
421 Johnson Street #421, Marengo, IL 60152
Local realty services provided by:Better Homes and Gardens Real Estate Connections
421 Johnson Street #421,Marengo, IL 60152
$215,000
- 2 Beds
- 2 Baths
- 1,500 sq. ft.
- Condominium
- Active
Listed by: denise heinberg
Office: re/max connections ii
MLS#:12764824
Source:MLSNI
Price summary
- Price:$215,000
- Price per sq. ft.:$143.33
- Monthly HOA dues:$195
About this home
TURN KEY PERFECTION! This stylish townhouse is all about comfort and easy living. Lawn care, snow removal, exterior maintenance and insurance are all included in the HOA! The main level features a floor plan that flows with efficiency, highlighted by beautiful wood laminate flooring throughout the kitchen and modern stainless steel appliances. The family room is a cozy spot off the kitchen with a sliding door that takes you to a great deck and backyard area framed by beautiful, mature trees. The huge master bedroom is truly a private retreat...very spacious with a vaulted ceiling and large walk-in closet. The basement adds additional living space. Move right in-this wonderful space is waiting for you to make it your own. With a short distance to downtown Marengo & Indian Oaks Park Sports and Recreation Center, you will love calling this home.
Contact an agent
Home facts
- Year built:1999
- Listing ID #:12764824
- Updated:November 12, 2026 at 01:08 PM
Rooms and interior
- Bedrooms:2
- Total bathrooms:2
- Full bathrooms:1
- Half bathrooms:1
- Rooms Total:5
- Kitchen Description:Dishwasher, Microwave, Range, Refrigerator, Stainless Steel Appliance(s)
- Basement Description:Full, Partially Finished
- Living area:1,500 sq. ft.
Heating and cooling
- Cooling:Central Air
- Heating:Gas
- Central air:Yes
Structure and exterior
- Roof:Asphalt
- Year built:1999
- Building area:1,500 sq. ft.
- Lot Features:Mature Trees
- Foundation Description:Concrete Perimeter
Schools
- High school:Marengo High School
- Middle school:Locust Elementary School
Utilities
- Water:Public
- Sewer:Public Sewer
Finances and disclosures
- Price:$215,000
- Price per sq. ft.:$143.33
- Tax amount:$4,159 (2025)
Features and amenities
- Laundry features:Dryer, Washer
- Amenities:CO Detectors, Ceiling Fan(s), Sump Pump, Water-Softener Owned
Parking
- Total parking spaces:3
- Parking description:Asphalt, Attached Garage, Garage, Off Street
- Garage:Yes
- Garage spaces:1
 Copyright 2026 Midwest Real Estate Data LLC. All rights reserved. The data relating to real estate for sale on this web site comes in part from the Broker Reciprocity Program of the Midwest Real Estate Data LLC. Listing information is deemed reliable but not guaranteed.
New listings near 421 Johnson Street #421
- New
 $180,000Active2 beds 2 baths1,715 sq. ft.
529 Navajo Trail, Marengo, IL 60152
MLS# 12804383Listed by: RE/MAX PLAZA - New
 $125,000Active2 beds 2 baths1,296 sq. ft.
407 Pawnee Trail, Marengo, IL 60152
MLS# 12804153Listed by: HOME SOLUTIONS REAL ESTATE - New
 $755,000Active3 beds 3 baths3,656 sq. ft.
19616 Kishwaukee Valley Road, Marengo, IL 60152
MLS# 12804155Listed by: KELLER WILLIAMS SUCCESS REALTY - Open Sun, 1 to 3pmNew
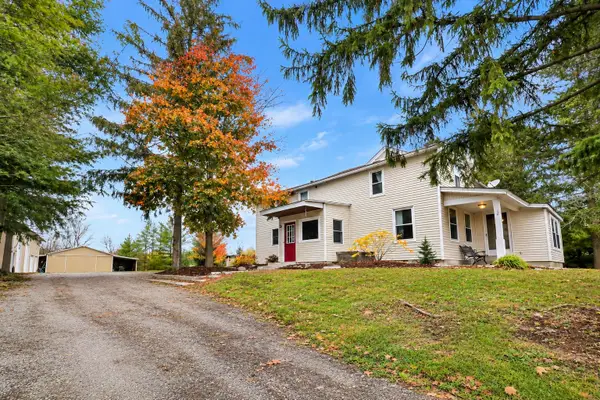 $575,000Active4 beds 2 baths2,300 sq. ft.
6617 Maple Street, Marengo, IL 60152
MLS# 12803359Listed by: RE/MAX CONNECTIONS II - New
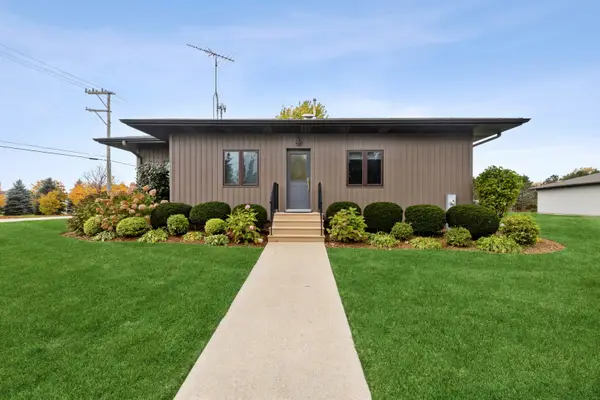 $450,000Active2 beds 1 baths1,456 sq. ft.
19316 W Coral Road, Marengo, IL 60152
MLS# 12798567Listed by: INSPIRE REALTY GROUP LLC 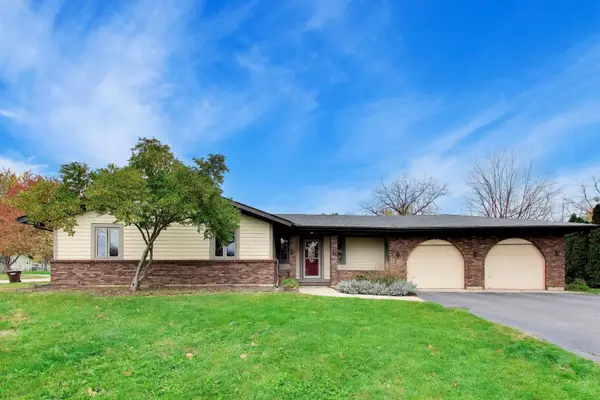 $359,000Pending3 beds 2 baths2,070 sq. ft.
320 Riley Drive, Marengo, IL 60152
MLS# 12800236Listed by: BERKSHIRE HATHAWAY HOMESERVICES STARCK REAL ESTATE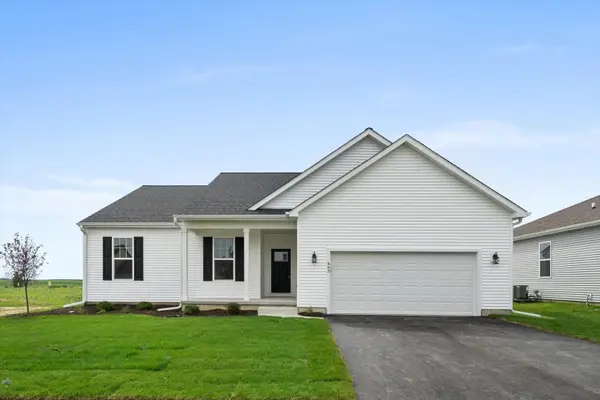 $379,900Pending4 beds 2 baths1,740 sq. ft.
819 Whitetail Drive, Marengo, IL 60152
MLS# 12799605Listed by: SUBURBAN LIFE REALTY, LTD- New
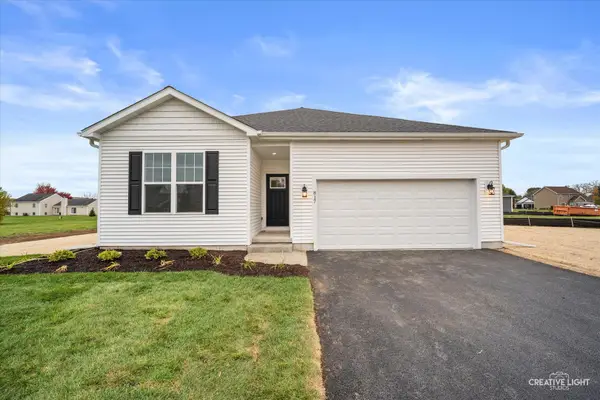 $374,900Active3 beds 2 baths1,522 sq. ft.
817 Whitetail Drive, Marengo, IL 60152
MLS# 12799574Listed by: SUBURBAN LIFE REALTY, LTD 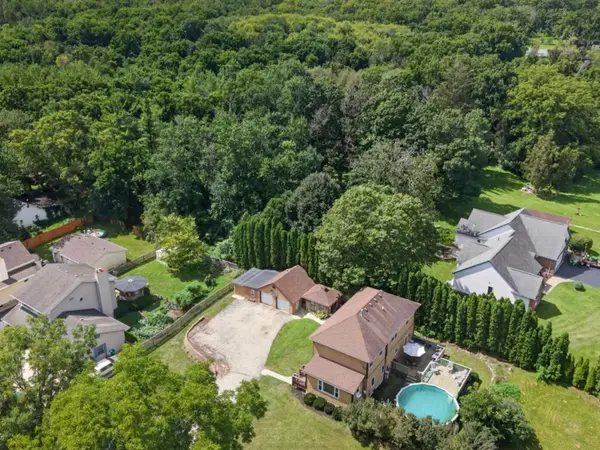 $315,000Pending3 beds 2 baths2,108 sq. ft.
416 Maple Street, Marengo, IL 60152
MLS# 12799107Listed by: HOME SOLUTIONS REAL ESTATE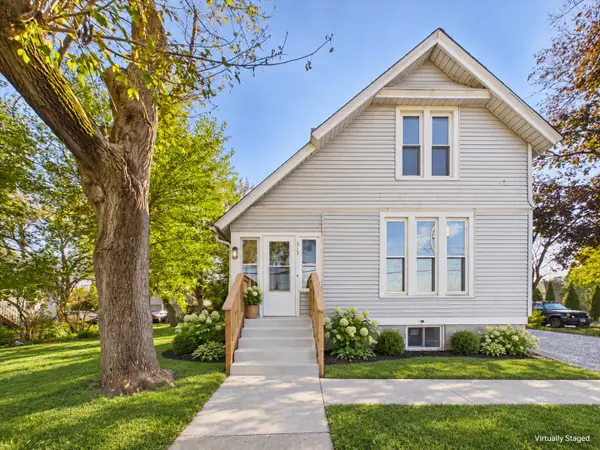 $279,900Active3 beds 2 baths2,714 sq. ft.
313 E Grant Highway, Marengo, IL 60152
MLS# 12798143Listed by: ZAMUDIO REALTY GROUP


Protect your home and budget from life's surprises with an Assurant Home Warranty, backed by a partner that supports you through every step of homeownership. Explore Plans.
© 2026 Better Homes and Gardens Real Estate LLC. An Anywhere Real Estate company. All rights reserved. Better Homes and Gardens® Real Estate is a registered trademark owned by Meredith Operations Corporation, licensed to Better Homes and Gardens Real Estate LLC and used with permission. Better Homes and Gardens Real Estate LLC fully supports the principles of the Fair Housing Act and the Equal Opportunity Act. Listing information is deemed reliable but is not guaranteed accurate.
Each office is independently owned and operated.
Any services or products provided by third parties are not provided by, affiliated with or related to Better Homes and Gardens Real Estate LLC, or its affiliated companies.