
720 Ridge Drive, Marengo, IL 60152
Local realty services provided by:Better Homes and Gardens Real Estate Star Homes
720 Ridge Drive,Marengo, IL 60152
$419,900
- 4 Beds
- 3 Baths
- 3,076 sq. ft.
- Single family
- Pending
Listed by: graciela martinez
Office: epic real estate group
MLS#:12692678
Source:MLSNI
Price summary
- Price:$419,900
- Price per sq. ft.:$136.51
- Monthly HOA dues:$4.17
About this home
Welcome to this bright 4-bedroom, 2-story home in the desirable Doral Ridge subdivision. The open-concept main floor features a living room, formal dining room, and a cozy family room with a gas fireplace, all flowing into a kitchen with granite countertops and a large pantry/laundry room. Upstairs offers a flexible loft space and a primary suite with a remodeled en-suite bath and oversized walk-in shower. The partially unfinished basement adds even more potential. The real showstopper is the backyard: a newly paved brick patio with a built-in gas stove and a fully equipped gazebo (electricity, propane stove, fridge, and sink) create a private outdoor retreat, complete with a custom playset, bonfire area, and storage shed. Recent updates include a remodeled primary bath, new A/C, new water heater, a 4-year-old roof, and a new retaining wall, the big-ticket items are already done. Minutes from Marengo's parks, schools, shopping, and dining.
Contact an agent
Home facts
- Year built:2003
- Listing ID #:12692678
- Updated:August 26, 2026 at 08:51 AM
Rooms and interior
- Bedrooms:4
- Total bathrooms:3
- Full bathrooms:2
- Half bathrooms:1
- Rooms Total:9
- Dining Description:Separate Dining Room
- Kitchen Description:Dishwasher, Microwave, Range, Refrigerator
- Basement Description:Partial, Unfinished
- Living area:3,076 sq. ft.
Heating and cooling
- Cooling:Central Air
- Heating:Electric
- Central air:Yes
Structure and exterior
- Roof:Asphalt
- Year built:2003
- Building area:3,076 sq. ft.
- Architectural Style:Contemporary
- Foundation Description:Concrete Perimeter
- Levels:2 Story
Schools
- High school:Marengo High School
Utilities
- Water:Public
- Sewer:Public Sewer
Finances and disclosures
- Price:$419,900
- Price per sq. ft.:$136.51
- Tax amount:$8,317 (2024)
Parking
- Total parking spaces:2
- Parking description:Asphalt, Attached Garage, Garage
- Garage:Yes
- Garage spaces:2
 Copyright 2026 Midwest Real Estate Data LLC. All rights reserved. The data relating to real estate for sale on this web site comes in part from the Broker Reciprocity Program of the Midwest Real Estate Data LLC. Listing information is deemed reliable but not guaranteed.
New listings near 720 Ridge Drive
- New
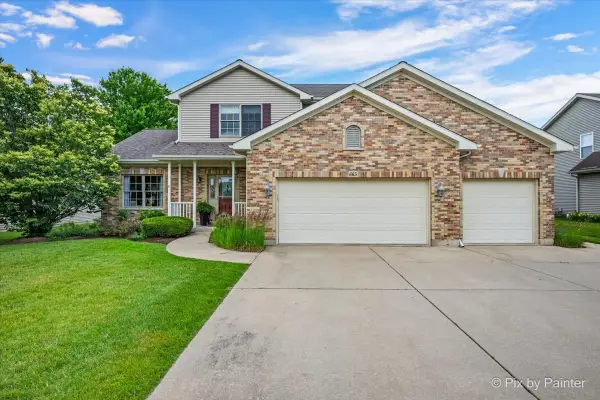 $525,000Active4 beds 4 baths3,133 sq. ft.
665 Hunters Path, Marengo, IL 60152
MLS# 12738023Listed by: BERKSHIRE HATHAWAY HOMESERVICES STARCK REAL ESTATE - New
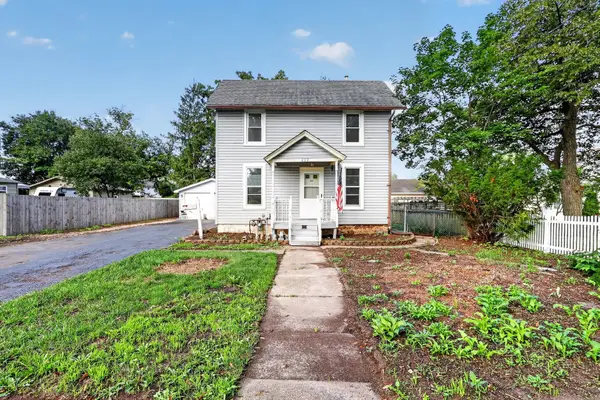 $285,000Active4 beds 1 baths1,250 sq. ft.
222 N Taylor Street, Marengo, IL 60152
MLS# 12737158Listed by: KELLER WILLIAMS REALTY SIGNATURE - New
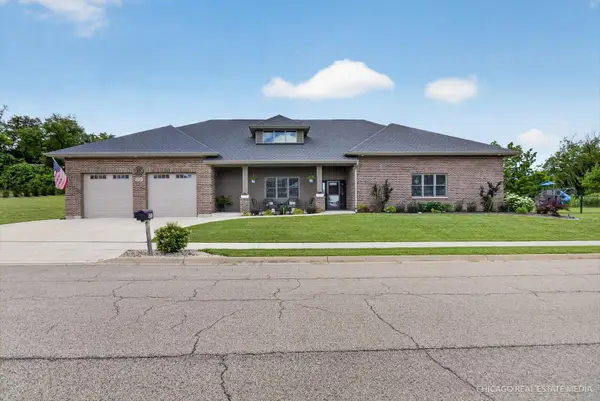 $749,900Active2 beds 2 baths3,800 sq. ft.
1210 Stonegate Drive, Marengo, IL 60152
MLS# 12734346Listed by: RE/MAX CONNECTIONS II 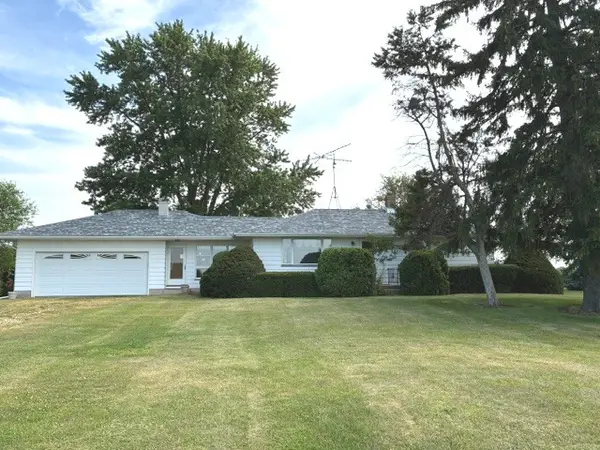 $498,000Pending3 beds 2 baths1,200 sq. ft.
21313 Anthony Road, Marengo, IL 60152
MLS# 12719871Listed by: CENTURY 21 NEW HERITAGE $950,000Active38 Acres
38 Acres Church Road, Marengo, IL 60152
MLS# 12720103Listed by: BERKSHIRE HATHAWAY HOMESERVICES STARCK REAL ESTATE $700,000Active-- beds -- baths
14 Acres Route 20 Highway, Marengo, IL 60152
MLS# 12720109Listed by: BERKSHIRE HATHAWAY HOMESERVICES STARCK REAL ESTATE $450,000Active-- beds -- baths
11 Acres Route 20 Highway, Marengo, IL 60152
MLS# 12720112Listed by: BERKSHIRE HATHAWAY HOMESERVICES STARCK REAL ESTATE $1,300,000Active-- beds -- baths
52 Acres Church Road, Marengo, IL 60152
MLS# 12720117Listed by: BERKSHIRE HATHAWAY HOMESERVICES STARCK REAL ESTATE $499,000Active3 beds 4 baths3,044 sq. ft.
9017 Wildrose Lane, Marengo, IL 60152
MLS# 12726676Listed by: REDFIN CORPORATION $849,900Active3 beds 3 baths2,350 sq. ft.
21810 Pleasant Grove Road, Marengo, IL 60152
MLS# 12715111Listed by: RE/MAX CONNECTIONS II


Protect your home and budget from life's surprises with an Assurant Home Warranty, backed by a partner that supports you through every step of homeownership. Explore Plans.
© 2026 Better Homes and Gardens Real Estate LLC. An Anywhere Real Estate company. All rights reserved. Better Homes and Gardens® Real Estate is a registered trademark owned by Meredith Operations Corporation, licensed to Better Homes and Gardens Real Estate LLC and used with permission. Better Homes and Gardens Real Estate LLC fully supports the principles of the Fair Housing Act and the Equal Opportunity Act. Listing information is deemed reliable but is not guaranteed accurate.
Each office is independently owned and operated.
Any services or products provided by third parties are not provided by, affiliated with or related to Better Homes and Gardens Real Estate LLC, or its affiliated companies.