
830 Courtney Lane, Marengo, IL 60152
Local realty services provided by:Better Homes and Gardens Real Estate Star Homes
Listed by: kelsey proffitt
Office: re/max connections ii
MLS#:12780930
Source:MLSNI
Price summary
- Price:$425,000
- Price per sq. ft.:$185.67
About this home
Nearly new construction! Welcome to this beautifully maintained 2024 built home in Marengo's Brookside Meadows subdivision, located in the desirable Riley School District. Offering 4 bedrooms and 2.5 bathrooms, this home features a spacious, functional floor plan with a versatile flex room just off the entry, perfect for a home office, formal dining room, or additional living space. The open concept main level features a spacious family room, dining area, and kitchen with stainless steel appliances and a walk in pantry. Upstairs, you'll find four generously sized bedrooms, including a primary suite with a private bathroom, plus convenient second floor laundry. The full unfinished basement offers plenty of storage and potential for future living space. Exterior improvements include a new extended driveway, new patio, new landscaping, and new storage shed. Additional features include a new dishwasher, washer and dryer, Nest smart thermostat, energy efficient construction, and an attached two car garage. With neighborhood construction complete and several improvements already in place, this home offers the benefits of newer construction without the wait!...
Contact an agent
Home facts
- Year built:2024
- Subdivision & Development:Brookside Meadows
- Listing ID #:12780930
- Updated:October 09, 2026 at 11:32 AM
Rooms and interior
- Bedrooms:4
- Total bathrooms:3
- Full bathrooms:2
- Half bathrooms:1
- Rooms Total:8
- Bathrooms Description:Double Sinks, Separate Shower
- Kitchen Description:Dishwasher, Microwave, Range, Refrigerator
- Basement Description:Full, Unfinished
- Living area:2,289 sq. ft.
Heating and cooling
- Cooling:Central Air
- Heating:Forced Air, Natural Gas
- Central air:Yes
Structure and exterior
- Roof:Asphalt
- Year built:2024
- Building area:2,289 sq. ft.
- Architectural Style:Traditional
- Foundation Description:Concrete Perimeter
- Levels:2 Story
Schools
- High school:Marengo High School
Utilities
- Water:Shared Well
- Sewer:Public Sewer
Finances and disclosures
- Price:$425,000
- Price per sq. ft.:$185.67
- Tax amount:$10,015 (2025)
Features and amenities
- Laundry features:Dryer, Washer
- Amenities:CO Detectors, Sump Pump
Parking
- Total parking spaces:2
- Parking description:Attached Garage, Concrete, Garage
- Garage:Yes
- Garage spaces:2
 Copyright 2026 Midwest Real Estate Data LLC. All rights reserved. The data relating to real estate for sale on this web site comes in part from the Broker Reciprocity Program of the Midwest Real Estate Data LLC. Listing information is deemed reliable but not guaranteed.
New listings near 830 Courtney Lane
- New
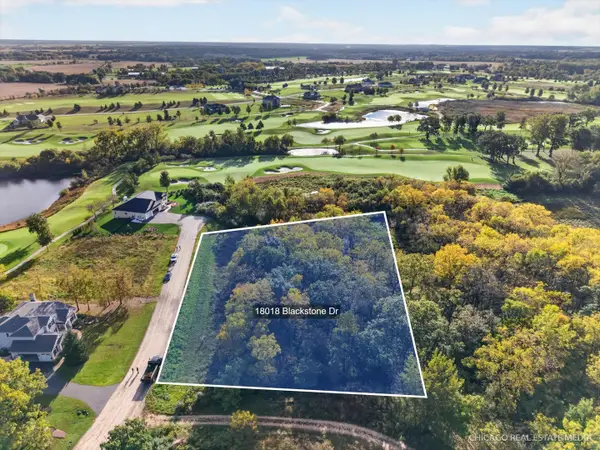 $74,900Active0.5 Acres
Address Withheld By Seller, Marengo, IL 60152
MLS# 12777966Listed by: RE/MAX CONNECTIONS II - New
 $1,245,743Active-- beds -- baths
00 Riley Road, Marengo, IL 60152
MLS# 12780216Listed by: HOFFMAN REALTY - New
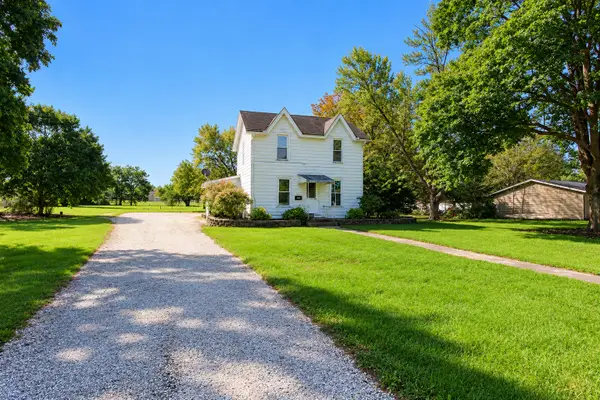 $299,000Active4 beds 2 baths1,800 sq. ft.
737 E Grant Highway, Marengo, IL 60152
MLS# 12778644Listed by: KELLER WILLIAMS SUCCESS REALTY - New
 $230,000Active3 beds 3 baths1,540 sq. ft.
728 Village Circle, Marengo, IL 60152
MLS# 12778320Listed by: KELLER WILLIAMS NORTH SHORE WEST - New
 $74,900Active0.52 Acres
17514 Granite Drive, Marengo, IL 60152
MLS# 12777043Listed by: RE/MAX CONNECTIONS II - New
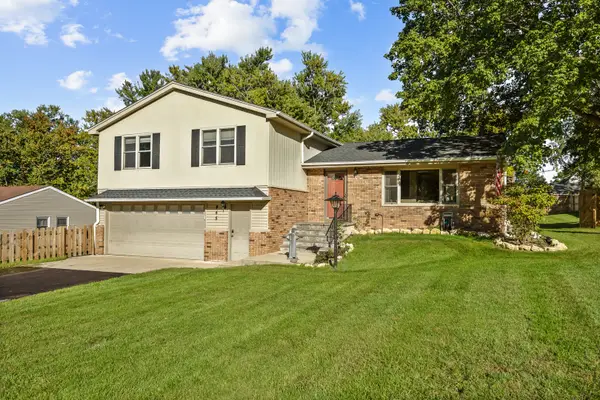 $415,000Active4 beds 3 baths2,000 sq. ft.
445 Stanford Drive, Marengo, IL 60152
MLS# 12775428Listed by: CENTURY 21 NEW HERITAGE WEST - New
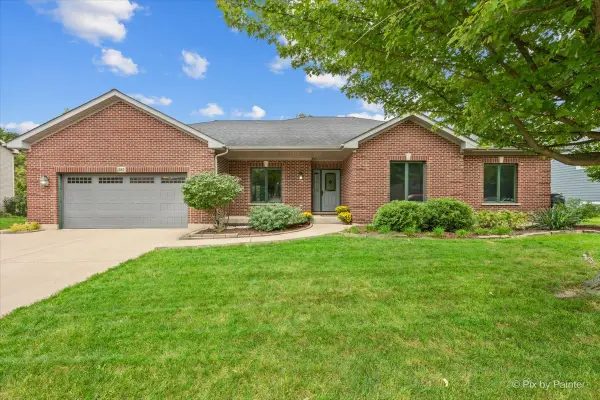 $489,000Active3 beds 2 baths2,776 sq. ft.
585 Mildred Drive, Marengo, IL 60152
MLS# 12772090Listed by: BERKSHIRE HATHAWAY HOMESERVICES STARCK REAL ESTATE - New
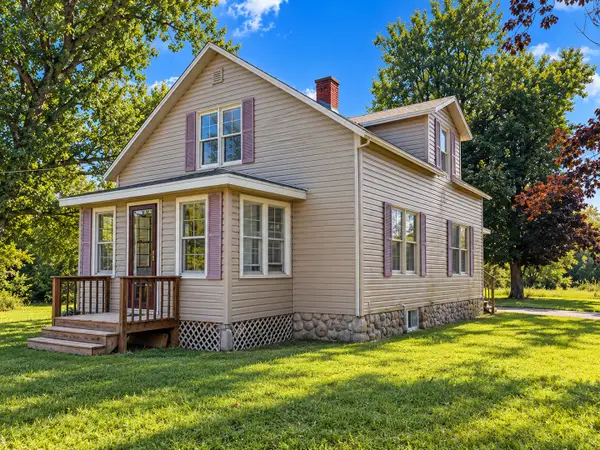 $415,000Active3 beds 2 baths1,470 sq. ft.
1915 Deerpass Road, Marengo, IL 60152
MLS# 12773094Listed by: HOMESMART CONNECT LLC - New
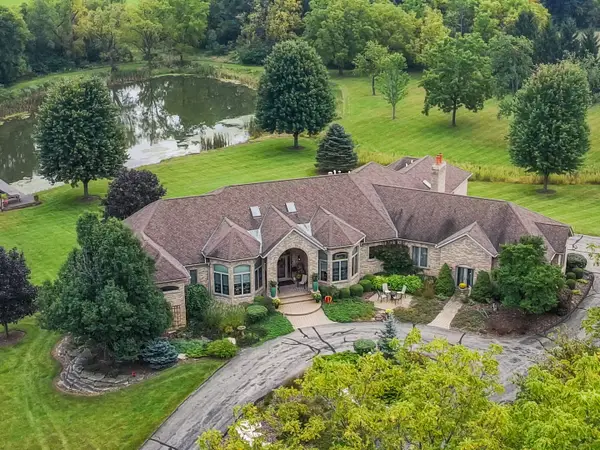 $1,599,900Active4 beds 5 baths7,400 sq. ft.
19014 Kishwaukee Valley Road, Marengo, IL 60152
MLS# 12770396Listed by: BERKSHIRE HATHAWAY HOMESERVICES STARCK REAL ESTATE


Protect your home and budget from life's surprises with an Assurant Home Warranty, backed by a partner that supports you through every step of homeownership. Explore Plans.
© 2026 Better Homes and Gardens Real Estate LLC. An Anywhere Real Estate company. All rights reserved. Better Homes and Gardens® Real Estate is a registered trademark owned by Meredith Operations Corporation, licensed to Better Homes and Gardens Real Estate LLC and used with permission. Better Homes and Gardens Real Estate LLC fully supports the principles of the Fair Housing Act and the Equal Opportunity Act. Listing information is deemed reliable but is not guaranteed accurate.
Each office is independently owned and operated.
Any services or products provided by third parties are not provided by, affiliated with or related to Better Homes and Gardens Real Estate LLC, or its affiliated companies.