
8514 Harmony Hill Road, Marengo, IL 60152
Local realty services provided by:Better Homes and Gardens Real Estate Connections
8514 Harmony Hill Road,Marengo, IL 60152
$679,999
- 3 Beds
- 4 Baths
- 4,960 sq. ft.
- Single family
- Active
Listed by: frankie scibior
Office: era partners
MLS#:12812880
Source:MLSNI
Price summary
- Price:$679,999
- Price per sq. ft.:$137.1
About this home
Start the morning with sunrise views from the three-season room overlooking the fifth tee in Marengo. The tee box runs along the rear property line, giving the large backyard an open golf course view. There's no HOA. The three-season room has heated floors and opens to a deck, while a fenced concrete patio features a built-in fire pit and electrical rough-in for a future outdoor kitchen and hot tub or sauna. The chef's kitchen features custom cabinetry, quartz countertops, Wolf cooking appliances, and a built-in GE Monogram refrigerator. A large island adds a separate prep sink and built-in Wolf steamer. The family room pairs golf course views with a brick gas fireplace. A formal dining room, private office with glass-paneled French doors, half bath, and spacious laundry room with cabinetry and shelving round out the main level. Upstairs, all three bedrooms have walk-in closets. The primary suite features a tray ceiling, two walk-in closets, and a private sitting area with sunset views over the front yard. The en suite bath has dual vanities, a jetted soaking tub, and a separate tiled shower with a glass enclosure. The finished basement adds a second living area, a flexible room for an office or hobby space, and a full bath with heated floors and a tiled shower. A storage room provides direct access to the oversized heated tandem garage, which also has a door to the backyard. Improvements include a roof replacement in 2015, replacement of the main-house windows, front door, and rear sliding door in 2019, and a water heater in 2020. The basement received updated flooring in 2022 with new paint and trim. 1st and 2nd floor carpeting was updated in 2022. Additional features include a whole-house Generac generator with automatic transfer, a private well and septic system, and convenient access to I-90....
Contact an agent
Home facts
- Year built:1994
- Subdivision & Development:Marengo Ridge Estates
- Listing ID #:12812880
- Updated:November 22, 2026 at 02:01 PM
Rooms and interior
- Bedrooms:3
- Total bathrooms:4
- Full bathrooms:3
- Half bathrooms:1
- Rooms Total:11
- Dining Description:Separate Dining Room
- Bathrooms Description:Double Sinks, Separate Shower, Whirlpool
- Kitchen Description:Cooktop, Dishwasher, Disposal, Gas Cooktop, High End Refrigerator, Indoor Grill, Microwave, Range Hood, Stainless Steel Appliance(s)
- Basement Description:Finished, Full
- Living area:4,960 sq. ft.
Heating and cooling
- Cooling:Central Air
- Heating:Gas
- Central air:Yes
Structure and exterior
- Roof:Asphalt
- Year built:1994
- Building area:4,960 sq. ft.
- Lot area:1 Acres
- Architectural Style:Contemporary
- Foundation Description:Concrete Perimeter
- Levels:2 Story
Schools
- High school:Marengo High School
- Middle school:Riley Comm Cons School
- Elementary school:Riley Comm Cons School
Finances and disclosures
- Price:$679,999
- Price per sq. ft.:$137.1
- Tax amount:$9,817 (2025)
Features and amenities
- Laundry features:Dryer, Washer
- Amenities:Ceiling Fan(s), Generator, Sump Pump, Water-Softener Owned
Parking
- Total parking spaces:5
- Parking description:Asphalt, Attached Garage, Concrete, Garage, Tandem
- Garage:Yes
- Garage spaces:5
 Copyright 2026 Midwest Real Estate Data LLC. All rights reserved. The data relating to real estate for sale on this web site comes in part from the Broker Reciprocity Program of the Midwest Real Estate Data LLC. Listing information is deemed reliable but not guaranteed.
New listings near 8514 Harmony Hill Road
- New
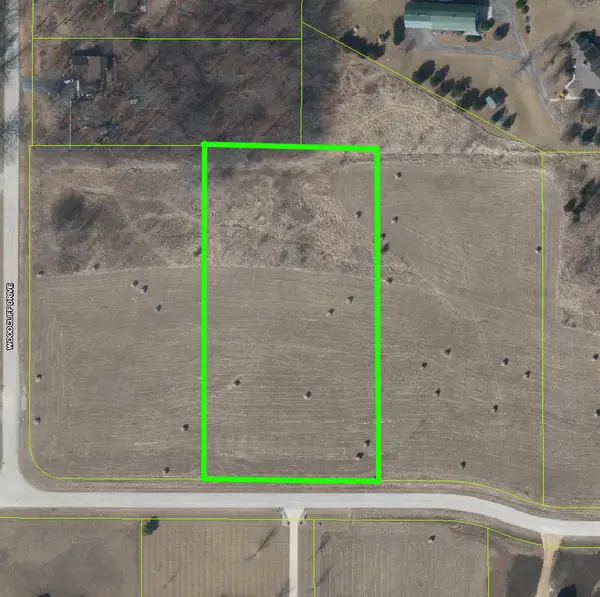 $105,000Active3 Acres
18312 Loretta Drive, Marengo, IL 60152
MLS# 12813301Listed by: RE/MAX CONNECTIONS II - New
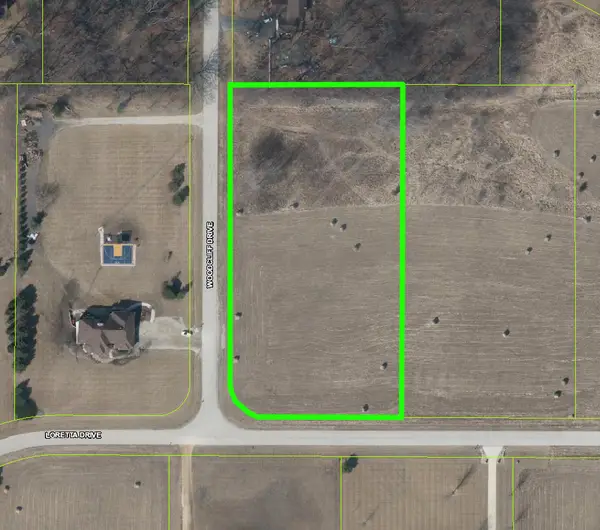 $105,000Active2.69 Acres
Lot 5 Loretta Drive, Marengo, IL 60152
MLS# 12813308Listed by: RE/MAX CONNECTIONS II - New
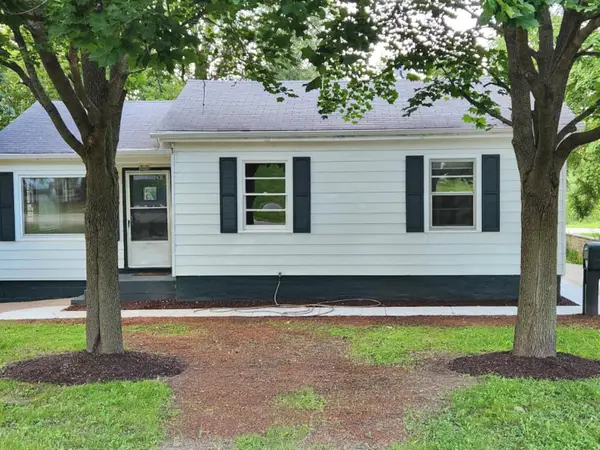 $209,900Active3 beds 1 baths1,600 sq. ft.
210 E Forest Street, Marengo, IL 60152
MLS# 12809132Listed by: BERKSHIRE HATHAWAY HOMESERVICES STARCK REAL ESTATE - New
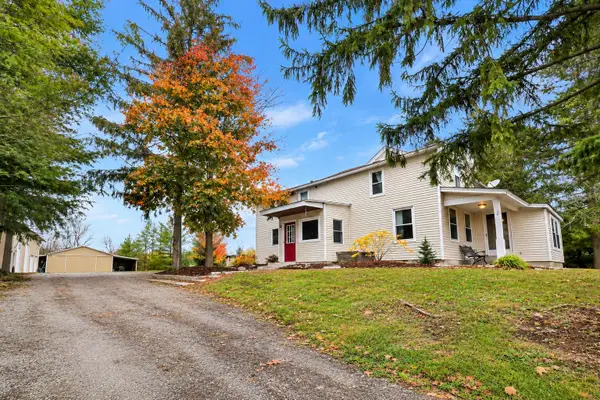 $549,900Active4 beds 2 baths2,300 sq. ft.
6617 Maple Street, Marengo, IL 60152
MLS# 12811269Listed by: RE/MAX CONNECTIONS II - New
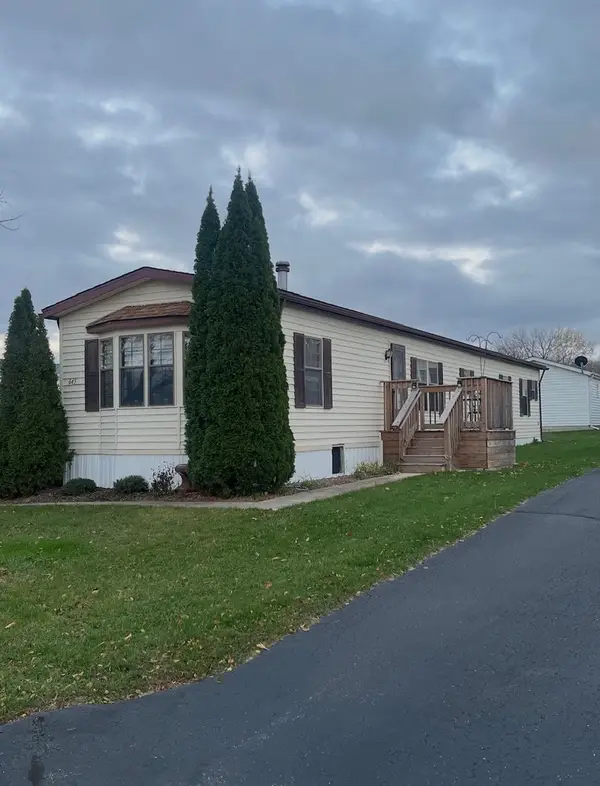 $115,000Active2 beds 2 baths1,128 sq. ft.
645 Mohawk Trail, Marengo, IL 60152
MLS# 12808013Listed by: HOME SOLUTIONS REAL ESTATE - Open Sun, 11am to 1pmNew
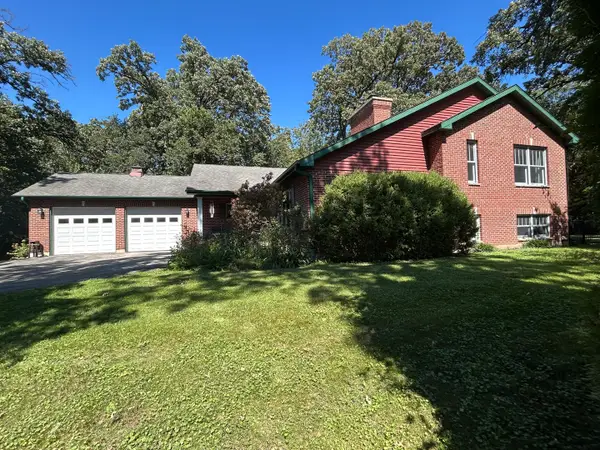 $399,900Active3 beds 4 baths3,044 sq. ft.
9017 Wildrose Lane, Marengo, IL 60152
MLS# 12808591Listed by: REDFIN CORPORATION - New
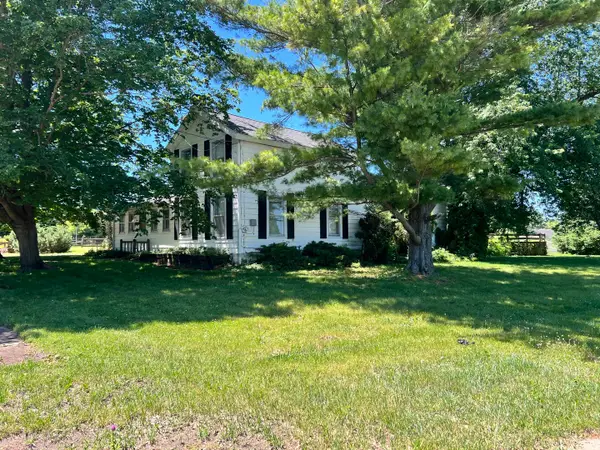 $339,900Active4 beds 1 baths1,700 sq. ft.
312 N West Street, Marengo, IL 60152
MLS# 12807286Listed by: RE/MAX CONNECTIONS II  $180,000Active2 beds 2 baths1,715 sq. ft.
529 Navajo Trail, Marengo, IL 60152
MLS# 12804383Listed by: RE/MAX PLAZA $125,000Pending2 beds 2 baths1,296 sq. ft.
407 Pawnee Trail, Marengo, IL 60152
MLS# 12804153Listed by: HOME SOLUTIONS REAL ESTATE


Protect your home and budget from life's surprises with an Assurant Home Warranty, backed by a partner that supports you through every step of homeownership. Explore Plans.
© 2026 Better Homes and Gardens Real Estate LLC. An Anywhere Real Estate company. All rights reserved. Better Homes and Gardens® Real Estate is a registered trademark owned by Meredith Operations Corporation, licensed to Better Homes and Gardens Real Estate LLC and used with permission. Better Homes and Gardens Real Estate LLC fully supports the principles of the Fair Housing Act and the Equal Opportunity Act. Listing information is deemed reliable but is not guaranteed accurate.
Each office is independently owned and operated.
Any services or products provided by third parties are not provided by, affiliated with or related to Better Homes and Gardens Real Estate LLC, or its affiliated companies.