
11153 Southern Hunt Road, Marion, IL 62959
Local realty services provided by:Better Homes and Gardens Real Estate Service First
11153 Southern Hunt Road,Marion, IL 62959
$1,100,000
- 4 Beds
- 3 Baths
- 3,618 sq. ft.
- Single family
- Active
Upcoming open houses
- Tue, Oct 2710:00 am - 12:00 pm
Listed by: jon grzanich
Office: premier farm realty group
MLS#:6261565
Source:IL_CIBOR
Price summary
- Price:$1,100,000
- Price per sq. ft.:$304.04
About this home
Exceptional private estate on 40 acres south of Marion offers luxury, seclusion & outdoor recreation surrounded by mature timber, abundant wildlife & private 6-acre lake - an incredible setting for a family residence, weekend retreat or hunting getaway. This 3,600 sq ft home features 4 BD, 3 BA, open layout, Chef’s kitchen, two fireplaces, large deck & screened porch. Family room showcases soaring vaulted ceilings, rustic barnwood accents, built-in bookcases & loft with sleeping accommodations. Primary suite offers private access to the screened porch and a full bath featuring a soaking tub & separate shower. Finished lower level boasts warm pecky cypress paneling, a striking stone fireplace, additional dining space, a kitchenette, another screened-in porch, two additional bedrooms, full bath and ample storage. Enjoy a heated 2.5 car garage, security system, new roof 2025 and new cedar siding and dock 2026. Near I-57 & I-24, Lake of Egypt, Crab Orchard Lake & National Wildlife Refuge.
Contact an agent
Home facts
- Year built:1988
- Listing ID #:6261565
- Added:1 day(s) ago
- Updated:October 23, 2026 at 03:56 PM
Rooms and interior
- Bedrooms:4
- Total bathrooms:3
- Full bathrooms:3
- Rooms Total:11
- Kitchen Description:Dishwasher, Microwave, Range, Refrigerator
- Basement:Yes
- Basement Description:Finished, Full, Walk Out Access
- Living area:3,618 sq. ft.
Heating and cooling
- Cooling:Central Air
- Heating:Forced Air
- Central air:Yes
Structure and exterior
- Year built:1988
- Building area:3,618 sq. ft.
- Lot area:40 Acres
- Architectural Style:Traditional
- Construction Materials:Wood Siding
- Exterior Features:Deck, Dock, Front Porch, Patio, Rear Porch, Workshop
- Levels:1 Story
Utilities
- Water:Well
- Sewer:Septic Tank
Finances and disclosures
- Price:$1,100,000
- Price per sq. ft.:$304.04
- Tax amount:$7,340 (2025)
Features and amenities
- Appliances:Dishwasher, Electric Water Heater, Microwave, Range, Refrigerator
- Amenities:Security System
Parking
- Parking description:3 Car Garage, Attached, Garage
- Garage:Yes
- Garage spaces:3
New listings near 11153 Southern Hunt Road
- New
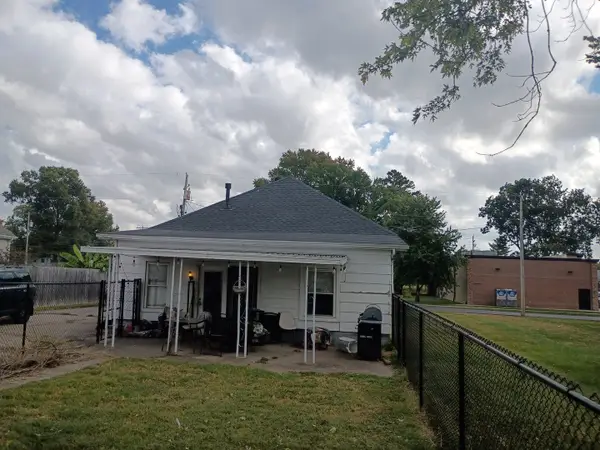 $79,000Active3 beds 2 baths1,316 sq. ft.
1210 N Logan Street, Marion, IL 62959
MLS# 12791466Listed by: KERI HIR
- New
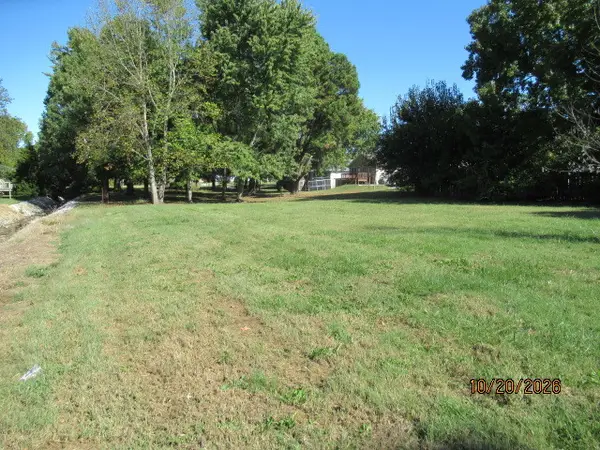 $28,000Active0 Acres
TBD Boulevard Street, Marion, IL 62959
MLS# 12788044Listed by: ABOVE & BEYOND REALTY - New
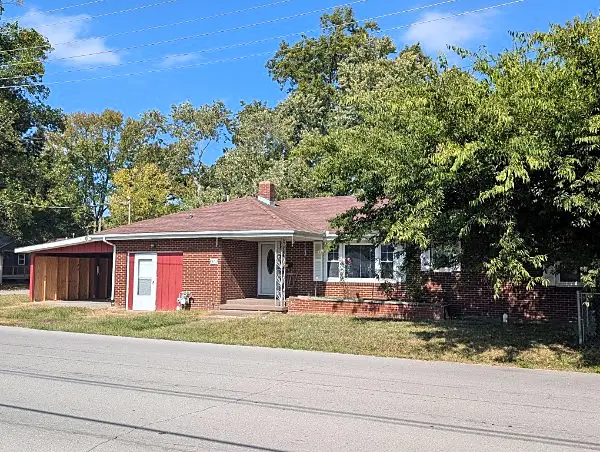 $114,900Active2 beds 2 baths1,558 sq. ft.
1804 W Copeland Street, Marion, IL 62959
MLS# 12787293Listed by: KELLER WILLIAMS PINNACLE - New
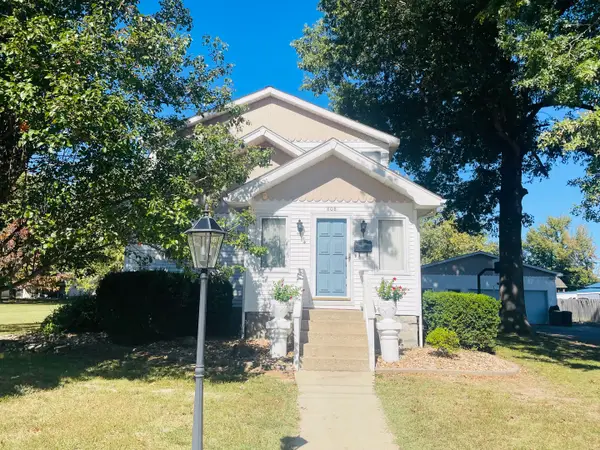 $150,000Active3 beds 2 baths1,200 sq. ft.
808 W Lexington Street, Marion, IL 62959
MLS# 12787992Listed by: PAUL WILSON REALTY - New
 $75,000Active2 beds 1 baths918 sq. ft.
903 Boston Road, Marion, IL 62959
MLS# 12785824Listed by: PAUL WILSON REALTY - New
 $718,250Active89.78 Acres
000 Fowler Road, Marion, IL 62959
MLS# 12787497Listed by: C21 HOUSE OF REALTY, INC. L  $189,900Pending3 beds 2 baths2,108 sq. ft.
13681 Fudgetown Road, Marion, IL 62959
MLS# 12779788Listed by: FIVE STAR REALTY- New
 $59,500Active3 beds 2 baths1,075 sq. ft.
1100 W Concord Street, Marion, IL 62959
MLS# 12781023Listed by: PAUL WILSON REALTY - New
 $30,000Active2 beds 1 baths1,036 sq. ft.
106 N 4th Street, Marion, IL 62959
MLS# 12784162Listed by: CHISMARICK REALTY, LLC


Protect your home and budget from life's surprises with an Assurant Home Warranty, backed by a partner that supports you through every step of homeownership. Explore Plans.
© 2026 Better Homes and Gardens Real Estate LLC. An Anywhere Real Estate company. All rights reserved. Better Homes and Gardens® Real Estate is a registered trademark owned by Meredith Operations Corporation, licensed to Better Homes and Gardens Real Estate LLC and used with permission. Better Homes and Gardens Real Estate LLC fully supports the principles of the Fair Housing Act and the Equal Opportunity Act. Listing information is deemed reliable but is not guaranteed accurate.
Each office is independently owned and operated.
Any services or products provided by third parties are not provided by, affiliated with or related to Better Homes and Gardens Real Estate LLC, or its affiliated companies.