
15480 Millard Avenue, Markham, IL 60428
Local realty services provided by:Better Homes and Gardens Real Estate Connections
15480 Millard Avenue,Markham, IL 60428
$250,000
- 5 Beds
- 2 Baths
- 1,500 sq. ft.
- Single family
- Pending
Listed by: steve budzik
Office: icandy realty llc.
MLS#:12716466
Source:MLSNI
Price summary
- Price:$250,000
- Price per sq. ft.:$166.67
About this home
Great location, quiet street and totally re-done from top to bottom. Step inside and find a 5 bedroom, 2 full bath home. blending modern finishes with classic cape cod charm! This move-in ready property features fresh updates throughout. A stylishly renovated kitchen with sleek cabinetry and stainless steel appliances, and remodeled bathrooms with contemporary fixtures. Spacious living and dining areas offer the perfect setting for entertaining or relaxing. Enjoy generous-sized bedrooms with plenty of closet space and natural light. Outside, a private fended in backyard provides a peaceful retreat, ideal for gatherings or personal enjoyment. Over sized 2 car garage with coming soon brand new asphalt driveway. Conveniently located near parks, schools, shopping, and public transportation, this home is a perfect choice for anyone seeking nothing to do but move in. New roof, windows, HVAC, plumbing and more.
Contact an agent
Home facts
- Year built:1941
- Listing ID #:12716466
- Updated:September 28, 2026 at 08:36 AM
Rooms and interior
- Bedrooms:5
- Total bathrooms:2
- Full bathrooms:2
- Rooms Total:8
- Kitchen Description:Dishwasher, Microwave, Range, Refrigerator, Stainless Steel Appliance(s)
- Living area:1,500 sq. ft.
Heating and cooling
- Cooling:Central Air
- Heating:Natural Gas
- Central air:Yes
Structure and exterior
- Roof:Asphalt
- Year built:1941
- Building area:1,500 sq. ft.
- Lot area:0.09 Acres
- Architectural Style:Cape Cod
- Levels:2 Story
Utilities
- Water:Public
- Sewer:Public Sewer
Finances and disclosures
- Price:$250,000
- Price per sq. ft.:$166.67
- Tax amount:$6,581 (2024)
Parking
- Total parking spaces:2
- Parking description:Asphalt, Detached Garage, Garage
- Garage:Yes
- Garage spaces:2
 Copyright 2026 Midwest Real Estate Data LLC. All rights reserved. The data relating to real estate for sale on this web site comes in part from the Broker Reciprocity Program of the Midwest Real Estate Data LLC. Listing information is deemed reliable but not guaranteed.
New listings near 15480 Millard Avenue
- New
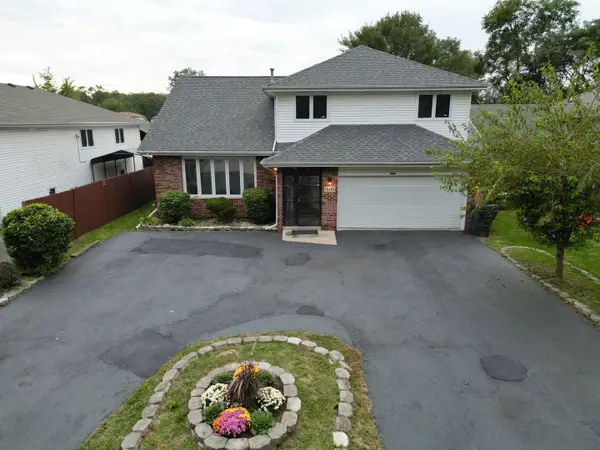 $279,900Active4 beds 3 baths2,763 sq. ft.
16418 Spaulding Avenue, Markham, IL 60428
MLS# 12770153Listed by: REAL PEOPLE REALTY - New
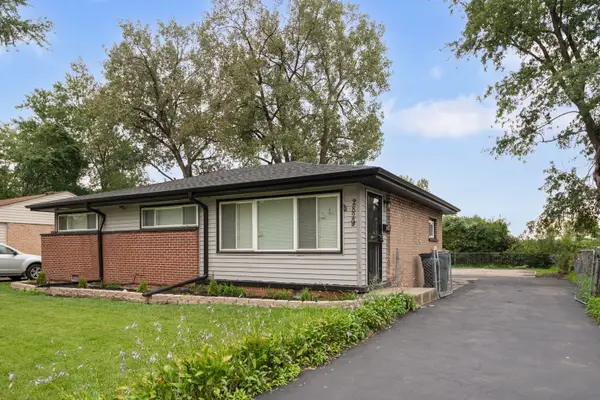 $159,900Active3 beds 1 baths1,026 sq. ft.
2829 Stafford Drive, Markham, IL 60428
MLS# 12767466Listed by: COLDWELL BANKER REALTY - New
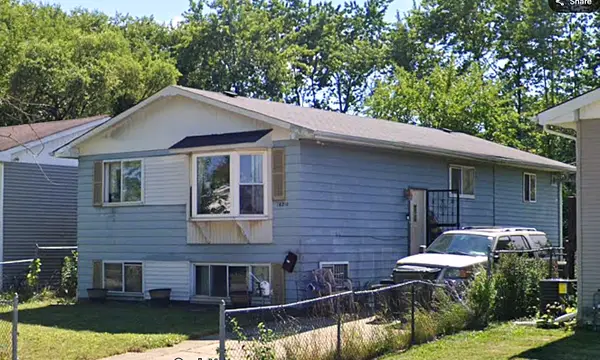 $149,000Active4 beds 2 baths1,530 sq. ft.
16210 Laflin Avenue, Markham, IL 60428
MLS# 12769645Listed by: BAAN PROPERTIES, LLC - New
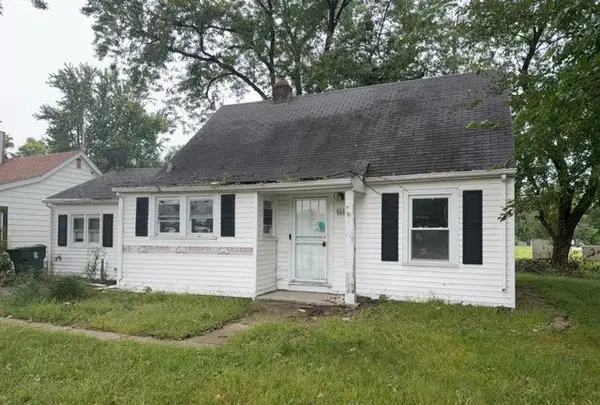 $94,900Active4 beds 2 baths980 sq. ft.
16104 Kedzie Avenue, Markham, IL 60428
MLS# 12769706Listed by: FOUR SEASONS REALTY, INC. - New
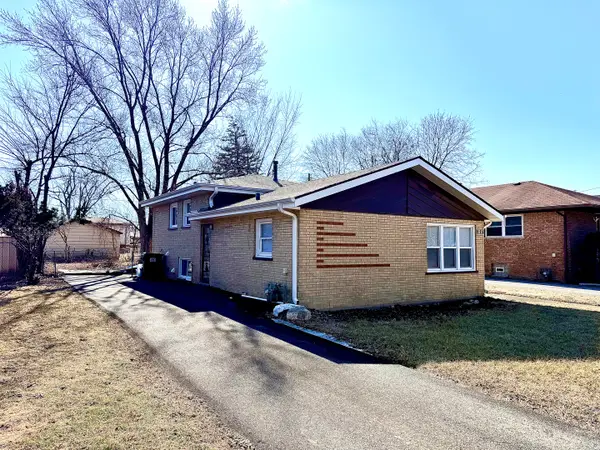 $159,900Active3 beds 2 baths1,215 sq. ft.
2217 W 156th Place, Markham, IL 60426
MLS# 12769378Listed by: REALTY OF AMERICA, LLC - New
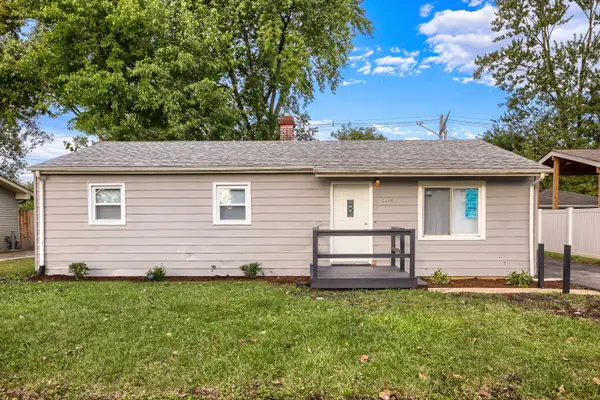 $175,000Active3 beds 1 baths1,050 sq. ft.
15440 Birch Road, Markham, IL 60428
MLS# 12768780Listed by: HEALY REAL ESTATE - New
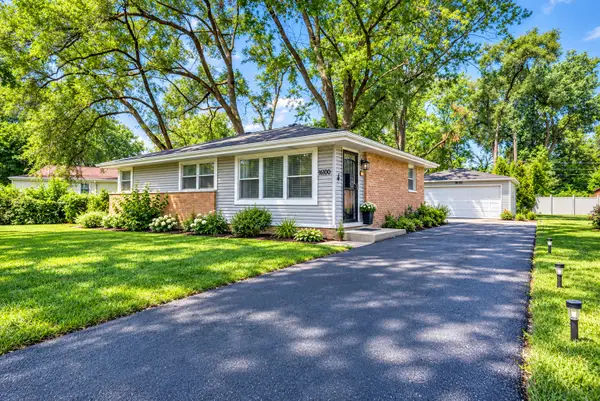 $147,000Active3 beds 1 baths1,048 sq. ft.
16100 Circle Drive, Markham, IL 60428
MLS# 12766087Listed by: HOME SELLERS REALTY INC. - New
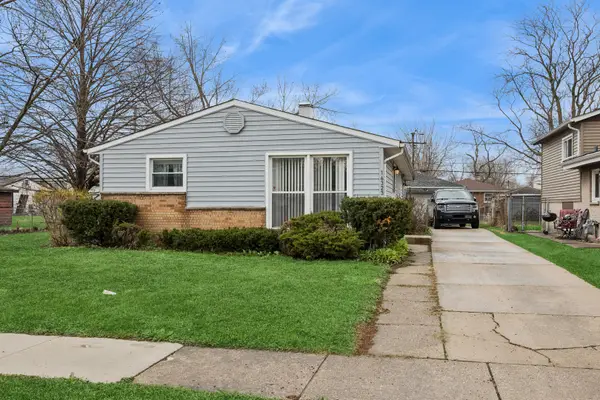 $118,000Active4 beds 1 baths1,284 sq. ft.
16323 Paulina Street, Markham, IL 60428
MLS# 12754886Listed by: BAIRD & WARNER - New
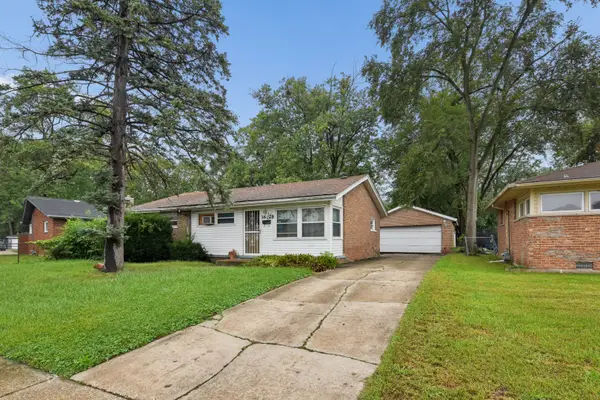 $99,000Active3 beds 1 baths1,053 sq. ft.
16028 Richmond Avenue, Markham, IL 60428
MLS# 12765718Listed by: REAL BROKER LLC - New
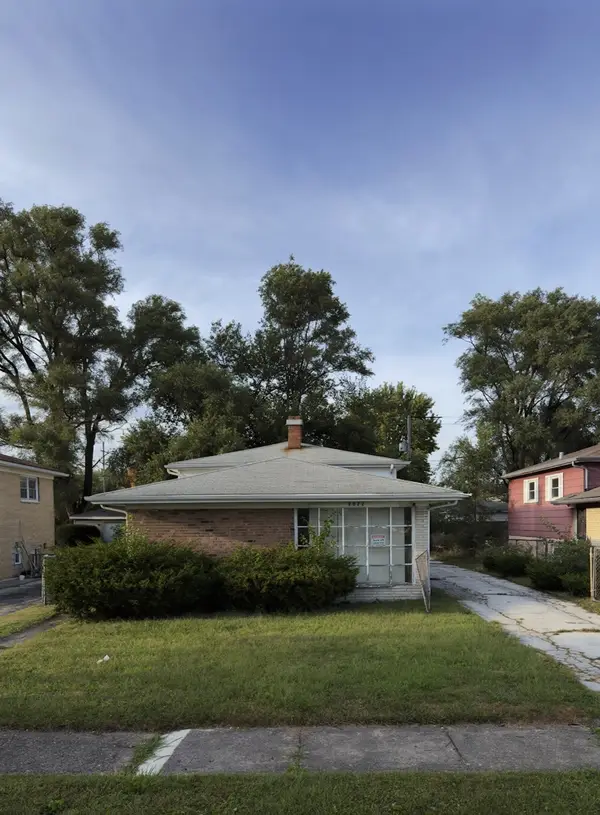 $140,000Active3 beds 1 baths1,068 sq. ft.
2322 W 157th Place, Markham, IL 60426
MLS# 12762802Listed by: KALE REALTY


Protect your home and budget from life's surprises with an Assurant Home Warranty, backed by a partner that supports you through every step of homeownership. Explore Plans.
© 2026 Better Homes and Gardens Real Estate LLC. An Anywhere Real Estate company. All rights reserved. Better Homes and Gardens® Real Estate is a registered trademark owned by Meredith Operations Corporation, licensed to Better Homes and Gardens Real Estate LLC and used with permission. Better Homes and Gardens Real Estate LLC fully supports the principles of the Fair Housing Act and the Equal Opportunity Act. Listing information is deemed reliable but is not guaranteed accurate.
Each office is independently owned and operated.
Any services or products provided by third parties are not provided by, affiliated with or related to Better Homes and Gardens Real Estate LLC, or its affiliated companies.