
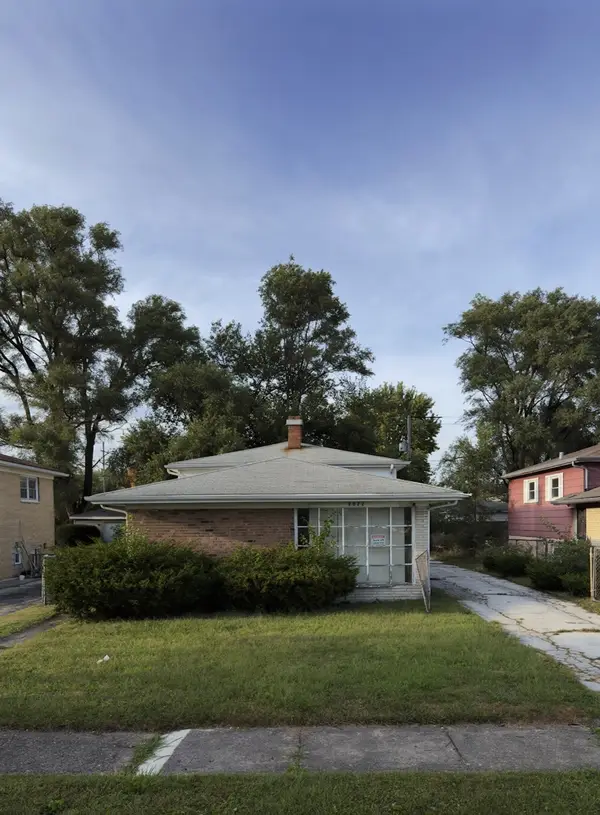
16418 Spaulding Avenue, Markham, IL 60428
Local realty services provided by:Better Homes and Gardens Real Estate Star Homes
16418 Spaulding Avenue,Markham, IL 60428
$279,900
- 4 Beds
- 3 Baths
- 2,763 sq. ft.
- Single family
- Active
Listed by: janice mc elroy
Office: real people realty
MLS#:12770153
Source:MLSNI
Price summary
- Price:$279,900
- Price per sq. ft.:$101.3
About this home
Welcome to this spacious, move-in-ready quad-level home featuring 4 bedrooms & plenty of room for comfortable living and entertaining. The primary suite includes a private master bathroom with a separate shower and a relaxing Jacuzzi whirlpool tub. The large family room features a cozy gas fireplace, while the formal dining room showcases a beautiful chandelier. The eat-in kitchen includes double doors leading directly to the deck, perfect for outdoor dining and entertaining. A convenient main-level laundry/mudroom adds to the home's functionality. The huge basement, featuring impressive 12-foot ceilings, offers 2 bonus rooms that can be used as an office, exercise room, or flex space. There is also additional unfinished space with excellent potential for a theater, game room, or entertainment area. The home also features a circular driveway and numerous recent updates, including: Roof approximately 1 year old, Water heater approximately 3 months old, Furnace and A/C approximately 6 years old, New flooring in the living room, dining room, kitchen, and family room. Entire home, including the basement, freshly painted. With its spacious layout, numerous updates, high ceilings, and versatile living spaces, this is truly a must-see home!...
Contact an agent
Home facts
- Year built:1997
- Listing ID #:12770153
- Updated:September 28, 2026 at 12:22 PM
Rooms and interior
- Bedrooms:4
- Total bathrooms:3
- Full bathrooms:2
- Half bathrooms:1
- Rooms Total:8
- Dining Description:Separate Dining Room
- Bathrooms Description:Separate Shower
- Kitchen Description:Dishwasher, Range, Refrigerator
- Basement Description:Full, Partially Finished
- Living area:2,763 sq. ft.
Heating and cooling
- Cooling:Central Air
- Heating:Natural Gas
- Central air:Yes
Structure and exterior
- Roof:Asphalt
- Year built:1997
- Building area:2,763 sq. ft.
- Levels:Split Level
Utilities
- Water:Public
- Sewer:Public Sewer
Finances and disclosures
- Price:$279,900
- Price per sq. ft.:$101.3
- Tax amount:$10,949 (2025)
Parking
- Total parking spaces:2
- Parking description:Asphalt, Attached Garage, Circular Driveway, Garage
- Garage:Yes
- Garage spaces:2.5
 Copyright 2026 Midwest Real Estate Data LLC. All rights reserved. The data relating to real estate for sale on this web site comes in part from the Broker Reciprocity Program of the Midwest Real Estate Data LLC. Listing information is deemed reliable but not guaranteed.
New listings near 16418 Spaulding Avenue
- New
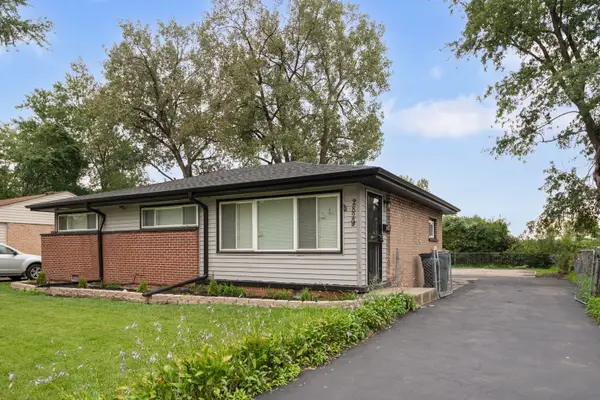 $159,900Active3 beds 1 baths1,026 sq. ft.
2829 Stafford Drive, Markham, IL 60428
MLS# 12767466Listed by: COLDWELL BANKER REALTY - New
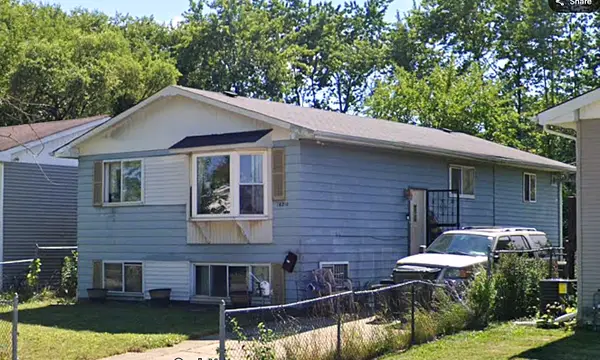 $149,000Active4 beds 2 baths1,530 sq. ft.
16210 Laflin Avenue, Markham, IL 60428
MLS# 12769645Listed by: BAAN PROPERTIES, LLC - New
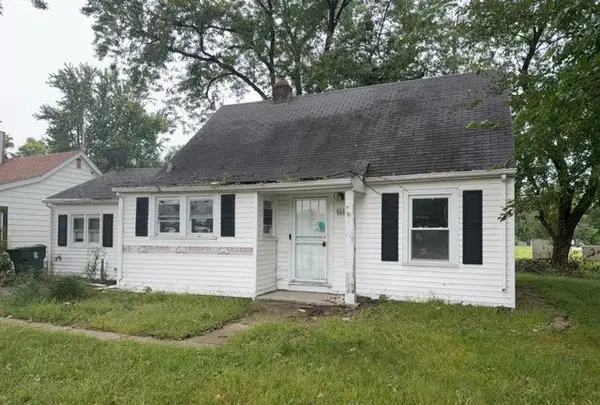 $94,900Active4 beds 2 baths980 sq. ft.
16104 Kedzie Avenue, Markham, IL 60428
MLS# 12769706Listed by: FOUR SEASONS REALTY, INC. - New
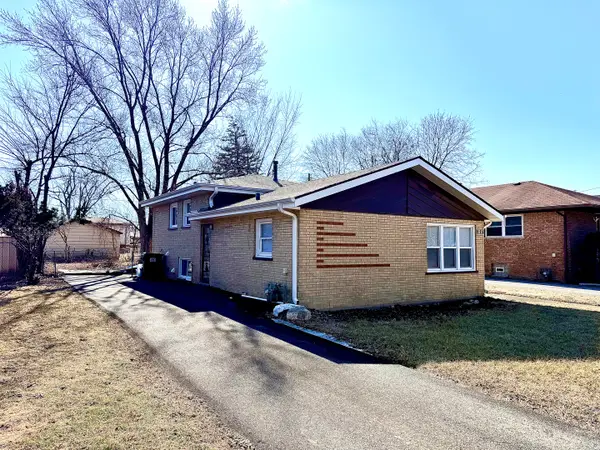 $159,900Active3 beds 2 baths1,215 sq. ft.
2217 W 156th Place, Markham, IL 60426
MLS# 12769378Listed by: REALTY OF AMERICA, LLC - New
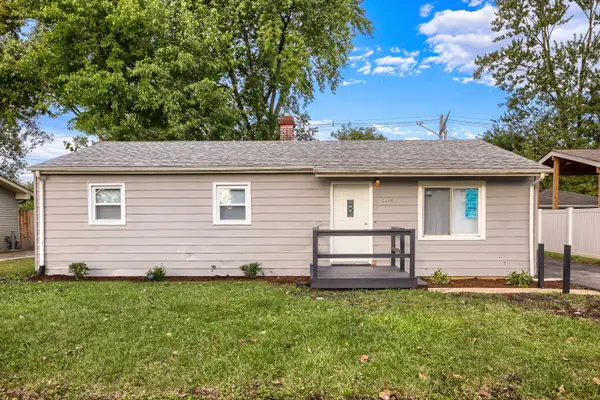 $175,000Active3 beds 1 baths1,050 sq. ft.
15440 Birch Road, Markham, IL 60428
MLS# 12768780Listed by: HEALY REAL ESTATE - New
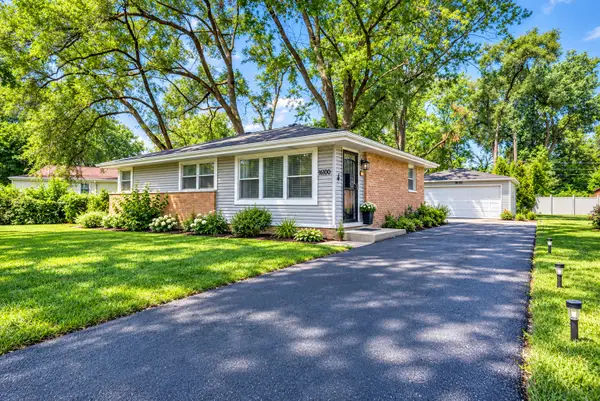 $147,000Active3 beds 1 baths1,048 sq. ft.
16100 Circle Drive, Markham, IL 60428
MLS# 12766087Listed by: HOME SELLERS REALTY INC. - New
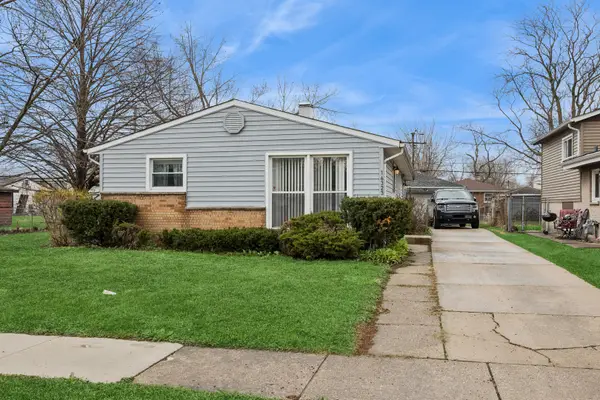 $118,000Active4 beds 1 baths1,284 sq. ft.
16323 Paulina Street, Markham, IL 60428
MLS# 12754886Listed by: BAIRD & WARNER - New
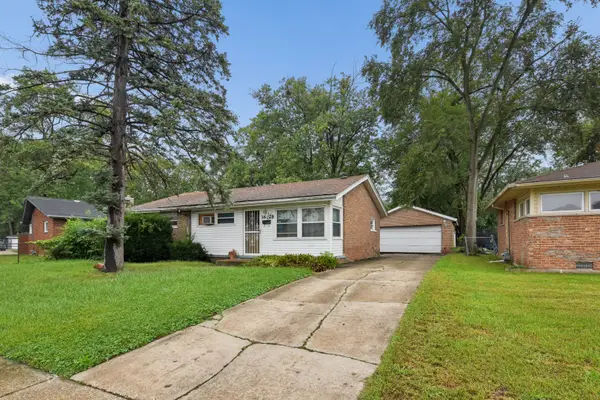 $99,000Active3 beds 1 baths1,053 sq. ft.
16028 Richmond Avenue, Markham, IL 60428
MLS# 12765718Listed by: REAL BROKER LLC - New
 $140,000Active3 beds 1 baths1,068 sq. ft.
2322 W 157th Place, Markham, IL 60426
MLS# 12762802Listed by: KALE REALTY


Protect your home and budget from life's surprises with an Assurant Home Warranty, backed by a partner that supports you through every step of homeownership. Explore Plans.
© 2026 Better Homes and Gardens Real Estate LLC. An Anywhere Real Estate company. All rights reserved. Better Homes and Gardens® Real Estate is a registered trademark owned by Meredith Operations Corporation, licensed to Better Homes and Gardens Real Estate LLC and used with permission. Better Homes and Gardens Real Estate LLC fully supports the principles of the Fair Housing Act and the Equal Opportunity Act. Listing information is deemed reliable but is not guaranteed accurate.
Each office is independently owned and operated.
Any services or products provided by third parties are not provided by, affiliated with or related to Better Homes and Gardens Real Estate LLC, or its affiliated companies.