
11123 Lake Fork Road, Maroa, IL 61756
Local realty services provided by:Better Homes and Gardens Real Estate Service First
11123 Lake Fork Road,Maroa, IL 61756
$309,900
- 4 Beds
- 2 Baths
- 2,278 sq. ft.
- Single family
- Pending
Listed by: nicole pinkston
Office: keller williams-trec
MLS#:6258799
Source:IL_CIBOR
Price summary
- Price:$309,900
- Price per sq. ft.:$136.04
About this home
Absolutely stunning farmhouse meets modern elegance! This 4-bedroom (possibly 5-bedroom), 2-bath home, located in the Maroa-Forsyth School District, is truly a hidden gem. Secluded in the countryside and surrounded by scenic views, this beautiful property sits on just over 3 acres, offering peaceful country living with plenty of space to enjoy. The 2.5-car detached oversize garage is another bonus to this incredible property. The inviting front porch leads you inside, where you are greeted by a gorgeous spiral staircase that sets the tone for the home's character and charm throughout. The completely renovated kitchen was thoughtfully designed by the owners with prestige and elegance in mind. Featuring custom cabinetry installed by Huffman Cabinets, along with updated countertops, flooring, plumbing, backsplash, stainless steel appliances, and a deep farmhouse sink, every detail was carefully selected. The white cabinetry accented with gold tones creates a timeless and luxurious feel. The elegance continues throughout the main level with a spacious dining room, a main-floor bedroom and bathroom, and a den that offers additional living space or the potential for a fifth bedroom. Upstairs, you will find the master bedroom with a walk-in closet, two additional bedrooms, and a fully remodeled bathroom. Both bathrooms in the home have been beautifully updated. Nearly every inch of this home has been improved with new flooring and tile, updated lighting and fixtures, new drywall in various rooms, and fresh interior paint. Additional updates completed within the last 3 years include: the well redone in 2023, a new water softener and filtration system; a new sump pump; a new HVAC system and mini-split installation; and a new roof with lifetime dimensional shingles. Foundation Recovery Systems professionally leveled the front and back porch concrete pads, and the landscaping has been refreshed by removing trees, stumps, and overgrown hedges. This home is truly a MUST-SEE! If you’ve been dreaming of your own little slice of heaven in the country, this property is ready to welcome its new owners. Schedule your private tour today!...
Contact an agent
Home facts
- Year built:1883
- Listing ID #:6258799
- Added:82 day(s) ago
- Updated:June 30, 2026 at 10:21 AM
Rooms and interior
- Bedrooms:4
- Total bathrooms:2
- Full bathrooms:2
- Rooms Total:9
- Kitchen Description:Dishwasher, Disposal, Microwave, Oven, Range, Refrigerator
- Basement:Yes
- Basement Description:Crawl Space, Partial, Sump Pump, Unfinished, Walk Up Access
- Living area:2,278 sq. ft.
Heating and cooling
- Cooling:Central Air
- Heating:Forced Air, Propane
- Central air:Yes
Structure and exterior
- Year built:1883
- Building area:2,278 sq. ft.
- Lot area:3.13 Acres
- Architectural Style:Farmhouse
- Construction Materials:Vinyl Siding
- Exterior Features:Circular Driveway, Front Porch, Patio, Workshop
- Levels:2 Stories
Utilities
- Water:Well
- Sewer:Septic Tank
Finances and disclosures
- Price:$309,900
- Price per sq. ft.:$136.04
- Tax amount:$3,143 (2025)
Features and amenities
- Appliances:Dishwasher, Disposal, Dryer, Electric Water Heater, Microwave, Oven, Range, Refrigerator, Washer
- Laundry features:Dryer, Laundry Main Level, Washer
- Amenities:Attic, Smoke Detectors, Walk In Closets
Parking
- Parking description:2 Car Garage, Detached, Garage
- Garage:Yes
- Garage spaces:3
New listings near 11123 Lake Fork Road
 $199,900Active4 beds 3 baths2,486 sq. ft.
132 N Walnut Street, Maroa, IL 61756
MLS# 6260024Listed by: BRINKOETTER REALTORS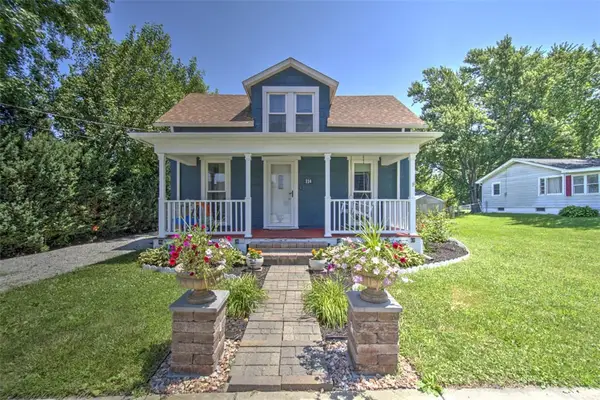 $120,000Active5 beds 2 baths2,067 sq. ft.
114 S Oak Street, Maroa, IL 61756
MLS# 6259526Listed by: BRINKOETTER REALTORS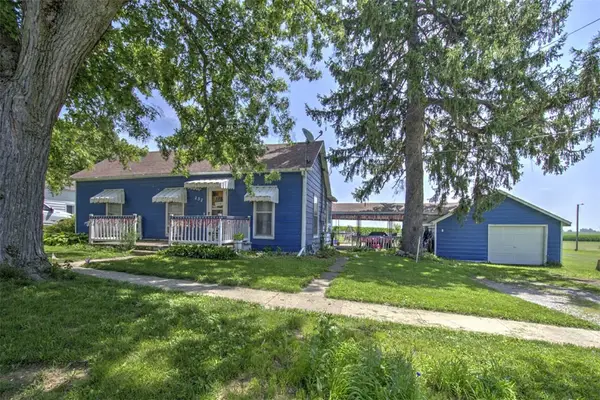 $109,000Active3 beds 1 baths1,402 sq. ft.
232 Locust Street, Maroa, IL 61756
MLS# 6259472Listed by: BRINKOETTER REALTORS $299,900Pending3 beds 2 baths1,520 sq. ft.
12970 Sawyer Road, Maroa, IL 61756
MLS# 6258930Listed by: BRINKOETTER REALTORS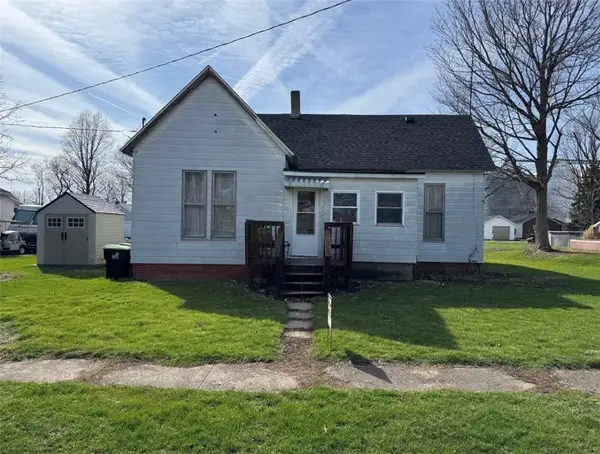 $44,000Pending3 beds 1 baths1,124 sq. ft.
217 S Locust Street, Maroa, IL 61756
MLS# 6258697Listed by: BRINKOETTER REALTORS Listed by BHGRE$364,000Pending4 beds 3 baths2,680 sq. ft.
14479 N Oakland Avenue, Maroa, IL 61756
MLS# 6258178Listed by: VIEWEG RE/BETTER HOMES & GARDENS REAL ESTATE-SERVICE FIRST $149,900Pending4 beds 2 baths1,806 sq. ft.
116 S Walnut Street, Maroa, IL 61756
MLS# 6257549Listed by: BRINKOETTER REALTORS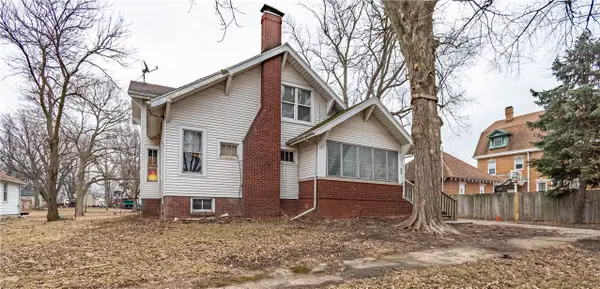 $99,500Active4 beds 2 baths1,478 sq. ft.
214 N Maple Street, Maroa, IL 61756
MLS# 6257188Listed by: GLENDA WILLIAMSON REALTY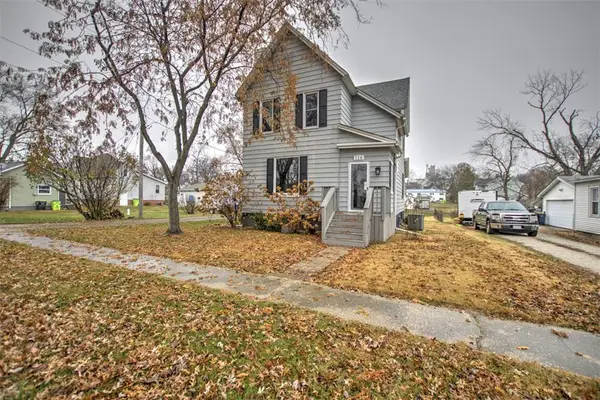 $155,000Pending3 beds 2 baths1,698 sq. ft.
116 S Maple Street, Maroa, IL 61756
MLS# 6256248Listed by: BRINKOETTER REALTORS


Protect your home and budget from life's surprises with an Assurant Home Warranty, backed by a partner that supports you through every step of homeownership. Explore Plans.
© 2026 Better Homes and Gardens Real Estate LLC. An Anywhere Real Estate company. All rights reserved. Better Homes and Gardens® Real Estate is a registered trademark owned by Meredith Operations Corporation, licensed to Better Homes and Gardens Real Estate LLC and used with permission. Better Homes and Gardens Real Estate LLC fully supports the principles of the Fair Housing Act and the Equal Opportunity Act. Listing information is deemed reliable but is not guaranteed accurate.
Each office is independently owned and operated.
Any services or products provided by third parties are not provided by, affiliated with or related to Better Homes and Gardens Real Estate LLC, or its affiliated companies.