
1033 Glen Avenue, Marseilles, IL 61341
Local realty services provided by:Better Homes and Gardens Real Estate Star Homes
1033 Glen Avenue,Marseilles, IL 61341
$279,900
- 3 Beds
- 2 Baths
- 1,120 sq. ft.
- Single family
- Pending
Listed by: tammy barry
Office: homesmart realty group il
MLS#:12724108
Source:MLSNI
Price summary
- Price:$279,900
- Price per sq. ft.:$249.91
About this home
Welcome to this well-maintained, one-owner all-brick ranch nestled on 3.25 acres of beautiful, level ground. Offering three bedrooms and 1.5 baths, this solidly built home has been lovingly cared for and is ready for its next chapter. Inside, you'll find spacious living areas filled with warmth and character. The inviting living room features a wood-burning fireplace with a heat exchange system, providing both comfort and efficiency. Just beyond the dining there is the stunning sunroom which is the perfect place to relax year-round, complete with its own wood-burning fireplace and panoramic views of the peaceful backyard. Convenience abounds with first-floor laundry, plus an additional laundry hookup in the partially finished basement. Downstairs, you'll find a pool table that stays with the home, plenty of space for recreation or storage, and a bathroom that only needs a sink to become a second full bath-adding even more value and functionality. Outside, the possibilities are endless. A small barn offers ideal space for a workshop, hobby area, equipment storage, or additional vehicles. The backyard opens to a beautiful wooded backdrop, creating privacy and a tranquil setting to enjoy nature. With great bones, timeless all-brick construction, and endless potential to make it your own, this rare one-owner property is the perfect opportunity to create your dream country home while enjoying the peace and space of 3.25 scenic acres....
Contact an agent
Home facts
- Year built:1962
- Listing ID #:12724108
- Updated:September 21, 2026 at 11:29 AM
Rooms and interior
- Bedrooms:3
- Total bathrooms:2
- Full bathrooms:1
- Half bathrooms:1
- Rooms Total:7
- Basement Description:Full, Partially Finished
- Living area:1,120 sq. ft.
Heating and cooling
- Cooling:Central Air
- Heating:Natural Gas
- Central air:Yes
Structure and exterior
- Roof:Asphalt
- Year built:1962
- Building area:1,120 sq. ft.
- Lot area:3.22 Acres
- Lot Features:Irregular Lot
- Foundation Description:Concrete Perimeter
- Levels:1 Story
Schools
- High school:Ottawa Township High School
Utilities
- Water:Public
- Sewer:Public Sewer
Finances and disclosures
- Price:$279,900
- Price per sq. ft.:$249.91
- Tax amount:$7,163 (2025)
Parking
- Total parking spaces:1
- Parking description:Attached Garage, Concrete, Garage
- Garage:Yes
- Garage spaces:1.5
 Copyright 2026 Midwest Real Estate Data LLC. All rights reserved. The data relating to real estate for sale on this web site comes in part from the Broker Reciprocity Program of the Midwest Real Estate Data LLC. Listing information is deemed reliable but not guaranteed.
New listings near 1033 Glen Avenue
- New
 $205,000Active3 beds 2 baths1,580 sq. ft.
907 Colorado Street, Marseilles, IL 61341
MLS# 12763881Listed by: WINDSOR REALTY - New
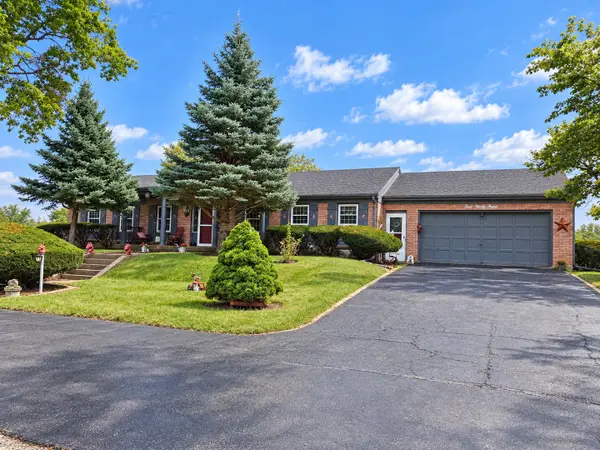 $324,900Active3 beds 2 baths1,896 sq. ft.
493 River Street, Marseilles, IL 61341
MLS# 12762784Listed by: ARROW REALTY GROUP LLC - New
 $295,000Active3 beds 2 baths1,395 sq. ft.
1420 Union Street, Marseilles, IL 61341
MLS# 12761945Listed by: WASHINGTON SQUARE, REALTORS - New
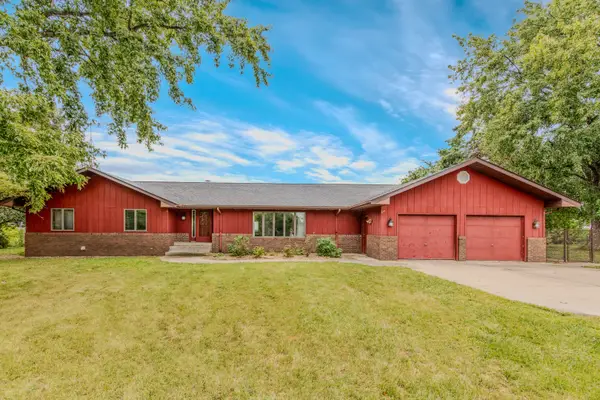 $465,000Active3 beds 2 baths2,300 sq. ft.
2606 E 28th Road, Marseilles, IL 61341
MLS# 12761581Listed by: CROSSTOWN REALTORS INC. - New
 $372,500Active3 beds 2 baths1,604 sq. ft.
2826 E 2651st Road, Marseilles, IL 61341
MLS# 12759999Listed by: SWANSON REAL ESTATE - New
 $259,000Active4 beds 2 baths1,762 sq. ft.
984 Pomeroy Street, Marseilles, IL 61341
MLS# 12755983Listed by: WINDSOR REALTY  $14,000Active3 beds 2 baths
901 Bell Aire Street #38, Marseilles, IL 61341
MLS# 12749512Listed by: ARROW REALTY GROUP LLC $590,000Active3 beds 4 baths2,178 sq. ft.
2351 E 28th Road, Marseilles, IL 61341
MLS# 12749040Listed by: EXP REALTY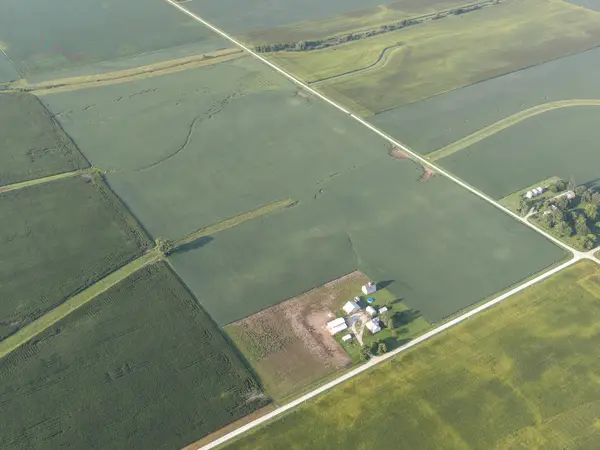 $1,115,000Active-- beds -- baths
0000 North 24th Road, Marseilles, IL 61341
MLS# 12746155Listed by: MIDWEST LAND GROUP LLC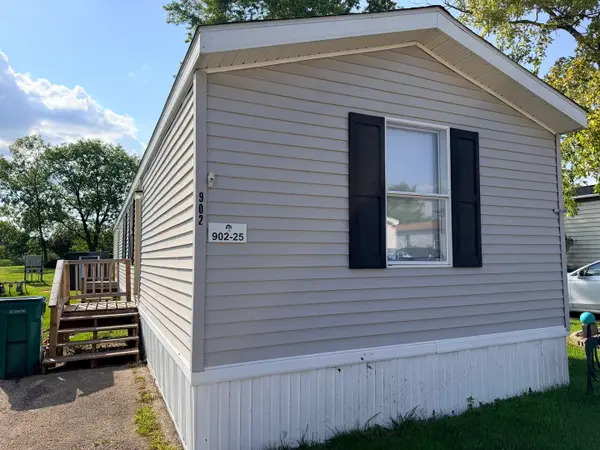 $35,000Pending3 beds 2 baths
902 Bell Aire Street #25, Marseilles, IL 61341
MLS# 12743453Listed by: EXP REALTY


Protect your home and budget from life's surprises with an Assurant Home Warranty, backed by a partner that supports you through every step of homeownership. Explore Plans.
© 2026 Better Homes and Gardens Real Estate LLC. An Anywhere Real Estate company. All rights reserved. Better Homes and Gardens® Real Estate is a registered trademark owned by Meredith Operations Corporation, licensed to Better Homes and Gardens Real Estate LLC and used with permission. Better Homes and Gardens Real Estate LLC fully supports the principles of the Fair Housing Act and the Equal Opportunity Act. Listing information is deemed reliable but is not guaranteed accurate.
Each office is independently owned and operated.
Any services or products provided by third parties are not provided by, affiliated with or related to Better Homes and Gardens Real Estate LLC, or its affiliated companies.