
1070 Commercial Drive, Marseilles, IL 61341
Local realty services provided by:Better Homes and Gardens Real Estate Connections
1070 Commercial Drive,Marseilles, IL 61341
$495,000
- 3 Beds
- 2 Baths
- 1,680 sq. ft.
- Single family
- Active
Upcoming open houses
- Sat, Oct 1011:00 am - 01:00 pm
Listed by: phil makarewicz
Office: row house realty group llc.
MLS#:12776293
Source:MLSNI
Price summary
- Price:$495,000
- Price per sq. ft.:$294.64
About this home
Enjoy peaceful country living with beautiful natural surroundings at this 3-bedroom, 2-bath home situated on 2.78 scenic acres on the Illinois River, directly across from the historic I&M Canal! Offering 1,680 square feet of living space, this property provides the perfect combination of privacy, open space, and convenience. Surrounded by mature trees, expansive green space, and picturesque countryside views, the setting is ideal for those looking to escape the hustle and bustle while remaining close to town. The generous acreage offers plenty of room for outdoor entertaining, gardening, recreation, or simply enjoying the peaceful surroundings. Located just minutes from downtown Marseilles and a short drive to Ottawa, Starved Rock State Park, Heritage Harbor Marina, and other local attractions. Whether you're looking for a full-time residence or a quiet country retreat, this property offers a rare opportunity to enjoy acreage, natural beauty, and the charm of the Illinois River Valley. Come experience the possibilities! Recent updates include Trane AC 2022, steel roof 2023, upgraded attic insulation 2024, hot water heater 2025, LVP flooring 2025, and closed sell rim seal in basement 2025....
Contact an agent
Home facts
- Year built:2004
- Listing ID #:12776293
- Updated:October 10, 2026 at 11:18 AM
Rooms and interior
- Bedrooms:3
- Total bathrooms:2
- Full bathrooms:2
- Rooms Total:7
- Dining Description:Separate Dining Room
- Kitchen Description:Dishwasher, Range, Refrigerator
- Basement Description:Full, Unfinished
- Living area:1,680 sq. ft.
Heating and cooling
- Cooling:Central Air
- Heating:Natural Gas
- Central air:Yes
Structure and exterior
- Roof:Asphalt
- Year built:2004
- Building area:1,680 sq. ft.
- Lot area:2.78 Acres
- Lot Features:Wooded
- Architectural Style:Ranch
- Foundation Description:Concrete Perimeter
- Levels:1 Story
Schools
- High school:Ottawa Township High School
- Middle school:Marseilles Elementary School
- Elementary school:Marseilles Elementary School
Utilities
- Water:Public
- Sewer:Public Sewer
Finances and disclosures
- Price:$495,000
- Price per sq. ft.:$294.64
- Tax amount:$7,707 (2025)
Features and amenities
- Laundry features:Dryer, Washer
- Amenities:Water-Softener Owned
Parking
- Total parking spaces:2
- Parking description:Asphalt, Attached Garage, Garage
- Garage:Yes
- Garage spaces:2
 Copyright 2026 Midwest Real Estate Data LLC. All rights reserved. The data relating to real estate for sale on this web site comes in part from the Broker Reciprocity Program of the Midwest Real Estate Data LLC. Listing information is deemed reliable but not guaranteed.
New listings near 1070 Commercial Drive
- New
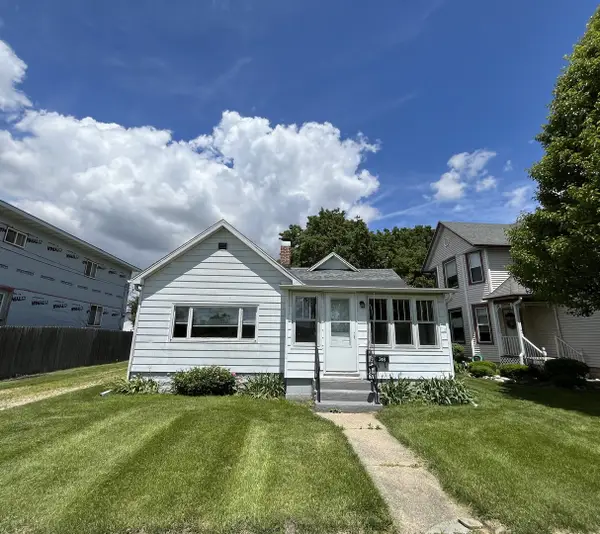 $135,000Active2 beds 1 baths868 sq. ft.
248 Broadway Street, Marseilles, IL 61341
MLS# 12779398Listed by: THE CHRYSALIS GROUP - New
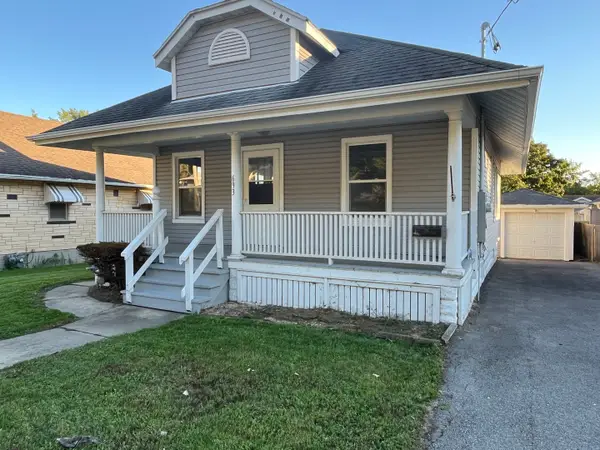 $129,900Active3 beds 1 baths831 sq. ft.
693 E Bluff Street, Marseilles, IL 61341
MLS# 12760467Listed by: KETTLEY & CO. REALTORS, INC. - AURORA - Open Sat, 10am to 12pmNew
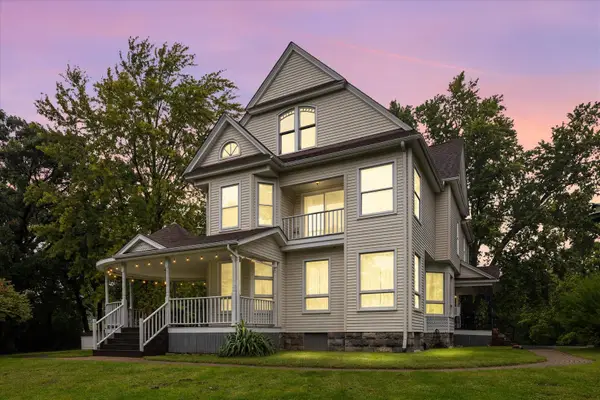 $589,000Active4 beds 3 baths3,904 sq. ft.
850 Glen Avenue, Marseilles, IL 61341
MLS# 12773329Listed by: KELLER WILLIAMS INFINITY - New
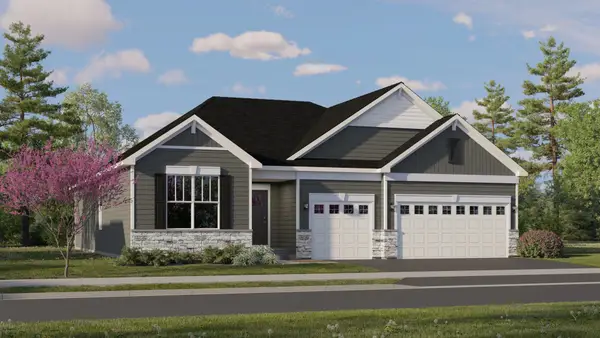 $558,355Active3 beds 3 baths2,171 sq. ft.
1253 Morris Way, Elburn, IL 60119
MLS# 12774804Listed by: HOMESMART CONNECT LLC - New
 $541,330Active4 beds 3 baths2,448 sq. ft.
1241 Morris Way, Elburn, IL 60119
MLS# 12774681Listed by: HOMESMART CONNECT LLC - New
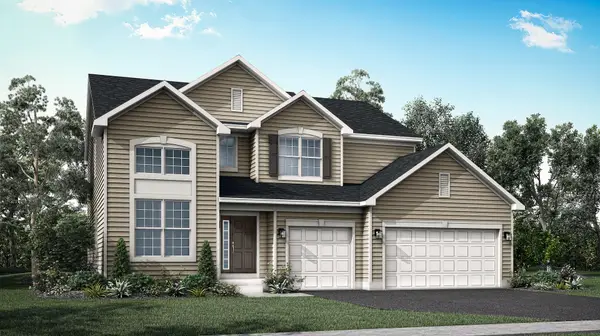 $590,260Active5 beds 3 baths2,907 sq. ft.
1304 Morris Way, Elburn, IL 60119
MLS# 12774770Listed by: HOMESMART CONNECT LLC - New
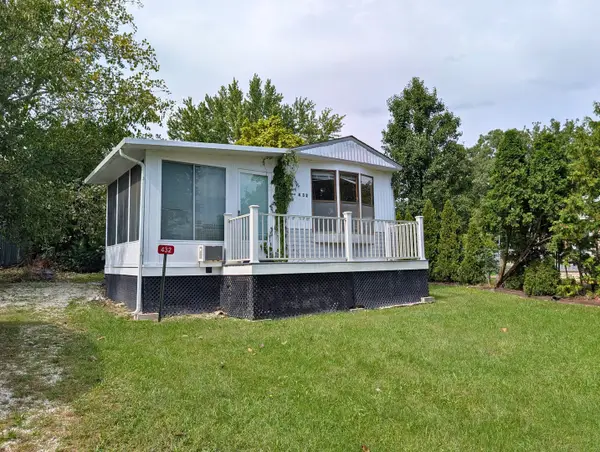 $17,500Active0.07 Acres
Lot 03-100 Southfork, Marseilles, IL 61341
MLS# 12768717Listed by: ARROW REALTY GROUP LLC 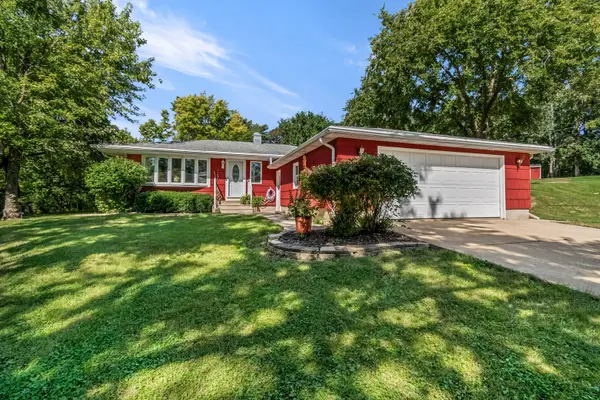 $165,000Pending2 beds 1 baths1,050 sq. ft.
804 Bratton Avenue, Marseilles, IL 61341
MLS# 12770776Listed by: JOAN BULLARD REALTY, INC.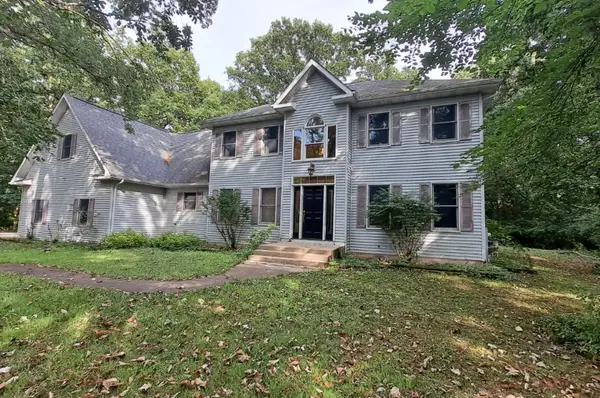 $485,000Pending4 beds 4 baths3,543 sq. ft.
2558 N 2950th Road, Marseilles, IL 61341
MLS# 12744155Listed by: MALOOLEY DAHM REALTY


Protect your home and budget from life's surprises with an Assurant Home Warranty, backed by a partner that supports you through every step of homeownership. Explore Plans.
© 2026 Better Homes and Gardens Real Estate LLC. An Anywhere Real Estate company. All rights reserved. Better Homes and Gardens® Real Estate is a registered trademark owned by Meredith Operations Corporation, licensed to Better Homes and Gardens Real Estate LLC and used with permission. Better Homes and Gardens Real Estate LLC fully supports the principles of the Fair Housing Act and the Equal Opportunity Act. Listing information is deemed reliable but is not guaranteed accurate.
Each office is independently owned and operated.
Any services or products provided by third parties are not provided by, affiliated with or related to Better Homes and Gardens Real Estate LLC, or its affiliated companies.