
194 Water Street, Marseilles, IL 61341
Local realty services provided by:Better Homes and Gardens Real Estate Star Homes
194 Water Street,Marseilles, IL 61341
$219,900
- 3 Beds
- 2 Baths
- - sq. ft.
- Single family
- Sold
Listed by: beth girot
Office: arrow realty group llc.
MLS#:12711270
Source:MLSNI
Sorry, we are unable to map this address
Price summary
- Price:$219,900
About this home
Beautifully designed 3 bed, 2 bath ranch with over 1,500 square feet of living space ~ Walking through the front door you're greeted by the thoughtful foyer with closet space and built in seating ~ The inviting open concept layout and desirable split floor plan ~ The spacious living are flows seamlessly into the updated kitchen, showcasing crisp white shaker cabinets, quartz countertops, a large island with breakfast bar seating, and stainless steel appliances - all included ~ The private master suite offers a relaxing retreat with a luxurious ensuite bathroom complete with a dual-sink vanity, clawfoot tub, separate shower, and walk in closet ~ Two additional bedrooms, full bath and laundry room are perfectly positioned on the opposite side of the house for added privacy ~ Enjoy outdoor living on the brand new 12x16 back deck ~ A 24x30 garage provides ample space for parking and storage ~ This move-in-ready houses combines modern updates, functional design, and timeless style - ready to welcome its next owner. Truly a MUST SEE...
Contact an agent
Home facts
- Year built:2000
- Listing ID #:12711270
- Updated:September 20, 2026 at 10:28 AM
Rooms and interior
- Bedrooms:3
- Total bathrooms:2
- Full bathrooms:2
- Rooms Total:6
- Dining Description:Combined With Living Room
- Bathrooms Description:Double Sinks, Separate Shower, Soaking Tub
- Kitchen Description:Dishwasher, Disposal, Microwave, Range, Refrigerator, Stainless Steel Appliance(s)
Heating and cooling
- Cooling:Central Air
- Heating:Forced Air, Natural Gas
- Central air:Yes
Structure and exterior
- Roof:Asphalt
- Year built:2000
- Lot Features:Corner Lot
- Architectural Style:Ranch
- Foundation Description:Concrete Perimeter
- Levels:1 Story
Schools
- High school:Ottawa Township High School
- Middle school:Marseilles Elementary School
- Elementary school:Marseilles Elementary School
Utilities
- Water:Public
- Sewer:Public Sewer
Finances and disclosures
- Price:$219,900
- Tax amount:$6,537 (2025)
Features and amenities
- Laundry features:Dryer, Washer
Parking
- Total parking spaces:2
- Parking description:Asphalt, Detached Garage, Garage
- Garage:Yes
- Garage spaces:2.5
 Copyright 2026 Midwest Real Estate Data LLC. All rights reserved. The data relating to real estate for sale on this web site comes in part from the Broker Reciprocity Program of the Midwest Real Estate Data LLC. Listing information is deemed reliable but not guaranteed.
New listings near 194 Water Street
- New
 $205,000Active3 beds 2 baths1,580 sq. ft.
907 Colorado Street, Marseilles, IL 61341
MLS# 12763881Listed by: WINDSOR REALTY - New
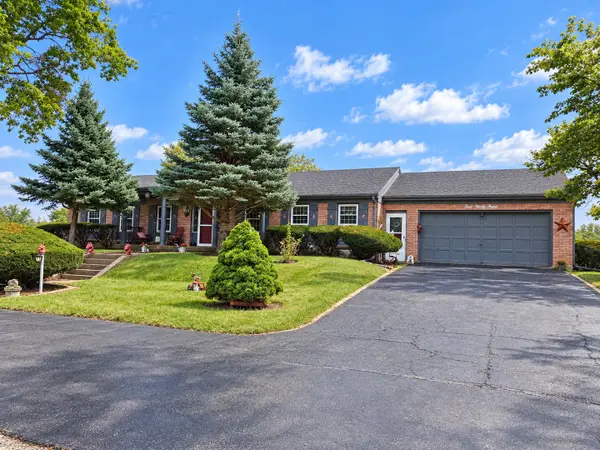 $324,900Active3 beds 2 baths1,896 sq. ft.
493 River Street, Marseilles, IL 61341
MLS# 12762784Listed by: ARROW REALTY GROUP LLC - New
 $295,000Active3 beds 2 baths1,395 sq. ft.
1420 Union Street, Marseilles, IL 61341
MLS# 12761945Listed by: WASHINGTON SQUARE, REALTORS - New
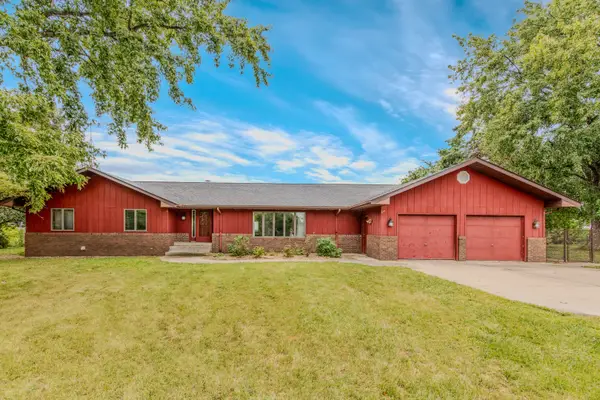 $465,000Active3 beds 2 baths2,300 sq. ft.
2606 E 28th Road, Marseilles, IL 61341
MLS# 12761581Listed by: CROSSTOWN REALTORS INC. - New
 $372,500Active3 beds 2 baths1,604 sq. ft.
2826 E 2651st Road, Marseilles, IL 61341
MLS# 12759999Listed by: SWANSON REAL ESTATE - New
 $259,000Active4 beds 2 baths1,762 sq. ft.
984 Pomeroy Street, Marseilles, IL 61341
MLS# 12755983Listed by: WINDSOR REALTY  $14,000Active3 beds 2 baths
901 Bell Aire Street #38, Marseilles, IL 61341
MLS# 12749512Listed by: ARROW REALTY GROUP LLC $590,000Active3 beds 4 baths2,178 sq. ft.
2351 E 28th Road, Marseilles, IL 61341
MLS# 12749040Listed by: EXP REALTY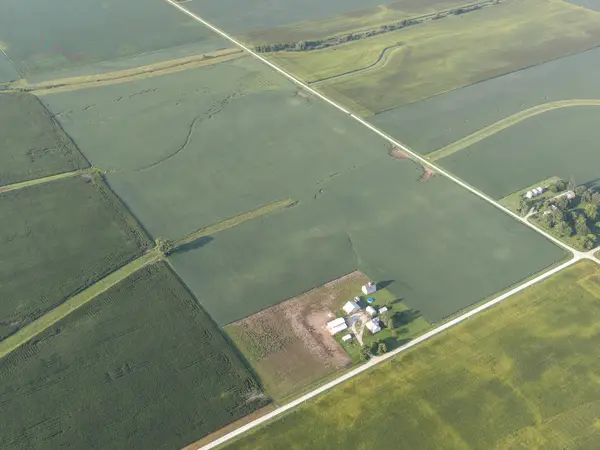 $1,115,000Active-- beds -- baths
0000 North 24th Road, Marseilles, IL 61341
MLS# 12746155Listed by: MIDWEST LAND GROUP LLC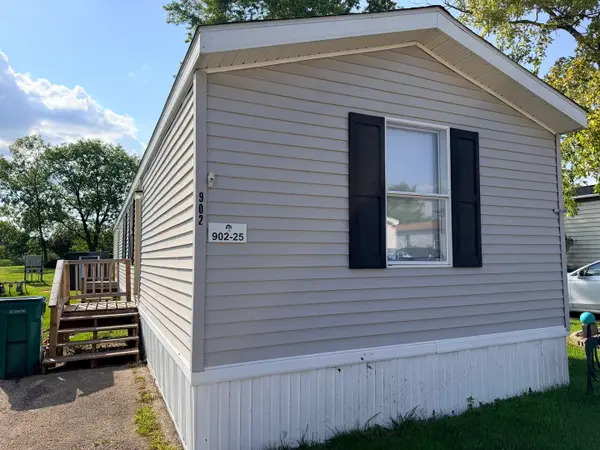 $35,000Pending3 beds 2 baths
902 Bell Aire Street #25, Marseilles, IL 61341
MLS# 12743453Listed by: EXP REALTY


Protect your home and budget from life's surprises with an Assurant Home Warranty, backed by a partner that supports you through every step of homeownership. Explore Plans.
© 2026 Better Homes and Gardens Real Estate LLC. An Anywhere Real Estate company. All rights reserved. Better Homes and Gardens® Real Estate is a registered trademark owned by Meredith Operations Corporation, licensed to Better Homes and Gardens Real Estate LLC and used with permission. Better Homes and Gardens Real Estate LLC fully supports the principles of the Fair Housing Act and the Equal Opportunity Act. Listing information is deemed reliable but is not guaranteed accurate.
Each office is independently owned and operated.
Any services or products provided by third parties are not provided by, affiliated with or related to Better Homes and Gardens Real Estate LLC, or its affiliated companies.