
317 Clark Street, Marseilles, IL 61341
Local realty services provided by:Better Homes and Gardens Real Estate Connections
317 Clark Street,Marseilles, IL 61341
$94,000
- 3 Beds
- 1 Baths
- 1,813 sq. ft.
- Single family
- Active
Listed by: keith listermann
Office: baird & warner real estate
MLS#:12721165
Source:MLSNI
Price summary
- Price:$94,000
- Price per sq. ft.:$51.85
About this home
3 bedroom 1 bath. Main floor has a huge living room. Dining room has a pass through window from the kitchen. Kitchen is a large U shape with space for a table. Primary bedroom is on the main level with bathroom. Upstairs are 2 additional bedrooms. Laundry, mud room, and storage area off the back door. 3 season room off of the dining room. Basement has a nice work space otherwise is unfinished. Long driveway to a 2 car garage. Needs some cosmetic updates, but has a lot of possibilities to fit different needs.
Contact an agent
Home facts
- Year built:1890
- Listing ID #:12721165
- Updated:September 21, 2026 at 11:04 AM
Rooms and interior
- Bedrooms:3
- Total bathrooms:1
- Full bathrooms:1
- Rooms Total:6
- Dining Description:Separate Dining Room
- Kitchen Description:Dishwasher, Range, Refrigerator
- Basement Description:Partial, Unfinished
- Living area:1,813 sq. ft.
Heating and cooling
- Heating:Natural Gas
Structure and exterior
- Roof:Asphalt
- Year built:1890
- Building area:1,813 sq. ft.
- Foundation Description:Stone
- Levels:1.5 Story
Schools
- High school:Ottawa Township High School
Utilities
- Water:Public
- Sewer:Public Sewer
Finances and disclosures
- Price:$94,000
- Price per sq. ft.:$51.85
- Tax amount:$4,781 (2025)
Parking
- Total parking spaces:4
- Parking description:Detached Garage, Driveway, Garage, Gravel
- Garage:Yes
- Garage spaces:2
 Copyright 2026 Midwest Real Estate Data LLC. All rights reserved. The data relating to real estate for sale on this web site comes in part from the Broker Reciprocity Program of the Midwest Real Estate Data LLC. Listing information is deemed reliable but not guaranteed.
New listings near 317 Clark Street
- New
 $205,000Active3 beds 2 baths1,580 sq. ft.
907 Colorado Street, Marseilles, IL 61341
MLS# 12763881Listed by: WINDSOR REALTY - New
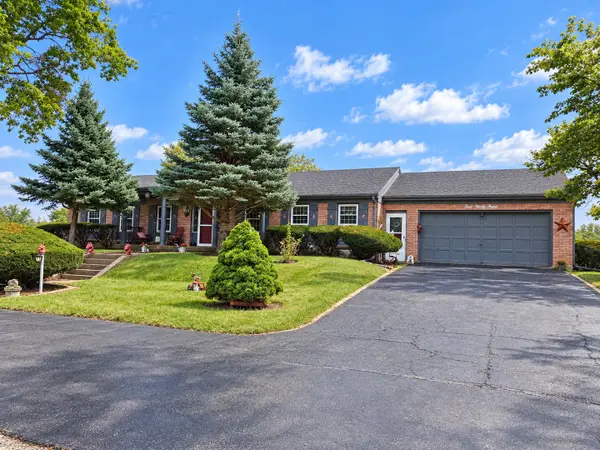 $324,900Active3 beds 2 baths1,896 sq. ft.
493 River Street, Marseilles, IL 61341
MLS# 12762784Listed by: ARROW REALTY GROUP LLC - New
 $295,000Active3 beds 2 baths1,395 sq. ft.
1420 Union Street, Marseilles, IL 61341
MLS# 12761945Listed by: WASHINGTON SQUARE, REALTORS - New
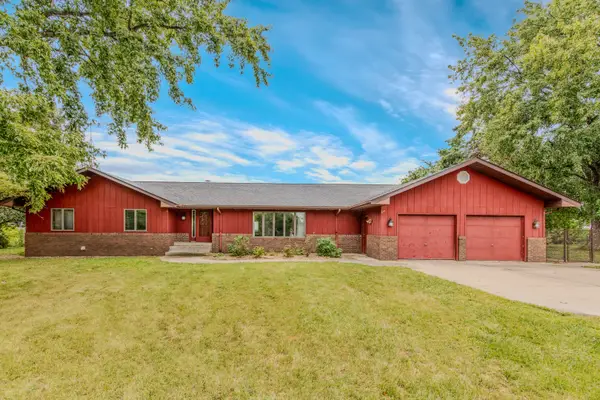 $465,000Active3 beds 2 baths2,300 sq. ft.
2606 E 28th Road, Marseilles, IL 61341
MLS# 12761581Listed by: CROSSTOWN REALTORS INC. - New
 $372,500Active3 beds 2 baths1,604 sq. ft.
2826 E 2651st Road, Marseilles, IL 61341
MLS# 12759999Listed by: SWANSON REAL ESTATE - New
 $259,000Active4 beds 2 baths1,762 sq. ft.
984 Pomeroy Street, Marseilles, IL 61341
MLS# 12755983Listed by: WINDSOR REALTY  $14,000Active3 beds 2 baths
901 Bell Aire Street #38, Marseilles, IL 61341
MLS# 12749512Listed by: ARROW REALTY GROUP LLC $590,000Active3 beds 4 baths2,178 sq. ft.
2351 E 28th Road, Marseilles, IL 61341
MLS# 12749040Listed by: EXP REALTY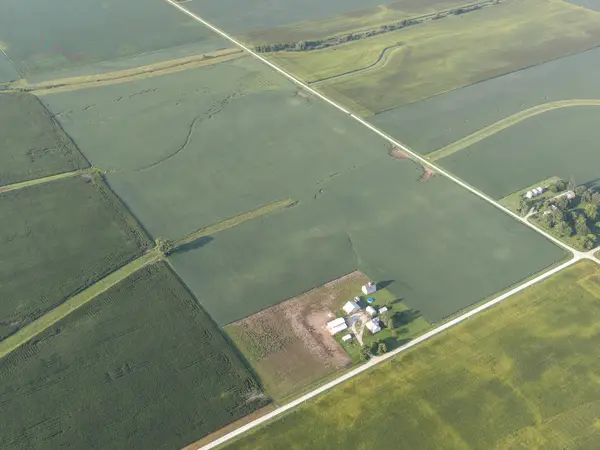 $1,115,000Active-- beds -- baths
0000 North 24th Road, Marseilles, IL 61341
MLS# 12746155Listed by: MIDWEST LAND GROUP LLC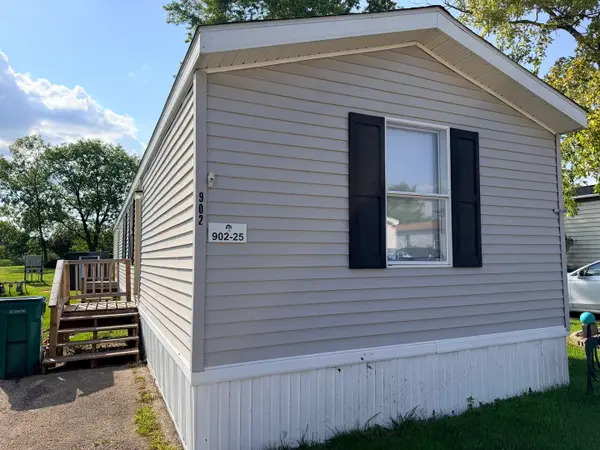 $35,000Pending3 beds 2 baths
902 Bell Aire Street #25, Marseilles, IL 61341
MLS# 12743453Listed by: EXP REALTY


Protect your home and budget from life's surprises with an Assurant Home Warranty, backed by a partner that supports you through every step of homeownership. Explore Plans.
© 2026 Better Homes and Gardens Real Estate LLC. An Anywhere Real Estate company. All rights reserved. Better Homes and Gardens® Real Estate is a registered trademark owned by Meredith Operations Corporation, licensed to Better Homes and Gardens Real Estate LLC and used with permission. Better Homes and Gardens Real Estate LLC fully supports the principles of the Fair Housing Act and the Equal Opportunity Act. Listing information is deemed reliable but is not guaranteed accurate.
Each office is independently owned and operated.
Any services or products provided by third parties are not provided by, affiliated with or related to Better Homes and Gardens Real Estate LLC, or its affiliated companies.