
2505 E 50th Avenue, Mason, IL 62443
Local realty services provided by:Better Homes and Gardens Real Estate Service First
2505 E 50th Avenue,Mason, IL 62443
$449,000
- 2 Beds
- 3 Baths
- 2,906 sq. ft.
- Single family
- Pending
Listed by: taylor dammerman
Office: dammerman and associates elite realty
MLS#:6260191
Source:IL_CIBOR
Price summary
- Price:$449,000
- Price per sq. ft.:$154.51
About this home
This beautiful country home offers the perfect combination of comfort, space, and functionality, featuring breathtaking views of the pond right from the covered back porch. Located just 8 miles south of Altamont in the Altamont School District, this property sits on 2.62 acres and offers approximately 2,500 square feet of living space. The home features 2 bedrooms with space to add 2 additional bedrooms in the basement, 2.5 bathrooms, an open-concept layout, a spacious finished basement with a family room, a bedroom area with a walk-in closet, and plenty of room for entertaining. Enjoy your mornings on the covered front porch or unwind in the evenings overlooking your private pond from the covered back porch. For those needing extra space, the property includes a heated and insulated 4-car outbuilding complete with a tube heater, wash bay/workshop with plumbing, and plenty of room for all your toys, hobbies, storage, and projects.
Whether you’re hosting family gatherings, relaxing by the pond, or dancing and cleaning your way through the house with your favorite classic rock playlist, this property offers the peaceful country lifestyle you’ve been looking for.
Don’t miss your chance to make this incredible retreat your new home....
Contact an agent
Home facts
- Year built:2011
- Listing ID #:6260191
- Added:52 day(s) ago
- Updated:September 29, 2026 at 11:00 AM
Rooms and interior
- Bedrooms:2
- Total bathrooms:3
- Full bathrooms:2
- Half bathrooms:1
- Rooms Total:8
- Kitchen Description:CookTop, Disposal, Microwave, Oven, Refrigerator
- Basement:Yes
- Basement Description:Finished, Full
- Living area:2,906 sq. ft.
Heating and cooling
- Cooling:Central Air
- Heating:Gas
- Central air:Yes
Structure and exterior
- Year built:2011
- Building area:2,906 sq. ft.
- Lot area:2.62 Acres
- Architectural Style:Farmhouse
- Construction Materials:Vinyl Siding
- Exterior Features:Deck, Front Porch, Patio, Workshop
- Levels:2 Stories
Utilities
- Water:Public
- Sewer:Septic Tank
Finances and disclosures
- Price:$449,000
- Price per sq. ft.:$154.51
- Tax amount:$5,730 (2024)
Features and amenities
- Appliances:Cooktop, Disposal, Electric Water Heater, Microwave, Oven, Refrigerator
- Laundry features:Cooktops, Laundry Main Level
- Amenities:Smoke Detectors, Walk In Closets
Parking
- Parking description:5 Car Garage, Attached, Carport, Garage
- Garage:Yes
- Garage spaces:5
New listings near 2505 E 50th Avenue
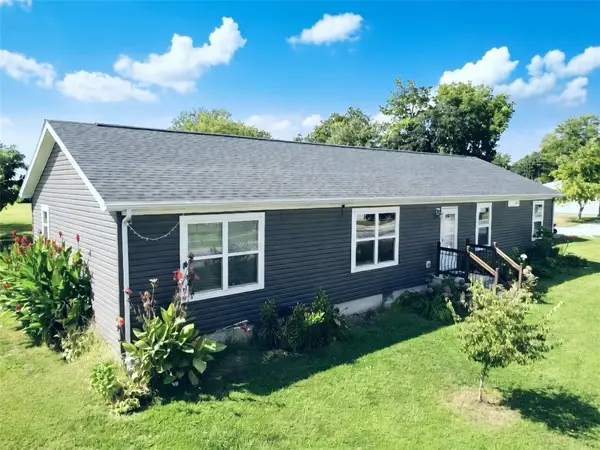 $214,900Active3 beds 2 baths1,728 sq. ft.
831 N Adams Street, Mason, IL 62443
MLS# 6260582Listed by: THATS A WRAP REALTY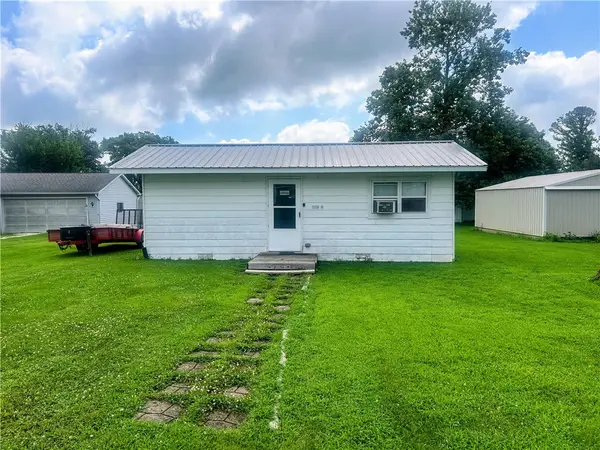 $42,500Pending1 beds 1 baths592 sq. ft.
374 N Adams Street, Mason, IL 62443
MLS# 6259684Listed by: C21 REALTY CONCEPTS $499,900Active2 beds 3 baths2,544 sq. ft.
347 N 1200th Street, Mason, IL 62443
MLS# 6259454Listed by: KELLER WILLIAMS-TREC $180,000Pending4 beds 2 baths1,676 sq. ft.
23727 Highway 45, Mason, IL 62443
MLS# 6258316Listed by: THATS A WRAP REALTY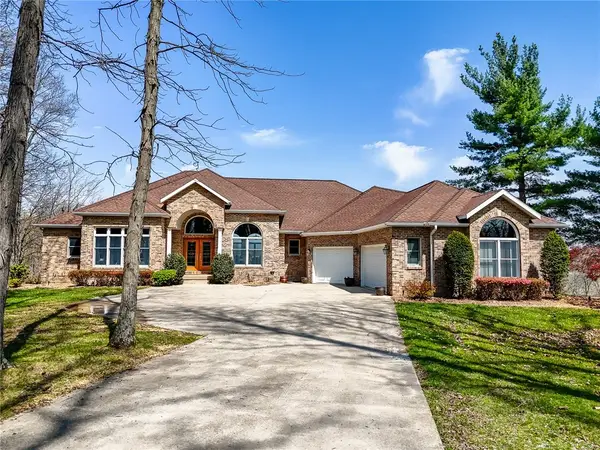 $850,000Pending4 beds 4 baths5,550 sq. ft.
5050 State Highway 37, Mason, IL 62443
MLS# 6258074Listed by: RE/MAX KEY ADVANTAGE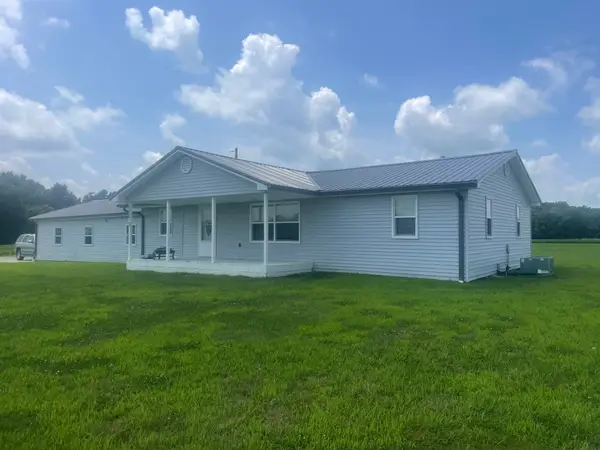 $338,500Pending3 beds 2 baths1,695 sq. ft.
1273 N 1425th Street, Mason, IL 62443
MLS# 6255294Listed by: DAMMERMAN & ASSOCIATES BENCHMARK REALTY $39,900Pending2 beds 1 baths1,470 sq. ft.
934 N Adams Street, Mason, IL 62443
MLS# 6251728Listed by: THATS A WRAP REALTY


Protect your home and budget from life's surprises with an Assurant Home Warranty, backed by a partner that supports you through every step of homeownership. Explore Plans.
© 2026 Better Homes and Gardens Real Estate LLC. An Anywhere Real Estate company. All rights reserved. Better Homes and Gardens® Real Estate is a registered trademark owned by Meredith Operations Corporation, licensed to Better Homes and Gardens Real Estate LLC and used with permission. Better Homes and Gardens Real Estate LLC fully supports the principles of the Fair Housing Act and the Equal Opportunity Act. Listing information is deemed reliable but is not guaranteed accurate.
Each office is independently owned and operated.
Any services or products provided by third parties are not provided by, affiliated with or related to Better Homes and Gardens Real Estate LLC, or its affiliated companies.