
174 Owen Street, Matteson, IL 60443
Local realty services provided by:Better Homes and Gardens Real Estate Star Homes
174 Owen Street,Matteson, IL 60443
$399,900
- 4 Beds
- 4 Baths
- 2,444 sq. ft.
- Single family
- Pending
Listed by: kimberly wirtz
Office: wirtz real estate group inc.
MLS#:12690686
Source:MLSNI
Price summary
- Price:$399,900
- Price per sq. ft.:$163.63
- Monthly HOA dues:$100
About this home
MULTIPLE OFFERS RECEIVED. HIGHEST & BEST REQUESTED BY 6PM, SUNDAY AUGUST 2. Welcome to a home where timeless elegance meets everyday comfort in one of the area's most desirable locations, just moments from a scenic neighborhood park. This beautifully appointed newer residence offers four spacious bedrooms, 31/2 baths, and an exceptional floor plan designed for both grand entertaining and comfortable living. A sun-drenched living room and formal dining room showcase beautiful wood laminate flooring, while the impressive double-door entry welcomes you into a private main-level office, ideal for working from home. The heart of the home is the stunning chef's kitchen featuring 42-inch white cabinetry, gleaming granite countertops, a stylish subway tile backsplash, a center island and a bright breakfast area that opens to an expansive paver patio overlooking the beautifully landscaped backyard complete with a gazebo and storage shed. The inviting family room is enhanced by vibrant designer paint colors, creating a warm and welcoming gathering space. Upstairs, the luxurious primary suite offers a spacious walk-in closet, an additional second closet, and a private spa-inspired bath with a raised double vanity, relaxing soaker tub, and separate shower. Bedrooms two and three each feature desirable walk-in closets, providing abundant storage. The spectacular finished basement is perfectly suited for related living or entertaining, offering an incredible theater room complete with seating, projector, screen, and surround sound speakers, an oversized recreation room, a stunning second kitchen with white cabinetry, butcher block island, and ample workspace, plus a beautifully finished full bath with an oversized walk-in shower and abundant storage. Additional highlights include a convenient main-level laundry room, a full interior sprinkler system for added peace of mind, and quality finishes throughout. This exceptional home truly offers the perfect combination of luxury, functionality, and an outstanding location....
Contact an agent
Home facts
- Year built:2019
- Subdivision & Development:Brookmere
- Listing ID #:12690686
- Updated:August 23, 2026 at 08:22 AM
Rooms and interior
- Bedrooms:4
- Total bathrooms:4
- Full bathrooms:3
- Half bathrooms:1
- Rooms Total:13
- Dining Description:Combined With Living Room
- Bathrooms Description:Double Sinks, Separate Shower, Soaking Tub
- Kitchen Description:Dishwasher, Kitchen, Microwave, Range, Refrigerator, Stainless Steel Appliance(s)
- Basement Description:Finished, Full
- Living area:2,444 sq. ft.
Heating and cooling
- Cooling:Central Air
- Heating:Forced Air, Natural Gas
- Central air:Yes
Structure and exterior
- Roof:Asphalt
- Year built:2019
- Building area:2,444 sq. ft.
- Lot Features:Landscaped
- Foundation Description:Concrete Perimeter
- Levels:2 Story
Utilities
- Water:Lake Michigan
- Sewer:Public Sewer
Finances and disclosures
- Price:$399,900
- Price per sq. ft.:$163.63
- Tax amount:$13,802 (2024)
Features and amenities
- Amenities:CO Detectors, Ceiling Fan(s), Sump Pump
Parking
- Total parking spaces:2
- Parking description:Attached Garage, Concrete, Garage
- Garage:Yes
- Garage spaces:2
 Copyright 2026 Midwest Real Estate Data LLC. All rights reserved. The data relating to real estate for sale on this web site comes in part from the Broker Reciprocity Program of the Midwest Real Estate Data LLC. Listing information is deemed reliable but not guaranteed.
New listings near 174 Owen Street
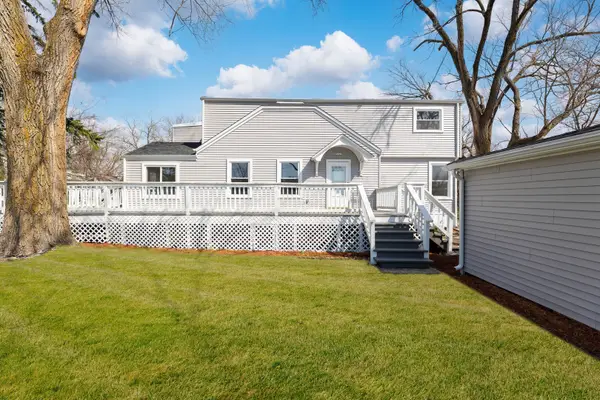 $400,000Pending7 beds 3 baths3,865 sq. ft.
21835 1/2 Richton Road, Matteson, IL 60443
MLS# 12740311Listed by: EXP REALTY- New
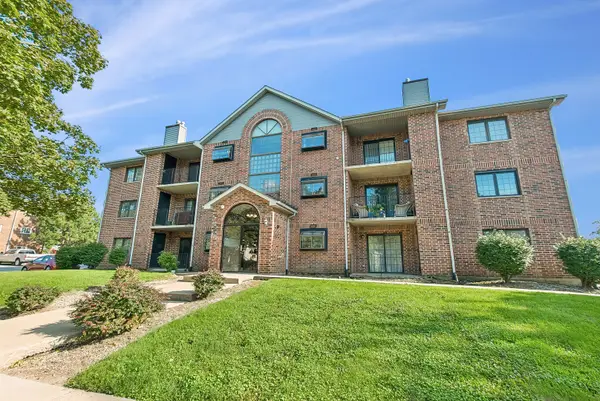 $155,000Active2 beds 2 baths1,073 sq. ft.
3727 214th Place #1B, Matteson, IL 60443
MLS# 12717360Listed by: BAIRD & WARNER - New
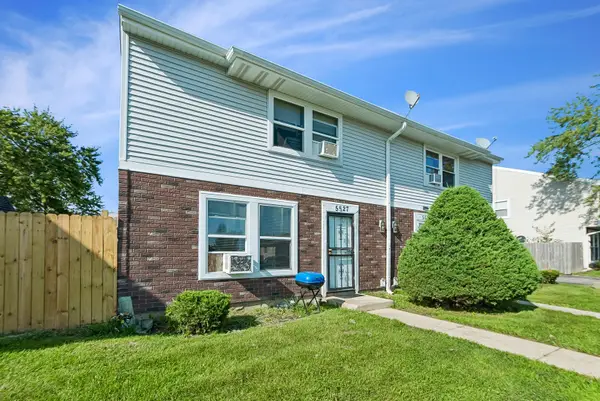 $137,500Active2 beds 1 baths884 sq. ft.
5527 Allemong Drive, Matteson, IL 60443
MLS# 12738222Listed by: BAIRD & WARNER - Open Sun, 1 to 3pmNew
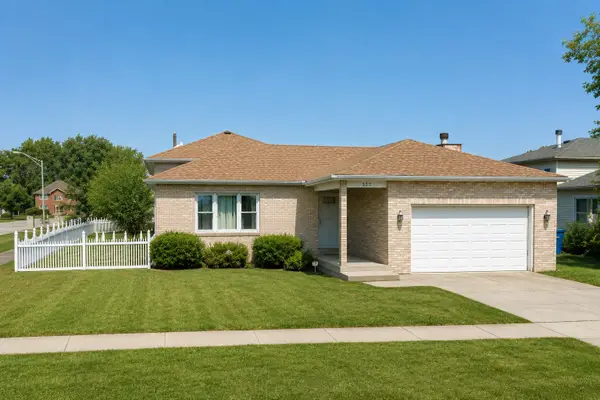 $325,000Active3 beds 3 baths1,840 sq. ft.
322 Central Avenue, Matteson, IL 60443
MLS# 12738836Listed by: CENTURY 21 IMPACT - New
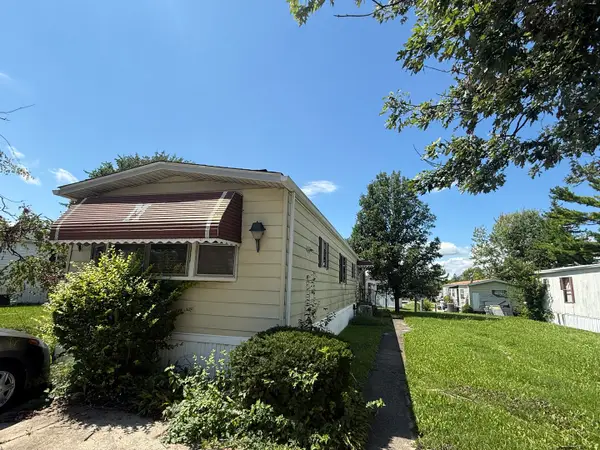 $39,900Active2 beds 1 baths
114 Huntsbridge Road, Matteson, IL 60443
MLS# 12737186Listed by: EXP REALTY - New
 $214,900Active3 beds 1 baths1,040 sq. ft.
3750 215th Street, Matteson, IL 60443
MLS# 12713424Listed by: VILLAGE REALTY INC - New
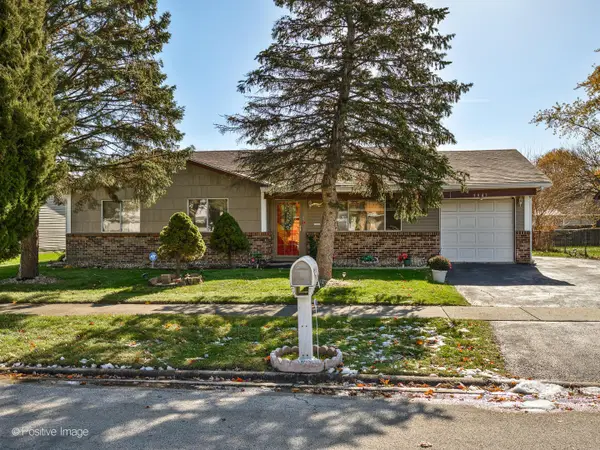 $199,900Active4 beds 2 baths1,611 sq. ft.
5943 Woodgate Drive, Matteson, IL 60443
MLS# 12736064Listed by: EXP REALTY - New
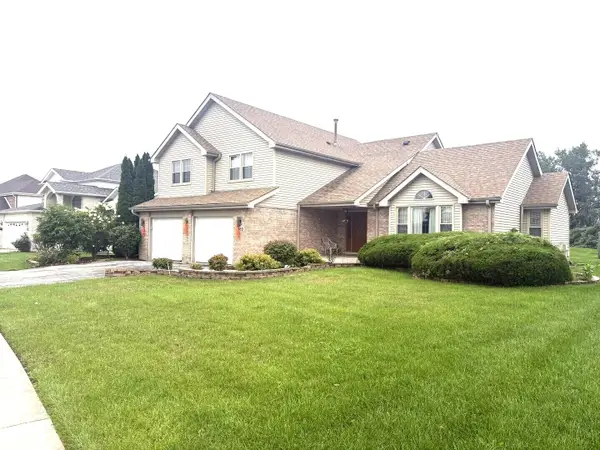 $395,500Active4 beds 3 baths2,638 sq. ft.
683 Primrose Lane, Matteson, IL 60443
MLS# 12733938Listed by: KINGDOM BUILDERS REALTY, LLC - New
 $297,000Active3 beds 3 baths1,900 sq. ft.
923 Fieldside Drive, Matteson, IL 60443
MLS# 12733481Listed by: REAL PEOPLE REALTY - New
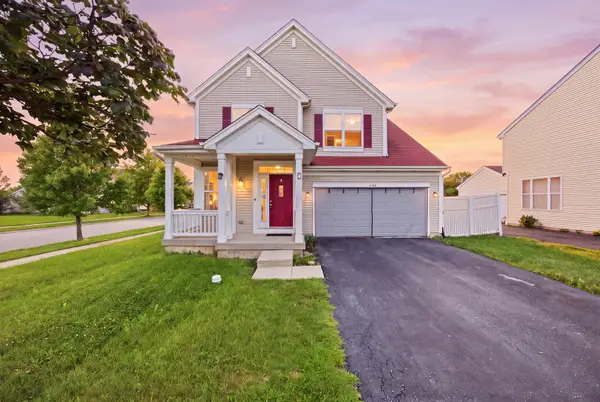 $339,500Active4 beds 3 baths1,887 sq. ft.
3106 Holden Circle, Matteson, IL 60443
MLS# 12733522Listed by: RE/MAX MI CASA


Protect your home and budget from life's surprises with an Assurant Home Warranty, backed by a partner that supports you through every step of homeownership. Explore Plans.
© 2026 Better Homes and Gardens Real Estate LLC. An Anywhere Real Estate company. All rights reserved. Better Homes and Gardens® Real Estate is a registered trademark owned by Meredith Operations Corporation, licensed to Better Homes and Gardens Real Estate LLC and used with permission. Better Homes and Gardens Real Estate LLC fully supports the principles of the Fair Housing Act and the Equal Opportunity Act. Listing information is deemed reliable but is not guaranteed accurate.
Each office is independently owned and operated.
Any services or products provided by third parties are not provided by, affiliated with or related to Better Homes and Gardens Real Estate LLC, or its affiliated companies.