
3106 Holden Circle, Matteson, IL 60443
Local realty services provided by:Better Homes and Gardens Real Estate Connections
3106 Holden Circle,Matteson, IL 60443
$339,500
- 4 Beds
- 3 Baths
- 1,887 sq. ft.
- Single family
- Active
Listed by: katherine vences
Office: re/max mi casa
MLS#:12733522
Source:MLSNI
Price summary
- Price:$339,500
- Price per sq. ft.:$179.92
About this home
Welcome to this beautiful 4-bedroom, 2.5-bath home situated on a desirable corner lot in a very nice Matteson neighborhood. Step inside to a spacious and inviting floor plan featuring high ceilings that create an open, airy atmosphere throughout the main living areas. The home offers generously sized bedrooms, comfortable living spaces, and a decent-sized yard with plenty of room for outdoor enjoyment, entertaining, and relaxation. Ideally located near shopping, dining, transportation, and major expressways.
Contact an agent
Home facts
- Year built:2001
- Subdivision & Development:Holden Park
- Listing ID #:12733522
- Updated:October 08, 2026 at 11:26 AM
Rooms and interior
- Bedrooms:4
- Total bathrooms:3
- Full bathrooms:2
- Half bathrooms:1
- Rooms Total:8
- Dining Description:Combined With Living Room
- Bathrooms Description:Whirlpool
- Kitchen Description:Dishwasher, Microwave, Range, Refrigerator
- Basement Description:Finished, Full
- Living area:1,887 sq. ft.
Heating and cooling
- Cooling:Central Air
- Heating:Forced Air
- Central air:Yes
Structure and exterior
- Roof:Asphalt
- Year built:2001
- Building area:1,887 sq. ft.
- Architectural Style:Traditional
- Levels:2 Story
Utilities
- Water:Public
- Sewer:Public Sewer
Finances and disclosures
- Price:$339,500
- Price per sq. ft.:$179.92
- Tax amount:$8,915 (2024)
Features and amenities
- Laundry features:Dryer, Washer
Parking
- Total parking spaces:2
- Parking description:Asphalt, Attached Garage, Garage
- Garage:Yes
- Garage spaces:2
 Copyright 2026 Midwest Real Estate Data LLC. All rights reserved. The data relating to real estate for sale on this web site comes in part from the Broker Reciprocity Program of the Midwest Real Estate Data LLC. Listing information is deemed reliable but not guaranteed.
New listings near 3106 Holden Circle
- New
 $220,000Active3 beds 2 baths1,400 sq. ft.
735 Bradley Avenue, Matteson, IL 60443
MLS# 12778193Listed by: VILLAGE REALTY, INC. - New
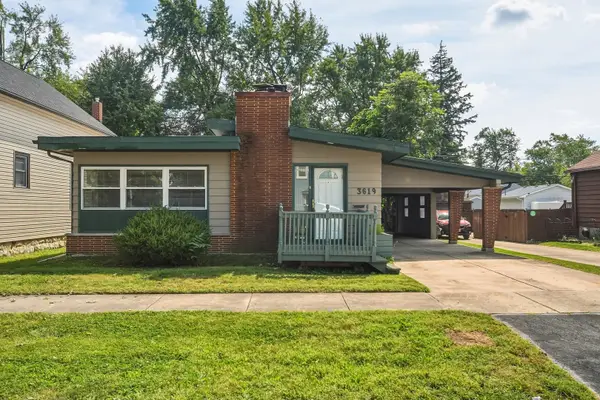 $185,000Active4 beds 2 baths1,369 sq. ft.
3619 216th Place, Matteson, IL 60443
MLS# 12775316Listed by: EXP REALTY - New
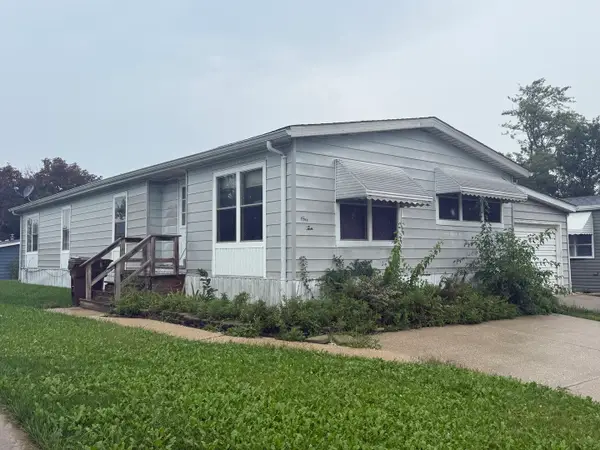 $55,000Active3 beds 2 baths
110 Huntsbridge Road #110, Matteson, IL 60443
MLS# 12774833Listed by: EXP REALTY - New
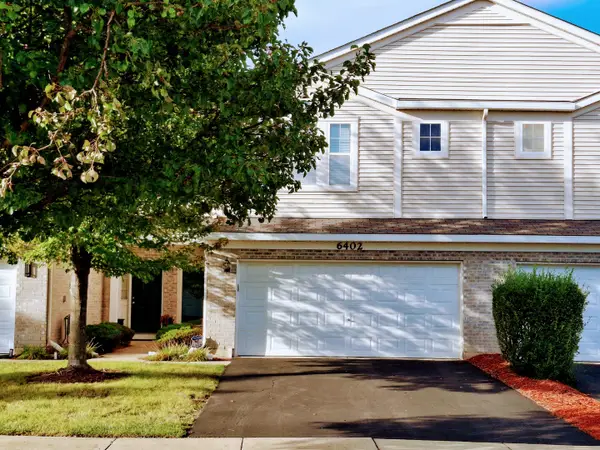 $274,900Active3 beds 3 baths1,158 sq. ft.
6402 Blue Sky Lane, Matteson, IL 60443
MLS# 12773515Listed by: GREY WOLF REALTY INC 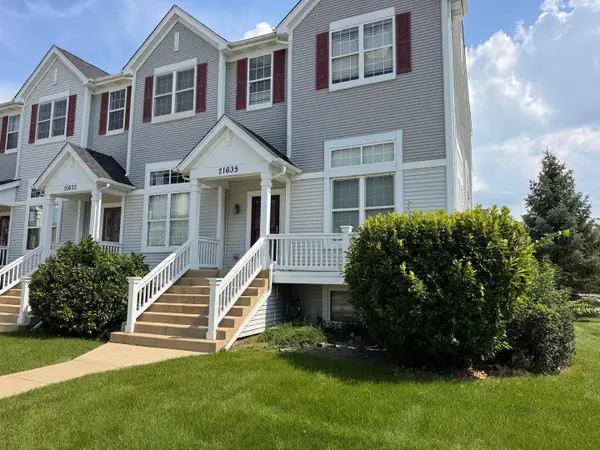 $120,000Active2 beds 2 baths1,500 sq. ft.
21635 Dogwood Road #1165, Matteson, IL 60443
MLS# 12767688Listed by: CENTURY 21 S.G.R., INC.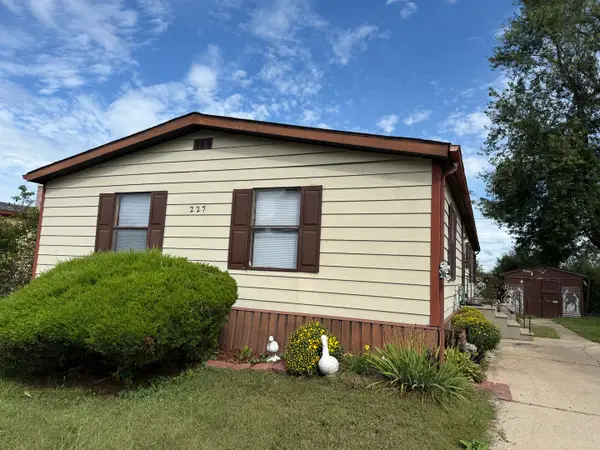 $79,900Active3 beds 2 baths
227 Blackthorn Road, Matteson, IL 60443
MLS# 12769445Listed by: EXP REALTY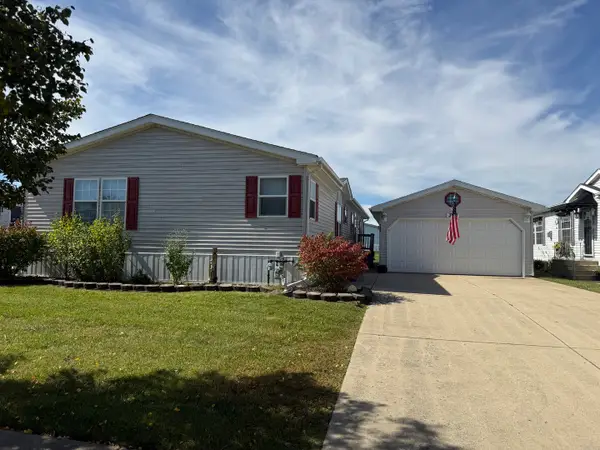 $89,900Pending3 beds 2 baths
383 Marigold Circle, Matteson, IL 60443
MLS# 12769664Listed by: VILLAGE REALTY, INC. Active2 beds 1 baths800 sq. ft.
21202 Oak Street, Matteson, IL 60443
MLS# 12769723Listed by: RE/MAX CITYVIEW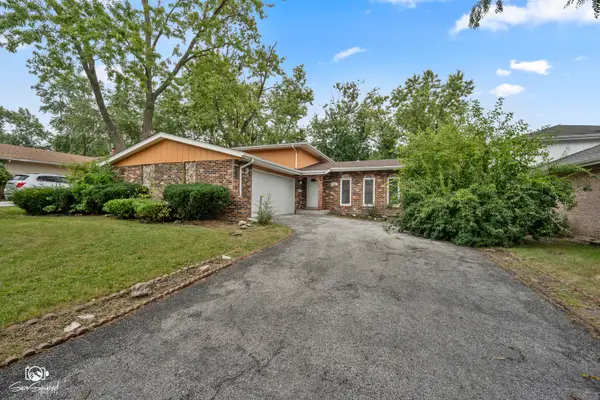 $316,900Active3 beds 2 baths2,600 sq. ft.
4329 Applewood Lane, Matteson, IL 60443
MLS# 12764693Listed by: VILLAGE REALTY, INC.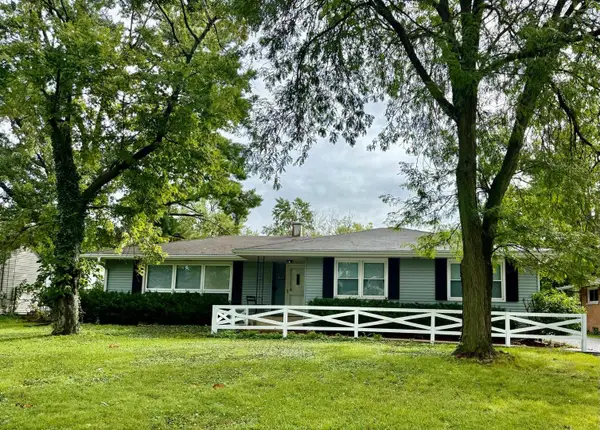 $295,000Pending5 beds 3 baths1,510 sq. ft.
21135 Oak Street, Matteson, IL 60443
MLS# 12767111Listed by: CIRCLE ONE REALTY


Protect your home and budget from life's surprises with an Assurant Home Warranty, backed by a partner that supports you through every step of homeownership. Explore Plans.
© 2026 Better Homes and Gardens Real Estate LLC. An Anywhere Real Estate company. All rights reserved. Better Homes and Gardens® Real Estate is a registered trademark owned by Meredith Operations Corporation, licensed to Better Homes and Gardens Real Estate LLC and used with permission. Better Homes and Gardens Real Estate LLC fully supports the principles of the Fair Housing Act and the Equal Opportunity Act. Listing information is deemed reliable but is not guaranteed accurate.
Each office is independently owned and operated.
Any services or products provided by third parties are not provided by, affiliated with or related to Better Homes and Gardens Real Estate LLC, or its affiliated companies.