
5345 Stanford Lane, Matteson, IL 60443
Local realty services provided by:Better Homes and Gardens Real Estate Star Homes
5345 Stanford Lane,Matteson, IL 60443
$520,000
- 5 Beds
- 4 Baths
- 9,250 sq. ft.
- Single family
- Active
Listed by: bianca murray, debbie davis
Office: debbie davis realty llc.
MLS#:12764942
Source:MLSNI
Price summary
- Price:$520,000
- Price per sq. ft.:$56.22
About this home
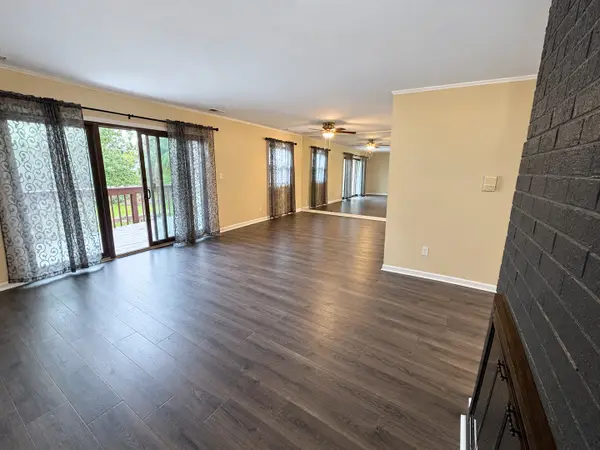
Modern Luxury & Space - Move-In Ready! Fall in love with this beautifully updated 5-bedroom, 3.5-bath home featuring an open, light-filled layout, a designer kitchen with island, and a luxurious primary suite with spa-style bath and huge walk-in closet. Stove refrigerator dishwasher included Enjoy updated bathrooms, stylish finishes, and plenty of room to entertain inside and out. Relax in the spacious backyard, host gatherings in the open-concept living areas, and take advantage of the 3-car garage with ample storage. Conveniently located near schools, parks, shopping, and dining. Don't wait - schedule your showing today and make this stunning home yours!
Contact an agent
Home facts
- Year built:1998
- Listing ID #:12764942
- Updated:September 21, 2026 at 03:57 PM
Rooms and interior
- Bedrooms:5
- Total bathrooms:4
- Full bathrooms:3
- Half bathrooms:1
- Rooms Total:9
- Dining Description:Separate Dining Room
- Kitchen Description:Dishwasher, Microwave, Range, Refrigerator
- Basement Description:Finished, Partial
- Living area:9,250 sq. ft.
Heating and cooling
- Cooling:Central Air
- Heating:Natural Gas
- Central air:Yes
Structure and exterior
- Year built:1998
- Building area:9,250 sq. ft.
- Lot area:0.21 Acres
- Levels:2 Story
Schools
- High school:Rich Township High School
Utilities
- Water:Lake Michigan, Public
- Sewer:Public Sewer
Finances and disclosures
- Price:$520,000
- Price per sq. ft.:$56.22
- Tax amount:$13,265 (2025)
Parking
- Total parking spaces:3
- Parking description:Attached Garage, Garage
- Garage:Yes
- Garage spaces:3
 Copyright 2026 Midwest Real Estate Data LLC. All rights reserved. The data relating to real estate for sale on this web site comes in part from the Broker Reciprocity Program of the Midwest Real Estate Data LLC. Listing information is deemed reliable but not guaranteed.
New listings near 5345 Stanford Lane
- New
 $240,000Active3 beds 2 baths1,016 sq. ft.
239 Willow Road, Matteson, IL 60443
MLS# 12765215Listed by: LANDMARK PROPERTY MANAGEMENT, INC. - Open Sat, 2 to 4pmNew
 $115,000Active3 beds 2 baths
386 Buttercup Lane, Matteson, IL 60443
MLS# 12763723Listed by: CORE REALTY & INVESTMENTS INC. - New
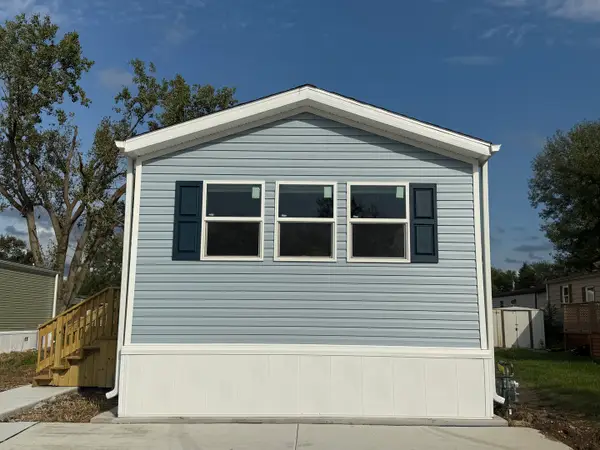 $86,500Active3 beds 2 baths
181 Windmere Circle, Matteson, IL 60443
MLS# 12762610Listed by: EXP REALTY - New
 $83,000Active2 beds 2 baths
75 Candlegate Circle, Matteson, IL 60443
MLS# 12762548Listed by: EXP REALTY - New
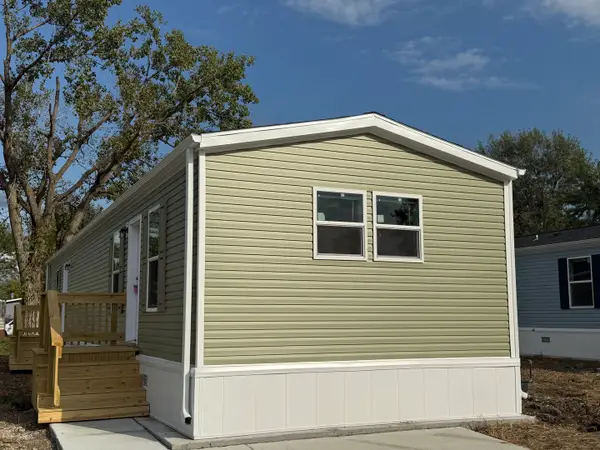 $84,000Active3 beds 2 baths
182 Windmere Circle, Matteson, IL 60443
MLS# 12762583Listed by: EXP REALTY - New
 $225,000Active4 beds 2 baths1,700 sq. ft.
950 Purdue Lane, Matteson, IL 60443
MLS# 12734794Listed by: SERENE REALTY, INC. 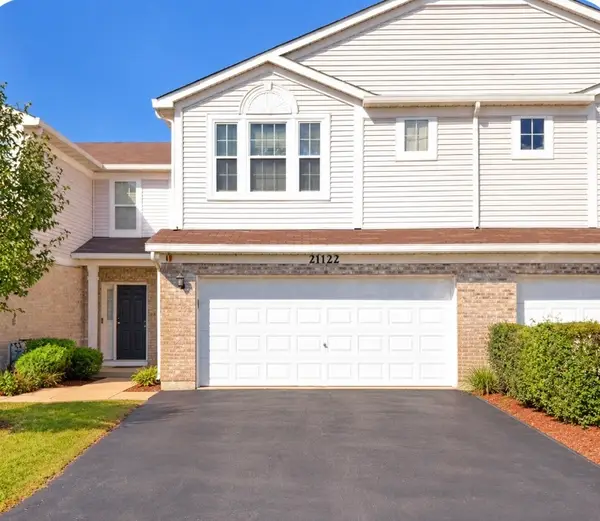 $260,000Pending2 beds 3 baths1,668 sq. ft.
21122 Gray Hawk Drive, Matteson, IL 60443
MLS# 12760831Listed by: CHARLES RUTENBERG REALTY OF IL- Open Wed, 1 to 3pmNew
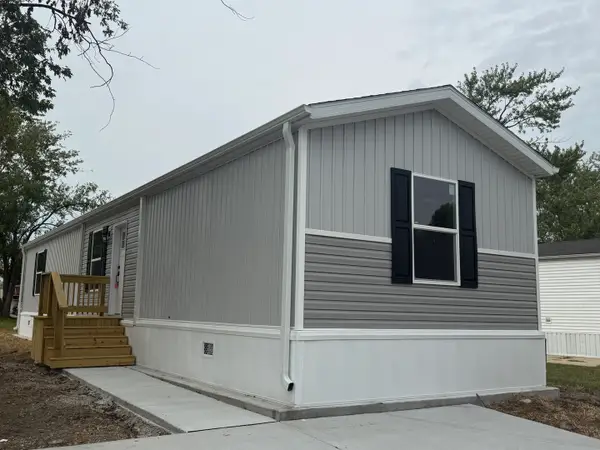 $90,500Active3 beds 2 baths
13 Hearthside Road, Matteson, IL 60443
MLS# 12759641Listed by: EXP REALTY - New
 $129,900Active2 beds 2 baths1,200 sq. ft.
3710 215th Street #303, Matteson, IL 60443
MLS# 12759346Listed by: COMPASS


Protect your home and budget from life's surprises with an Assurant Home Warranty, backed by a partner that supports you through every step of homeownership. Explore Plans.
© 2026 Better Homes and Gardens Real Estate LLC. An Anywhere Real Estate company. All rights reserved. Better Homes and Gardens® Real Estate is a registered trademark owned by Meredith Operations Corporation, licensed to Better Homes and Gardens Real Estate LLC and used with permission. Better Homes and Gardens Real Estate LLC fully supports the principles of the Fair Housing Act and the Equal Opportunity Act. Listing information is deemed reliable but is not guaranteed accurate.
Each office is independently owned and operated.
Any services or products provided by third parties are not provided by, affiliated with or related to Better Homes and Gardens Real Estate LLC, or its affiliated companies.