
5646 Fernwood Court, Matteson, IL 60443
Local realty services provided by:Better Homes and Gardens Real Estate Connections
5646 Fernwood Court,Matteson, IL 60443
$280,000
- 4 Beds
- 3 Baths
- 1,414 sq. ft.
- Single family
- Active
Listed by: loretha lott
Office: keller williams preferred realty
MLS#:12733670
Source:MLSNI
Price summary
- Price:$280,000
- Price per sq. ft.:$198.02
About this home
HUGE PRICE ADJUSTMENT! SELLER ARE MOTIVATED. MAKE US A REASONABLE OFFER AND MOVE INTO YOUR NEW HOME! BEAUTIFUL WELL MAINTAINED HOME IS READY FOR A NEW FAMILY. THIS HOME IS ON A NICE BLOCK WITH AN AMAZING BACK YARD THAT IS A MUST SEE. THE FLOORS ARE BEAUTIFUL IN THE L SHAPED LIVING ROOM AND DINING ROOM. THIS HOME HAS 4 SPACIOUS BEDROOMS, 2 1/2 BATHS and A RELAXING LOWER LEVEL FAMILY ROOM AREA WITH A WOOD BURNING FIREPLACE. THE UPPER LEVEL FEATURES ALL 4 BEDROOMS. THE MASTER BEDROOM HAS A WALK IN CLOSET AND FULL MASTER BATHROOM. THERE IS JUST TOO MUCH TO NAME. YOU HAVE GOT TO SEE IT FOR YOURSELF. COME BY AND TAKE A LOOK. LET'S PREPARE TO GET YOU IN THIS HOME FOR THE HOLIDAY. BRING YOUR PRE-APPROVAL LETTER AND LET"S MAKE IT HAPPEN. SELLING AS_IS. MOTIVATED SELLERS
Contact an agent
Home facts
- Year built:1974
- Listing ID #:12733670
- Updated:October 08, 2026 at 12:28 PM
Rooms and interior
- Bedrooms:4
- Total bathrooms:3
- Full bathrooms:2
- Half bathrooms:1
- Rooms Total:8
- Dining Description:Combined With Living Room
- Kitchen Description:Dishwasher, Microwave, Range, Refrigerator
- Living area:1,414 sq. ft.
Heating and cooling
- Cooling:Central Air
- Heating:Forced Air, Natural Gas
- Central air:Yes
Structure and exterior
- Roof:Asphalt
- Year built:1974
- Building area:1,414 sq. ft.
- Lot area:0.42 Acres
- Lot Features:Cul-De-Sac, Forest Preserve Adjacent
- Foundation Description:Concrete Perimeter
- Levels:1.5 Story
Utilities
- Water:Public
- Sewer:Public Sewer
Finances and disclosures
- Price:$280,000
- Price per sq. ft.:$198.02
- Tax amount:$7,226 (2024)
Features and amenities
- Amenities:CO Detectors, Ceiling Fan(s), Sump Pump
Parking
- Total parking spaces:2
- Parking description:Asphalt, Attached Garage, Garage
- Garage:Yes
- Garage spaces:2
 Copyright 2026 Midwest Real Estate Data LLC. All rights reserved. The data relating to real estate for sale on this web site comes in part from the Broker Reciprocity Program of the Midwest Real Estate Data LLC. Listing information is deemed reliable but not guaranteed.
New listings near 5646 Fernwood Court
- New
 $220,000Active3 beds 2 baths1,400 sq. ft.
735 Bradley Avenue, Matteson, IL 60443
MLS# 12778193Listed by: VILLAGE REALTY, INC. - New
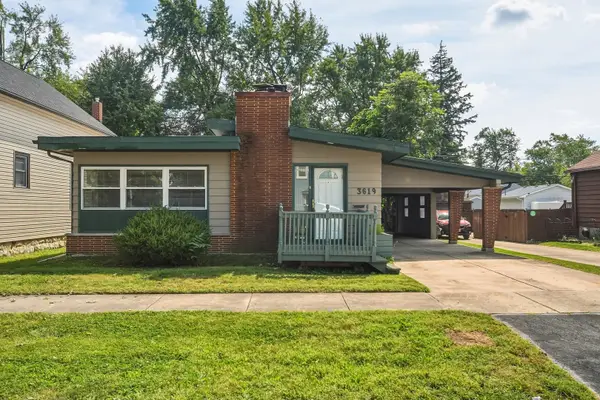 $185,000Active4 beds 2 baths1,369 sq. ft.
3619 216th Place, Matteson, IL 60443
MLS# 12775316Listed by: EXP REALTY - New
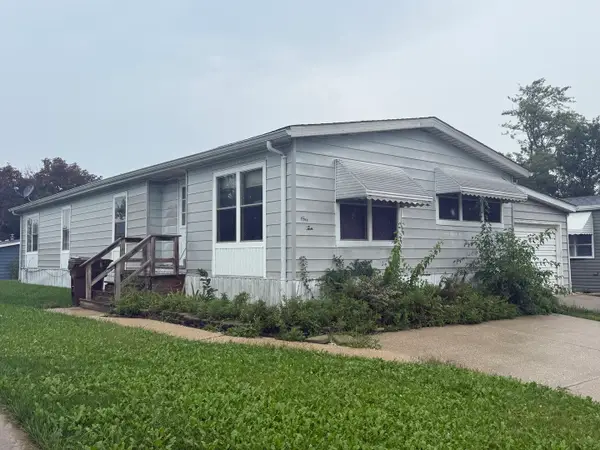 $55,000Active3 beds 2 baths
110 Huntsbridge Road #110, Matteson, IL 60443
MLS# 12774833Listed by: EXP REALTY - New
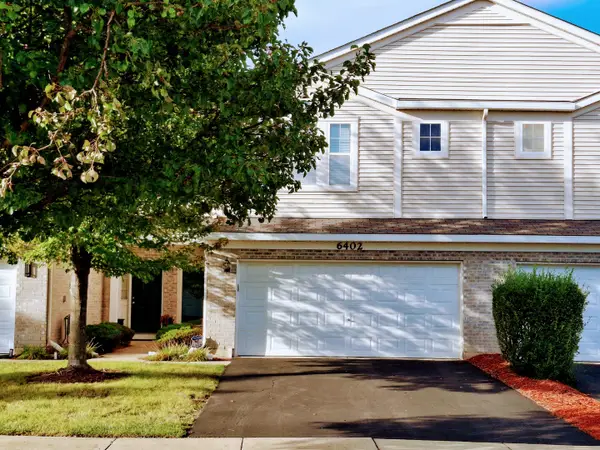 $274,900Active3 beds 3 baths1,158 sq. ft.
6402 Blue Sky Lane, Matteson, IL 60443
MLS# 12773515Listed by: GREY WOLF REALTY INC 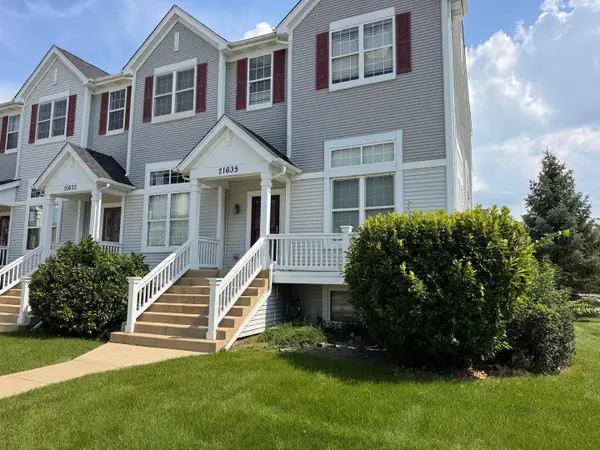 $120,000Active2 beds 2 baths1,500 sq. ft.
21635 Dogwood Road #1165, Matteson, IL 60443
MLS# 12767688Listed by: CENTURY 21 S.G.R., INC.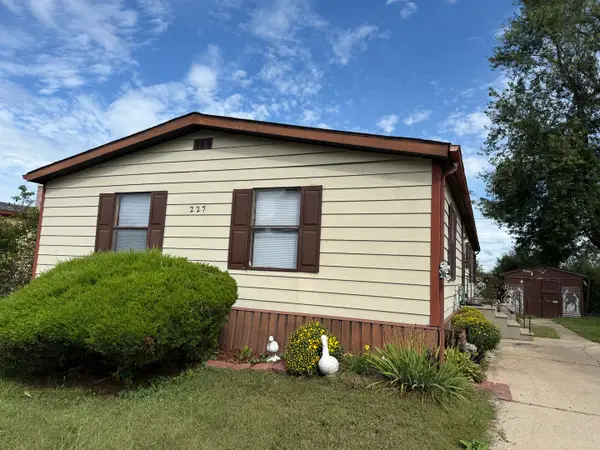 $79,900Active3 beds 2 baths
227 Blackthorn Road, Matteson, IL 60443
MLS# 12769445Listed by: EXP REALTY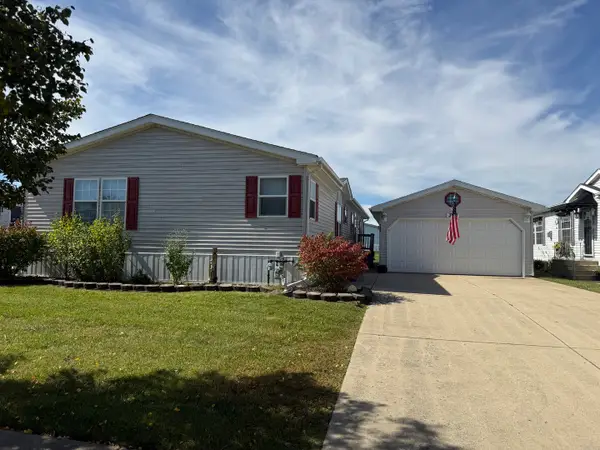 $89,900Pending3 beds 2 baths
383 Marigold Circle, Matteson, IL 60443
MLS# 12769664Listed by: VILLAGE REALTY, INC. Active2 beds 1 baths800 sq. ft.
21202 Oak Street, Matteson, IL 60443
MLS# 12769723Listed by: RE/MAX CITYVIEW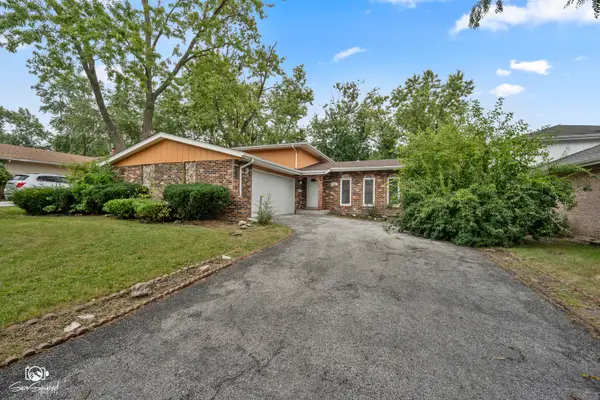 $316,900Active3 beds 2 baths2,600 sq. ft.
4329 Applewood Lane, Matteson, IL 60443
MLS# 12764693Listed by: VILLAGE REALTY, INC.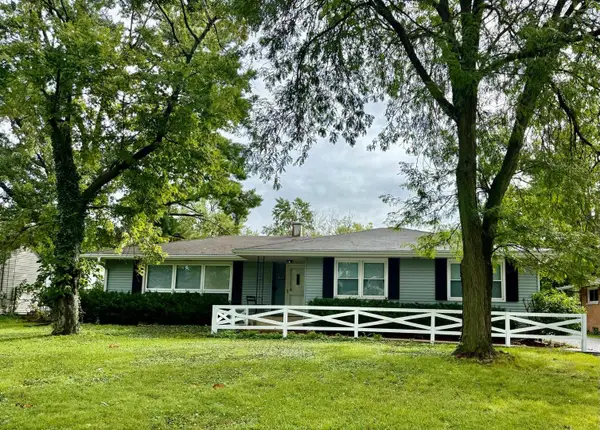 $295,000Pending5 beds 3 baths1,510 sq. ft.
21135 Oak Street, Matteson, IL 60443
MLS# 12767111Listed by: CIRCLE ONE REALTY


Protect your home and budget from life's surprises with an Assurant Home Warranty, backed by a partner that supports you through every step of homeownership. Explore Plans.
© 2026 Better Homes and Gardens Real Estate LLC. An Anywhere Real Estate company. All rights reserved. Better Homes and Gardens® Real Estate is a registered trademark owned by Meredith Operations Corporation, licensed to Better Homes and Gardens Real Estate LLC and used with permission. Better Homes and Gardens Real Estate LLC fully supports the principles of the Fair Housing Act and the Equal Opportunity Act. Listing information is deemed reliable but is not guaranteed accurate.
Each office is independently owned and operated.
Any services or products provided by third parties are not provided by, affiliated with or related to Better Homes and Gardens Real Estate LLC, or its affiliated companies.