
6506 Fawn Court, Matteson, IL 60443
Local realty services provided by:Better Homes and Gardens Real Estate Star Homes
6506 Fawn Court,Matteson, IL 60443
$499,900
- 4 Beds
- 4 Baths
- 3,135 sq. ft.
- Single family
- Active
Listed by: tiffany bush
Office: fortress realty group llc.
MLS#:12803419
Source:MLSNI
Price summary
- Price:$499,900
- Price per sq. ft.:$159.46
About this home
Welcome to 6506 Fawn Court, a custom-upgraded 4-bedroom, 3.5-bath home on a quiet cul-de-sac that stands apart from the other models in the subdivision. The home is completely carpet-free, with marble floors in the foyer and laundry room and durable wood-look flooring throughout. A two-story foyer opens to vaulted living and dining rooms. The open kitchen features rich espresso cabinetry, granite counters, a glass mosaic backsplash, stainless steel appliances including a double-oven range, a center island, and sliders to the deck. The adjoining family room is anchored by a gas fireplace with a stacked-stone surround. A powder room completes the main level. An intercom and speaker system runs throughout the home and out to the patio. Upstairs, the primary suite offers a vaulted ceiling, wall-to-wall closets, and a private bath with a whirlpool tub, separate shower, dual granite vanity, and private water closet. The hall bath features a granite vanity with a built-in makeup counter. Every bedroom has a ceiling fan and an extra-large closet, and modern blinds are installed throughout. The finished walkout basement offers porcelain tile floors, recessed lighting, a spacious recreation and game area, a full bath with a tiled walk-in shower, and a walk-in closet. Both patio doors, on the main level and in the walkout basement, have motorized shutters. Outside, the oversized, fully fenced yard backs to open natural space. Enjoy a composite deck, a stone-stamped concrete patio framed by stone seating walls, a gazebo that stays with the home, a retractable awning, and mature evergreens. There is also an attached 3-car garage. The home is minutes from the highway, shopping, and dining. Schedule your showing today!...
Contact an agent
Home facts
- Year built:2008
- Subdivision & Development:The Point at Gleneagle
- Listing ID #:12803419
- Updated:November 08, 2026 at 12:29 PM
Rooms and interior
- Bedrooms:4
- Total bathrooms:4
- Full bathrooms:3
- Half bathrooms:1
- Rooms Total:8
- Dining Description:Combined With Living Room, Separate Dining Room
- Bathrooms Description:Double Sinks, Separate Shower, Whirlpool
- Kitchen Description:Dishwasher, Double Oven, Microwave, Refrigerator, Stainless Steel Appliance(s)
- Basement Description:Finished, Full
- Living area:3,135 sq. ft.
Heating and cooling
- Cooling:Central Air
- Heating:Gas
- Central air:Yes
Structure and exterior
- Roof:Asphalt
- Year built:2008
- Building area:3,135 sq. ft.
- Lot Features:Cul-De-Sac
- Levels:2 Story
Schools
- High school:Rich Township High School
Utilities
- Water:Lake Michigan
- Sewer:Public Sewer
Finances and disclosures
- Price:$499,900
- Price per sq. ft.:$159.46
- Tax amount:$7,477 (2024)
Features and amenities
- Amenities:Intercom
Parking
- Total parking spaces:3
- Parking description:Attached Garage, Concrete, Garage
- Garage:Yes
- Garage spaces:3
 Copyright 2026 Midwest Real Estate Data LLC. All rights reserved. The data relating to real estate for sale on this web site comes in part from the Broker Reciprocity Program of the Midwest Real Estate Data LLC. Listing information is deemed reliable but not guaranteed.
New listings near 6506 Fawn Court
- New
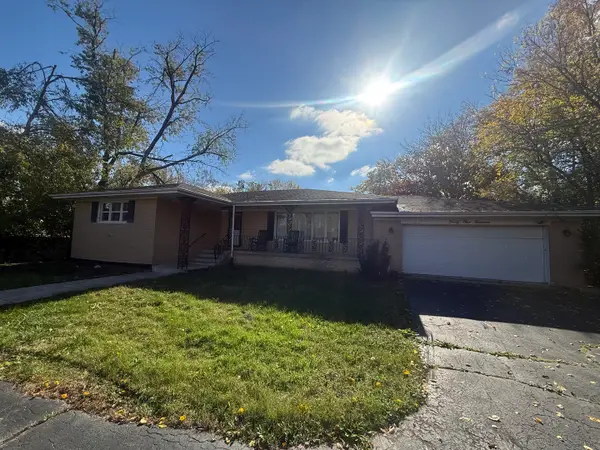 $285,000Active3 beds 2 baths1,372 sq. ft.
4111 Vollmer Road, Matteson, IL 60443
MLS# 12803717Listed by: HOFF, REALTORS - New
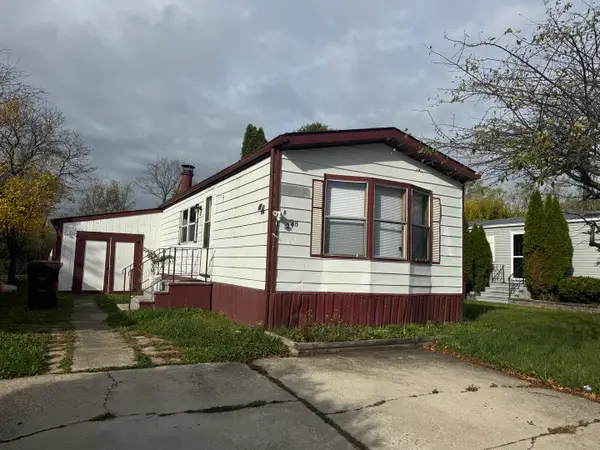 $50,000Active2 beds 2 baths
248 Blackthorn Road, Matteson, IL 60443
MLS# 12802645Listed by: EXP REALTY - New
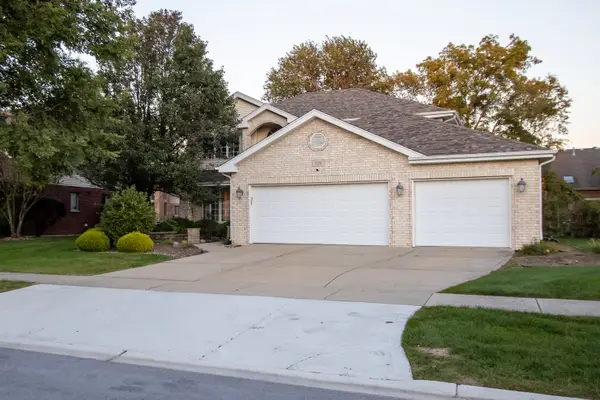 $359,000Active4 beds 3 baths2,916 sq. ft.
329 Homeland Road, Matteson, IL 60443
MLS# 12799215Listed by: KELLER WILLIAMS ONECHICAGO - New
 $95,000Active3 beds 2 baths
406 N Windmere Circle, Matteson, IL 60443
MLS# 12799775Listed by: EXP REALTY - New
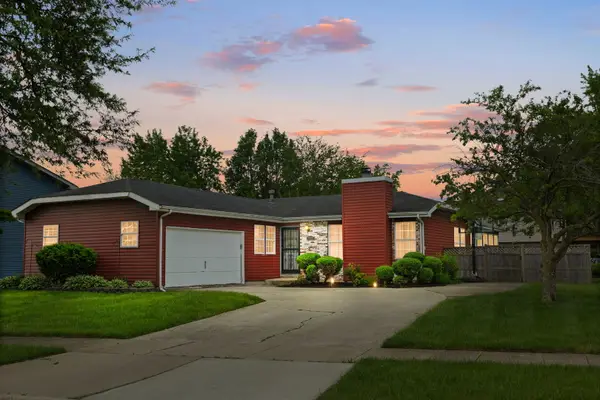 $273,000Active3 beds 3 baths1,573 sq. ft.
5733 Woodgate Drive, Matteson, IL 60443
MLS# 12779896Listed by: COLDWELL BANKER REALTY - New
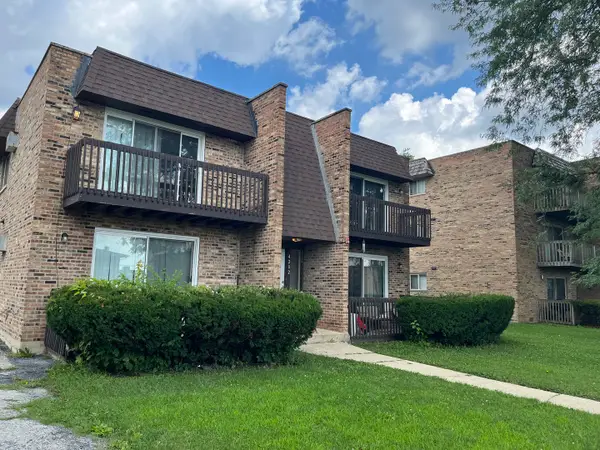 $799,900Active7 beds 4 baths
4202 Lindenwood Drive, Matteson, IL 60443
MLS# 12800787Listed by: KELLER WILLIAMS PREFERRED REALTY - New
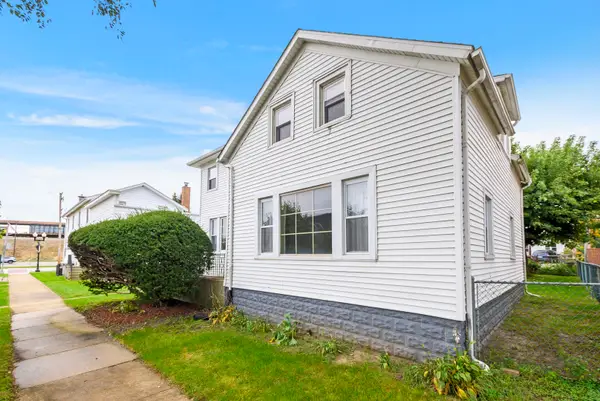 $315,000Active4 beds 2 baths
3611 215th Street, Matteson, IL 60443
MLS# 12799766Listed by: VILLAGE REALTY, INC. - New
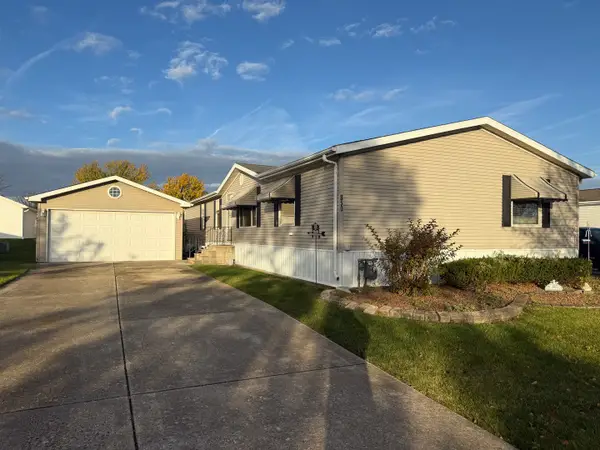 $84,900Active3 beds 2 baths
350 Daffodil Lane, Matteson, IL 60443
MLS# 12799367Listed by: VILLAGE REALTY, INC. - New
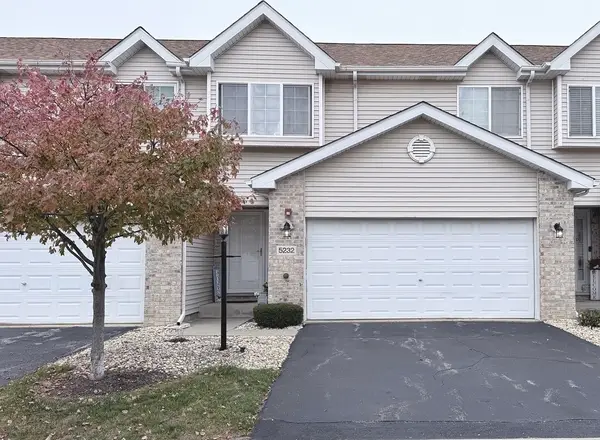 $265,000Active2 beds 2 baths1,800 sq. ft.
Address Withheld By Seller, Matteson, IL 60443
MLS# 12798802Listed by: EXP REALTY


Protect your home and budget from life's surprises with an Assurant Home Warranty, backed by a partner that supports you through every step of homeownership. Explore Plans.
© 2026 Better Homes and Gardens Real Estate LLC. An Anywhere Real Estate company. All rights reserved. Better Homes and Gardens® Real Estate is a registered trademark owned by Meredith Operations Corporation, licensed to Better Homes and Gardens Real Estate LLC and used with permission. Better Homes and Gardens Real Estate LLC fully supports the principles of the Fair Housing Act and the Equal Opportunity Act. Listing information is deemed reliable but is not guaranteed accurate.
Each office is independently owned and operated.
Any services or products provided by third parties are not provided by, affiliated with or related to Better Homes and Gardens Real Estate LLC, or its affiliated companies.