
2713 Richmond Avenue, Mattoon, IL 61938
Local realty services provided by:Better Homes and Gardens Real Estate Service First
2713 Richmond Avenue,Mattoon, IL 61938
$149,900
- 2 Beds
- 1 Baths
- 1,140 sq. ft.
- Single family
- Active
Listed by: nathan zimmer
Office: price avenue
MLS#:6261376
Source:IL_CIBOR
Price summary
- Price:$149,900
- Price per sq. ft.:$131.49
About this home
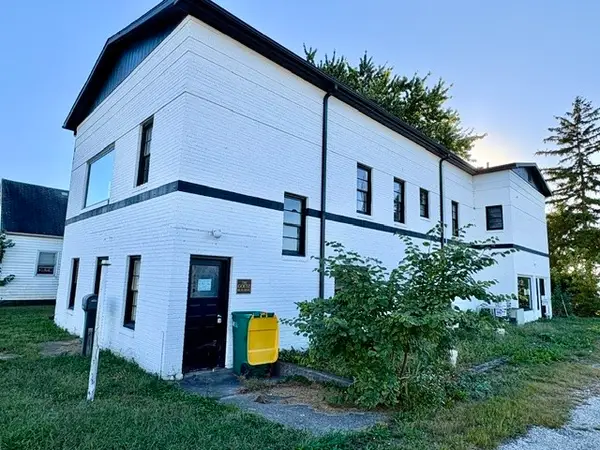
Welcome home to this move-in ready 2-bedroom, 1-bath property featuring a beautifully updated kitchen and a versatile 3-season front porch. Mechanics and hobbyists will love the rare dual-garage setup, offering a 1-car garage off the front driveway plus a second 2-car garage accessed from the rear alley. Outside, the fully fenced backyard creates a private retreat complete with an above-ground pool and a thoughtfully designed lawn area ready for summer entertaining. With fantastic indoor updates and unmatched outdoor space, this home offers incredible value and endless potential to make it your own.
Contact an agent
Home facts
- Year built:1926
- Listing ID #:6261376
- Added:11 day(s) ago
- Updated:October 23, 2026 at 03:57 PM
Rooms and interior
- Bedrooms:2
- Total bathrooms:1
- Full bathrooms:1
- Rooms Total:5
- Kitchen Description:Dishwasher, Range, Refrigerator
- Basement:Yes
- Basement Description:Full, Unfinished
- Living area:1,140 sq. ft.
Heating and cooling
- Cooling:Central Air
- Heating:Gas
- Central air:Yes
Structure and exterior
- Year built:1926
- Building area:1,140 sq. ft.
- Lot area:0.16 Acres
- Architectural Style:Bungalow
- Construction Materials:Vinyl Siding
- Exterior Features:Fence, Fruit Trees, Patio, Workshop
- Levels:1 Story
Utilities
- Water:Public
- Sewer:Public Sewer
Finances and disclosures
- Price:$149,900
- Price per sq. ft.:$131.49
- Tax amount:$2,226 (2025)
Features and amenities
- Appliances:Dishwasher, Dryer, Gas Water Heater, Range, Refrigerator, Washer
- Laundry features:Dryer, Laundry Main Level, Washer
- Pool features:Above Ground
Parking
- Parking description:3 Car Garage, Detached, Garage
- Garage:Yes
- Garage spaces:3
New listings near 2713 Richmond Avenue
- New
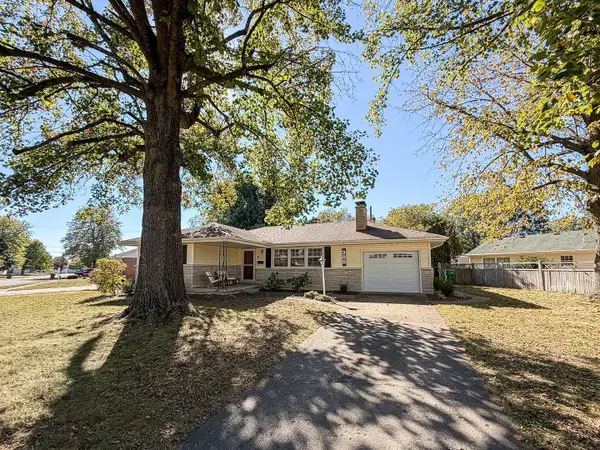 $169,900Active2 beds 1 baths1,150 sq. ft.
305 Linden Lane, Mattoon, IL 61938
MLS# 12790715Listed by: RYAN DALLAS REAL ESTATE
- New
 $359,000Active4 beds 3 baths2,424 sq. ft.
1 Lafayette Meadows, Mattoon, IL 61938
MLS# 6261561Listed by: CENTURY 21 KIMA PROPERTIES 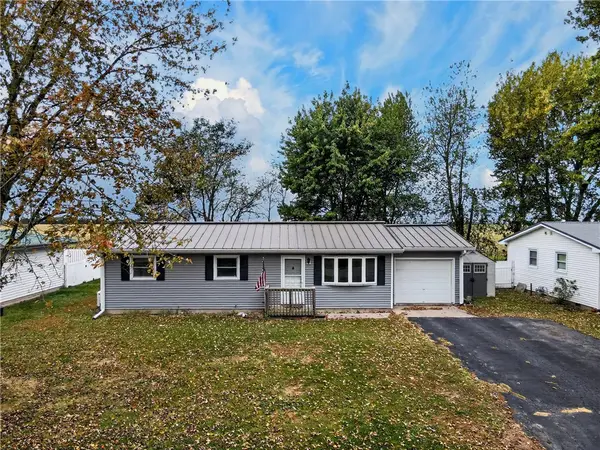 $99,900Pending3 beds 1 baths1,008 sq. ft.
23 Apple Drive, Mattoon, IL 61938
MLS# 6261323Listed by: REAL BROKER LLC- New
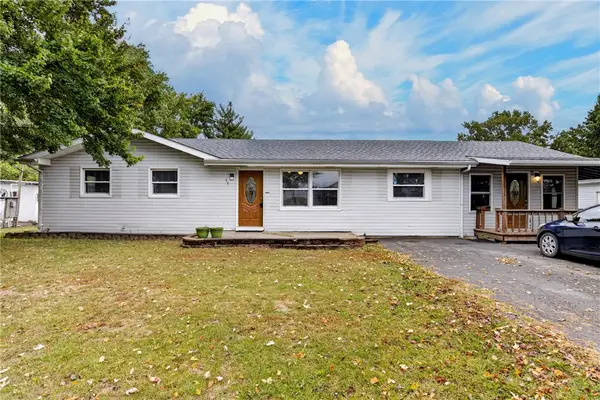 $145,000Active3 beds 2 baths1,669 sq. ft.
72 Apple Drive, Mattoon, IL 61938
MLS# 6261324Listed by: REAL BROKER LLC - New
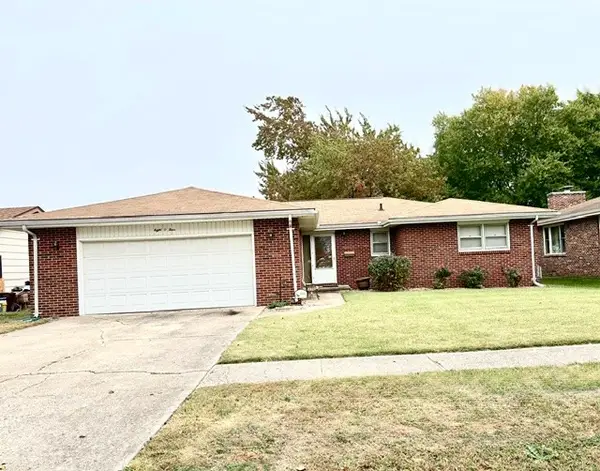 $179,900Active3 beds 2 baths1,620 sq. ft.
804 N 32nd Street, Mattoon, IL 61938
MLS# 6261453Listed by: SANDERS & COMPANY - New
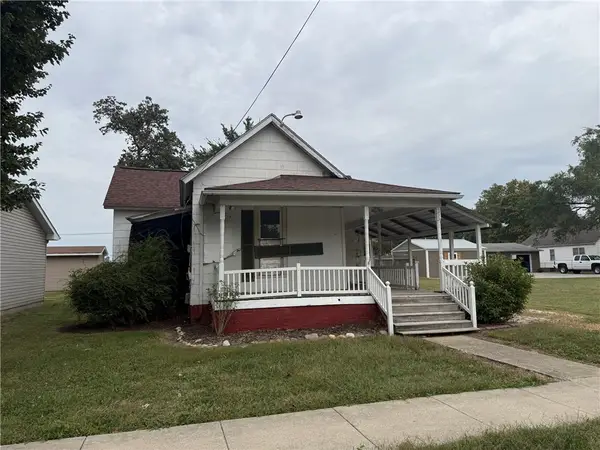 $29,900Active2 beds 1 baths1,104 sq. ft.
2512 Dewitt Avenue, Mattoon, IL 61938
MLS# 6261148Listed by: SANDERS & COMPANY - New
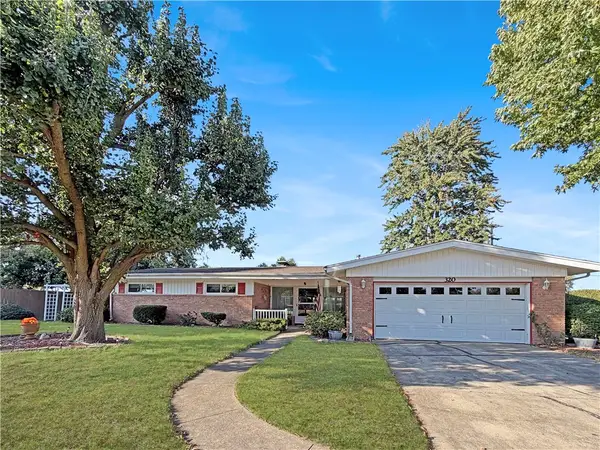 $199,000Active3 beds 2 baths1,576 sq. ft.
320 Crestview Drive, Mattoon, IL 61938
MLS# 6261429Listed by: CENTURY 21 KIMA PROPERTIES - New
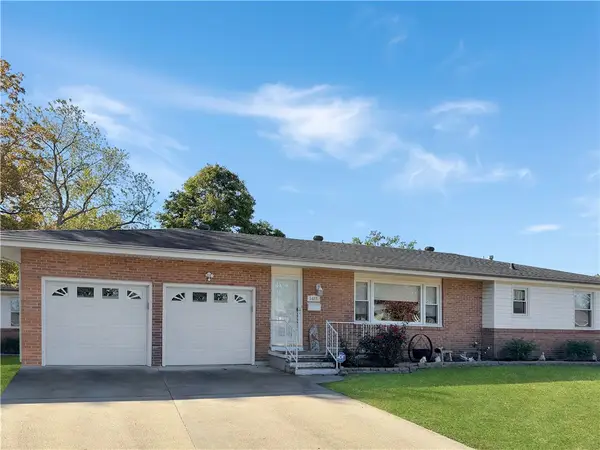 $181,000Active2 beds 2 baths1,311 sq. ft.
1425 Bell Avenue, Mattoon, IL 61938
MLS# 6261432Listed by: CENTURY 21 KIMA PROPERTIES - New
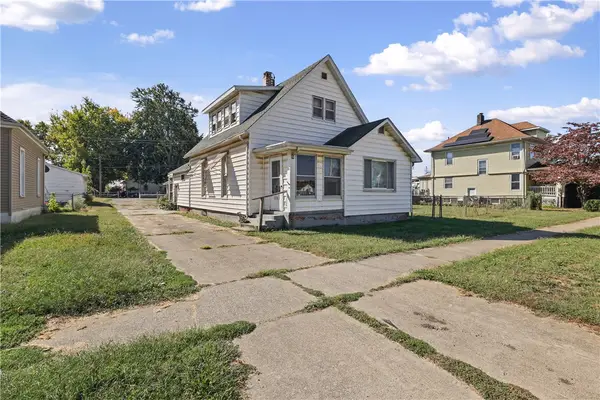 $100,000Active3 beds 1 baths746 sq. ft.
1313 Dewitt Avenue, Mattoon, IL 61938
MLS# 6261304Listed by: COLDWELL BANKER REAL ESTATE GROUP - New
 $100,000Active2 beds 2 baths4,272 sq. ft.
709 Lake Land Boulevard, Mattoon, IL 61938
MLS# 6261314Listed by: SANDERS & COMPANY


Protect your home and budget from life's surprises with an Assurant Home Warranty, backed by a partner that supports you through every step of homeownership. Explore Plans.
© 2026 Better Homes and Gardens Real Estate LLC. An Anywhere Real Estate company. All rights reserved. Better Homes and Gardens® Real Estate is a registered trademark owned by Meredith Operations Corporation, licensed to Better Homes and Gardens Real Estate LLC and used with permission. Better Homes and Gardens Real Estate LLC fully supports the principles of the Fair Housing Act and the Equal Opportunity Act. Listing information is deemed reliable but is not guaranteed accurate.
Each office is independently owned and operated.
Any services or products provided by third parties are not provided by, affiliated with or related to Better Homes and Gardens Real Estate LLC, or its affiliated companies.