
913 Oklahoma Avenue, Mattoon, IL 61938
Local realty services provided by:Better Homes and Gardens Real Estate Service First
913 Oklahoma Avenue,Mattoon, IL 61938
$162,000
- 3 Beds
- 2 Baths
- 1,327 sq. ft.
- Single family
- Active
Listed by: karol scrimager
Office: century 21 kima properties
MLS#:6261721
Source:IL_CIBOR
Price summary
- Price:$162,000
- Price per sq. ft.:$122.08
About this home
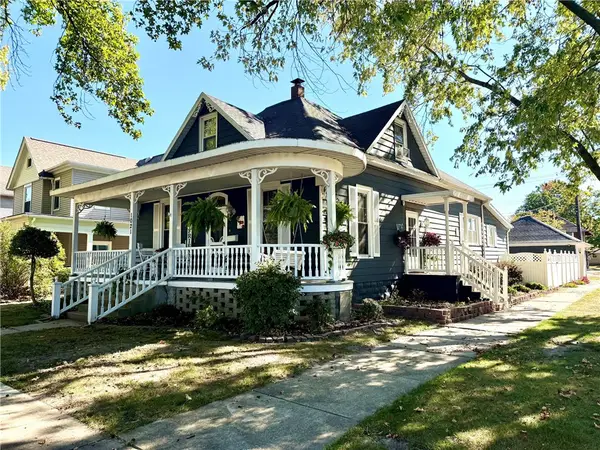
Enjoy comfortable living in this 3-bedroom, 1.5-bath home situated in a great cul-de-sac location! The functional layout offers a welcoming living room, eat-in kitchen, and additional family room, providing plenty of space for everyday living and entertaining. Hardwood flooring adds warmth and character to the living room and bedrooms, while replacement windows offer added efficiency. Outside, you'll appreciate the fenced-in backyard, complete with an above-ground pool for summer fun and relaxation. A 1-car attached garage adds everyday convenience. A great opportunity to enjoy a home with space, comfort, and a backyard ready to enjoy!
Contact an agent
Home facts
- Year built:1961
- Subdivision & Development:Jefferson Add
- Listing ID #:6261721
- Added:1 day(s) ago
- Updated:November 06, 2026 at 10:45 PM
Rooms and interior
- Bedrooms:3
- Total bathrooms:2
- Full bathrooms:1
- Half bathrooms:1
- Rooms Total:6
- Kitchen Description:Dishwasher, Range, Refrigerator
- Basement:Yes
- Basement Description:Crawl Space
- Living area:1,327 sq. ft.
Heating and cooling
- Cooling:Central Air
- Heating:Forced Air, Gas
- Central air:Yes
Structure and exterior
- Year built:1961
- Building area:1,327 sq. ft.
- Lot area:0.17 Acres
- Architectural Style:Ranch
- Construction Materials:Brick, Vinyl Siding
- Exterior Features:Fence, Front Porch, Patio, Rear Porch
- Levels:1 Story
Utilities
- Water:Public
- Sewer:Public Sewer
Finances and disclosures
- Price:$162,000
- Price per sq. ft.:$122.08
- Tax amount:$2,607 (2025)
Features and amenities
- Appliances:Dishwasher, Gas Water Heater, Range, Refrigerator
- Laundry features:Laundry Main Level
- Pool features:Above Ground
Parking
- Parking description:1 Car Garage, Attached, Garage
- Garage:Yes
- Garage spaces:1
New listings near 913 Oklahoma Avenue
- New
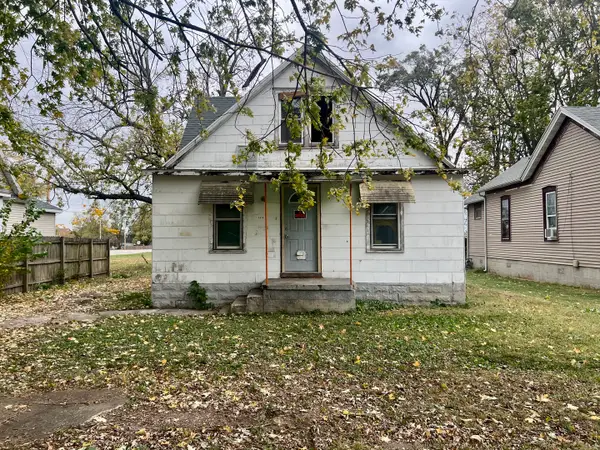 $22,500Active2 beds 1 baths1,700 sq. ft.
1616 Moultrie Avenue, Mattoon, IL 61938
MLS# 12801406Listed by: RYAN DALLAS REAL ESTATE
- New
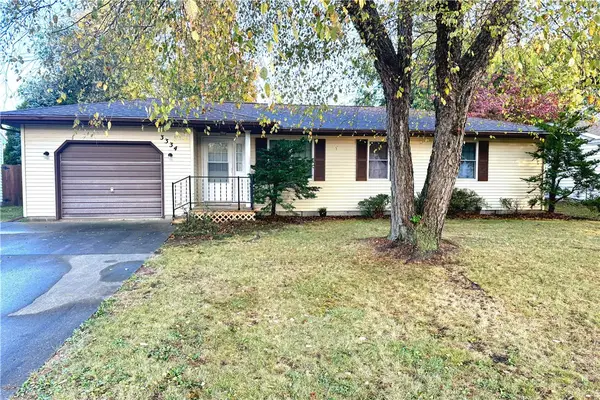 $144,900Active3 beds 2 baths1,160 sq. ft.
3334 Moultrie Avenue, Mattoon, IL 61938
MLS# 6261778Listed by: COLDWELL BANKER CLASSIC REAL ESTATE - New
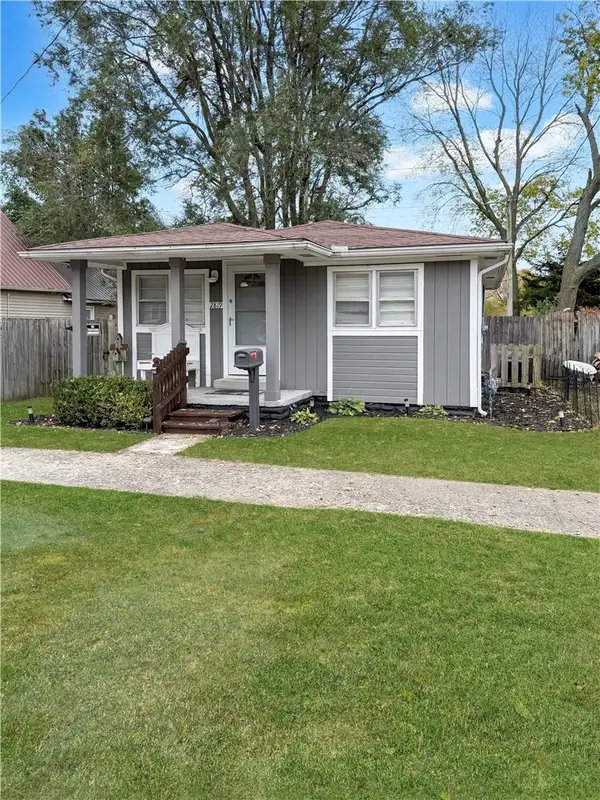 $92,500Active2 beds 1 baths748 sq. ft.
2819 Commercial Avenue, Mattoon, IL 61938
MLS# 6261731Listed by: CENTURY 21 KIMA PROPERTIES - New
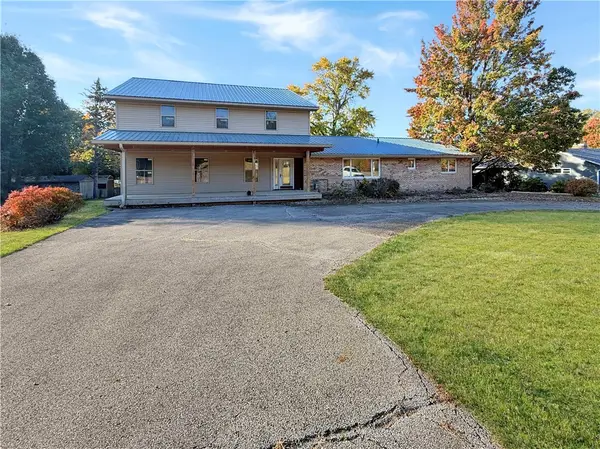 $149,000Active-- beds -- baths3,752 sq. ft.
7710 W Country Club Road, Mattoon, IL 61938
MLS# 6261718Listed by: CENTURY 21 KIMA PROPERTIES - New
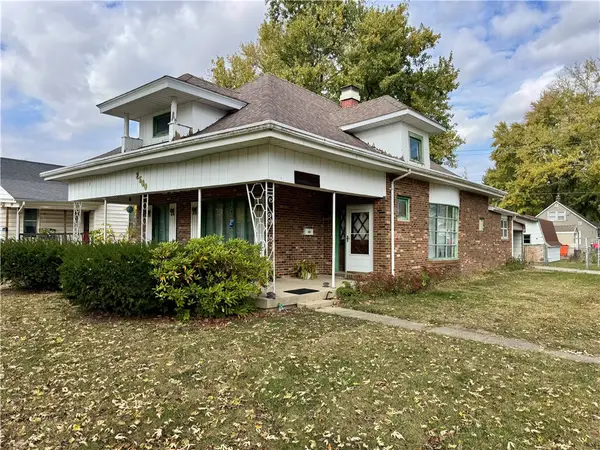 $99,900Active3 beds 1 baths1,483 sq. ft.
2500 Moultrie Avenue, Mattoon, IL 61938
MLS# 6261690Listed by: CENTURY 21 KIMA PROPERTIES - New
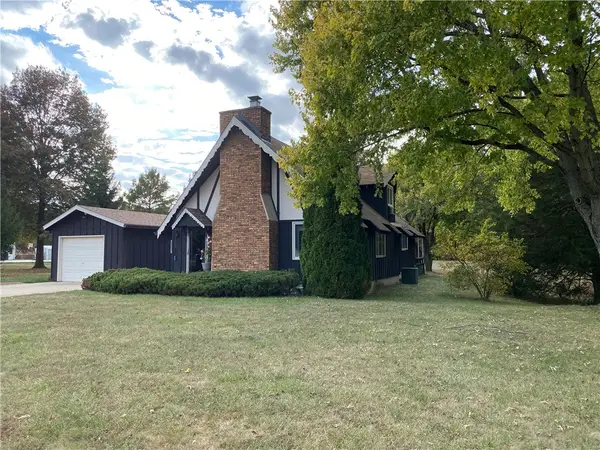 $299,000Active2 beds 2 baths2,050 sq. ft.
5731 County Road 1020e Road, Mattoon, IL 61938
MLS# 6261661Listed by: ALL-AMERICAN REALTY - New
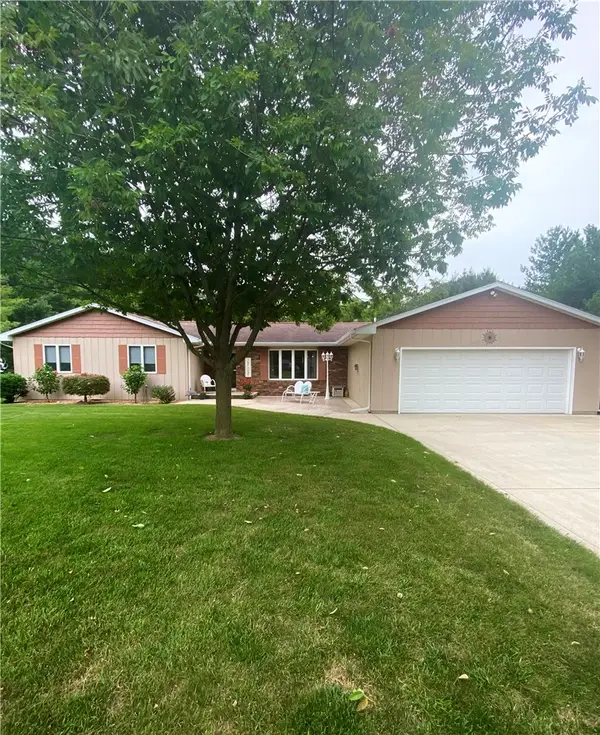 $289,000Active3 beds 3 baths2,132 sq. ft.
4404 Mary Todd Road, Mattoon, IL 61938
MLS# 6261699Listed by: CENTURY 21 KIMA PROPERTIES - New
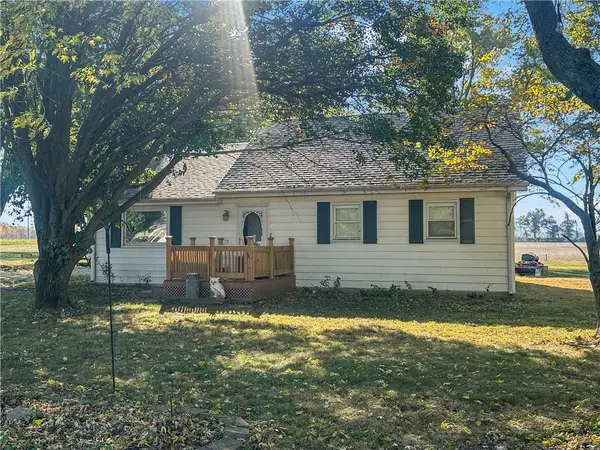 $152,000Active3 beds 1 baths1,092 sq. ft.
1448 E County Road 250 N, Mattoon, IL 61938
MLS# 6261659Listed by: CENTURY 21 KIMA PROPERTIES - New
 $179,900Active4 beds 2 baths2,818 sq. ft.
1021 Wabash Avenue, Mattoon, IL 61938
MLS# 6261679Listed by: SANDERS & COMPANY


Protect your home and budget from life's surprises with an Assurant Home Warranty, backed by a partner that supports you through every step of homeownership. Explore Plans.
© 2026 Better Homes and Gardens Real Estate LLC. An Anywhere Real Estate company. All rights reserved. Better Homes and Gardens® Real Estate is a registered trademark owned by Meredith Operations Corporation, licensed to Better Homes and Gardens Real Estate LLC and used with permission. Better Homes and Gardens Real Estate LLC fully supports the principles of the Fair Housing Act and the Equal Opportunity Act. Listing information is deemed reliable but is not guaranteed accurate.
Each office is independently owned and operated.
Any services or products provided by third parties are not provided by, affiliated with or related to Better Homes and Gardens Real Estate LLC, or its affiliated companies.