
1911 S 11th Avenue, Maywood, IL 60153
Local realty services provided by:Better Homes and Gardens Real Estate Star Homes
1911 S 11th Avenue,Maywood, IL 60153
$345,000
- 3 Beds
- 2 Baths
- 1,378 sq. ft.
- Single family
- Active
Upcoming open houses
- Sat, Aug 0810:00 am - 12:00 pm
- Sun, Aug 0901:00 pm - 03:00 pm
Listed by: ericka taylor
Office: coldwell banker realty
MLS#:12687239
Source:MLSNI
Price summary
- Price:$345,000
- Price per sq. ft.:$250.36
About this home
This beautifully Cape Cod in Maywood features 3 spacious bedrooms and 2 luxury bathrooms, complemented by gleaming hardwood floors throughout. The chef's kitchen showcases granite countertops and stainless-steel appliances, perfect for everyday living or entertaining. An enclosed, heated back porch provides flexible space for a home office or family room. Outside, the large backyard offers 2 car garage with additional exterior parking for up to 6 cars, ideal for gatherings or multi-vehicle households. The home boasts new windows and new central a/c system - with all village inspections and permits completed and approved. Conveniently located near the I-290 expressway, schools and stores.
Contact an agent
Home facts
- Year built:1925
- Listing ID #:12687239
- Updated:August 07, 2026 at 01:43 PM
Rooms and interior
- Bedrooms:3
- Total bathrooms:2
- Full bathrooms:2
- Rooms Total:8
- Dining Description:Combined With Living Room
- Kitchen Description:Dishwasher, Microwave, Range, Refrigerator
- Basement Description:Egress Window, Finished, Full
- Living area:1,378 sq. ft.
Heating and cooling
- Cooling:Central Air
- Heating:Natural Gas
- Central air:Yes
Structure and exterior
- Roof:Asphalt
- Year built:1925
- Building area:1,378 sq. ft.
- Lot area:0.11 Acres
- Architectural Style:Ranch
- Foundation Description:Concrete Perimeter
- Levels:1 Story
Utilities
- Water:Lake Michigan, Public
- Sewer:Public Sewer
Finances and disclosures
- Price:$345,000
- Price per sq. ft.:$250.36
- Tax amount:$8,427 (2024)
Parking
- Total parking spaces:10
- Parking description:Concrete, Detached Garage, Garage, Off Alley, Off Street, Side Apron
- Garage:Yes
- Garage spaces:2
 Copyright 2026 Midwest Real Estate Data LLC. All rights reserved. The data relating to real estate for sale on this web site comes in part from the Broker Reciprocity Program of the Midwest Real Estate Data LLC. Listing information is deemed reliable but not guaranteed.
New listings near 1911 S 11th Avenue
- New
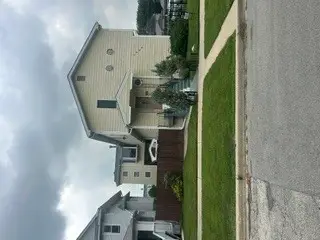 $495,000Active8 beds 6 baths
1700 S 7th Avenue, Maywood, IL 60153
MLS# 12701407Listed by: UNITED REAL ESTATE - CHICAGO - Open Sat, 1 to 3pmNew
 $419,000Active5 beds 2 baths2,400 sq. ft.
2030 S 4th Avenue, Maywood, IL 60153
MLS# 12726610Listed by: REALTY OF AMERICA, LLC - New
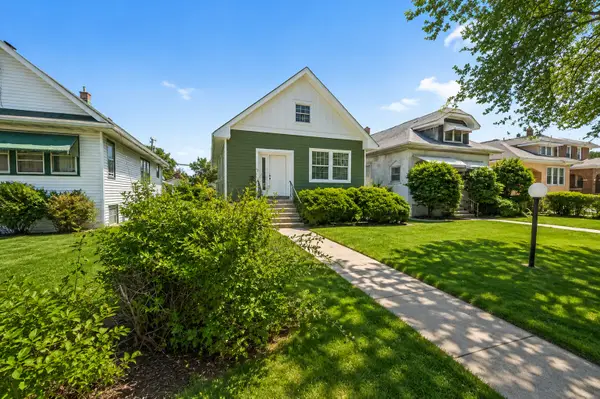 $374,000Active6 beds 2 baths1,450 sq. ft.
635 S 18th Avenue, Maywood, IL 60153
MLS# 12726734Listed by: RE/MAX 1ST SERVICE - New
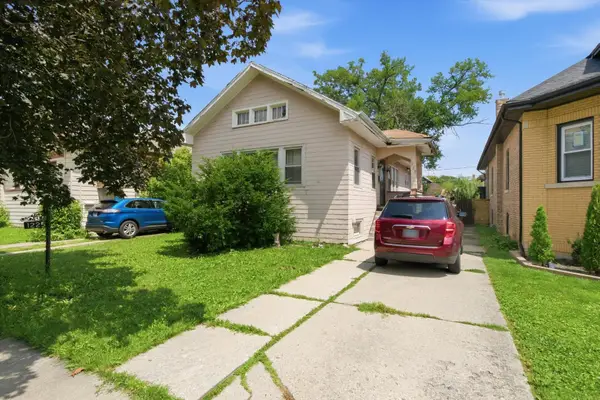 $170,000Active3 beds 2 baths1,780 sq. ft.
1225 S 16th Avenue, Maywood, IL 60153
MLS# 12718839Listed by: KELLER WILLIAMS PREFERRED RLTY - New
 $409,000Active5 beds 2 baths2,300 sq. ft.
309 S 8th Avenue, Maywood, IL 60153
MLS# 12726533Listed by: NAPIER REAL ESTATE CONSULTANTS INC. - New
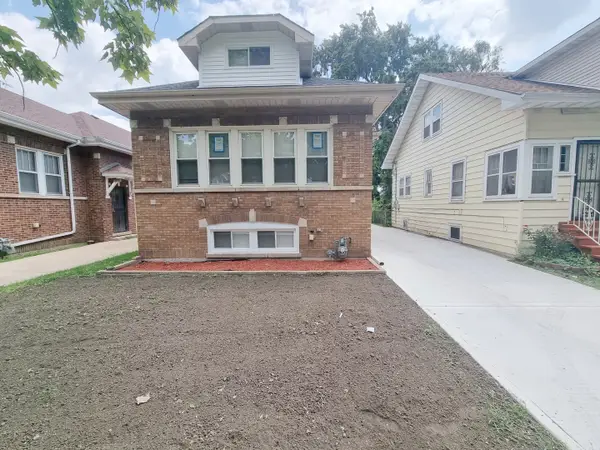 $419,000Active5 beds 2 baths2,008 sq. ft.
Address Withheld By Seller, Maywood, IL 60153
MLS# 12725933Listed by: NAPIER REAL ESTATE CONSULTANTS INC. - New
 $240,000Active4 beds 2 baths896 sq. ft.
1922 S 18th Avenue, Maywood, IL 60153
MLS# 12725212Listed by: REALTY OF AMERICA, LLC - Open Sat, 10am to 12pmNew
 $289,900Active3 beds 1 baths1,400 sq. ft.
1602 Saint Charles Road, Maywood, IL 60153
MLS# 12716649Listed by: COMPASS - Open Sun, 11am to 12:30pmNew
 $415,000Active3 beds 3 baths1,890 sq. ft.
1112 S 3rd Avenue, Maywood, IL 60153
MLS# 12724025Listed by: BAIRD & WARNER


Protect your home and budget from life's surprises with an Assurant Home Warranty, backed by a partner that supports you through every step of homeownership. Explore Plans.
© 2026 Better Homes and Gardens Real Estate LLC. An Anywhere Real Estate company. All rights reserved. Better Homes and Gardens® Real Estate is a registered trademark owned by Meredith Operations Corporation, licensed to Better Homes and Gardens Real Estate LLC and used with permission. Better Homes and Gardens Real Estate LLC fully supports the principles of the Fair Housing Act and the Equal Opportunity Act. Listing information is deemed reliable but is not guaranteed accurate.
Each office is independently owned and operated.
Any services or products provided by third parties are not provided by, affiliated with or related to Better Homes and Gardens Real Estate LLC, or its affiliated companies.