
625 S 18th Avenue, Maywood, IL 60153
Local realty services provided by:Better Homes and Gardens Real Estate Star Homes
625 S 18th Avenue,Maywood, IL 60153
$369,999
- 4 Beds
- 3 Baths
- 1,611 sq. ft.
- Single family
- Active
Listed by: ericka taylor
Office: coldwell banker realty
MLS#:12767912
Source:MLSNI
Price summary
- Price:$369,999
- Price per sq. ft.:$229.67
About this home
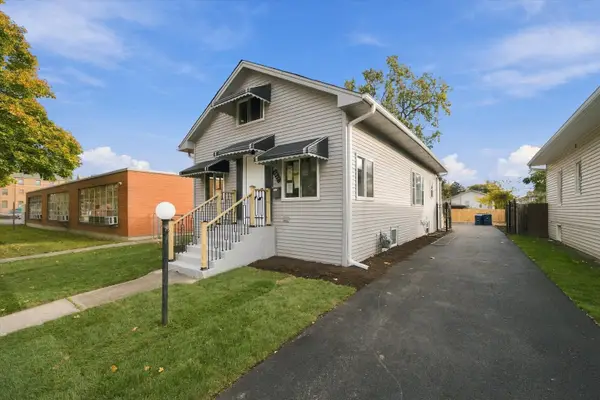
Beautifully updated 4-bedroom, 2.5 bath home featuring a spacious layout designed for today's lifestyle. The main level offers gleaming hardwood floors, an inviting foyer, and an open-concept floor plan that flows into the formal dining room and living room, highlighted by a cozy decorative fireplace. The chef kitchen offers stainless steel appliances, granite countertops, attached to the chef kitchen is the enclosed heated porch that looks out to the park-like backyard. Two generously sized bedrooms and a full bath complete the first floor. The second-floor primary suite provides a private retreat with a spacious bedroom, walk-in closet, loft area, and full en-suite bathroom. The finished walk-out basement adds exceptional living space and includes a family room, laundry room, mechanical room, and a 4th bedroom. Ideal for an in-law arrangement with the walk-out basement. Step outside and enjoy the fenced backyard, perfect for relaxing, entertaining, pets, or outdoor gatherings. Additional features include a 2-car garage and a concrete pad for extra parking. This move-in-ready home combines modern updates, flexible living space, and timeless charm in one exceptional package....
Contact an agent
Home facts
- Year built:1924
- Listing ID #:12767912
- Updated:November 09, 2026 at 12:17 PM
Rooms and interior
- Bedrooms:4
- Total bathrooms:3
- Full bathrooms:3
- Rooms Total:10
- Dining Description:Separate Dining Room
- Kitchen Description:Dishwasher, Microwave, Range, Refrigerator
- Basement Description:Full, Unfinished
- Living area:1,611 sq. ft.
Heating and cooling
- Heating:Gas
Structure and exterior
- Roof:Asphalt
- Year built:1924
- Building area:1,611 sq. ft.
- Architectural Style:Bungalow
- Foundation Description:Concrete Perimeter
- Levels:1.5 Story
Schools
- High school:Proviso East High School
Utilities
- Water:Public
- Sewer:Public Sewer
Finances and disclosures
- Price:$369,999
- Price per sq. ft.:$229.67
- Tax amount:$7,962 (2024)
Parking
- Total parking spaces:2
- Parking description:Detached Garage, Garage
- Garage:Yes
- Garage spaces:2
 Copyright 2026 Midwest Real Estate Data LLC. All rights reserved. The data relating to real estate for sale on this web site comes in part from the Broker Reciprocity Program of the Midwest Real Estate Data LLC. Listing information is deemed reliable but not guaranteed.
New listings near 625 S 18th Avenue
- New
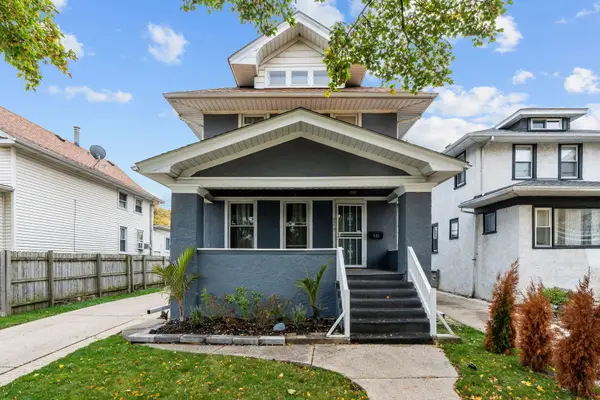 $370,000Active3 beds 3 baths2,000 sq. ft.
606 S 2nd Avenue, Maywood, IL 60153
MLS# 12802874Listed by: XR REALTY - New
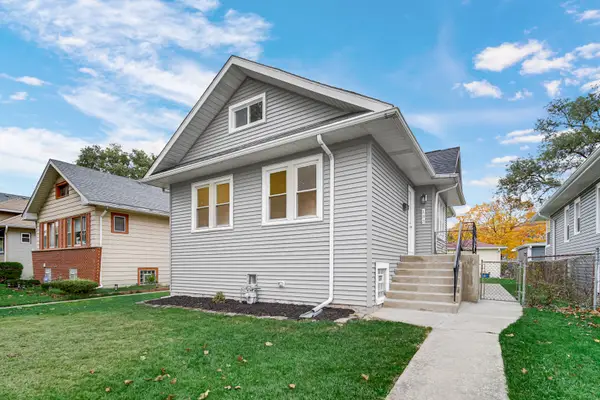 $319,900Active3 beds 1 baths1,760 sq. ft.
133 S 21st Avenue, Maywood, IL 60153
MLS# 12802632Listed by: SMART HOME REALTY - New
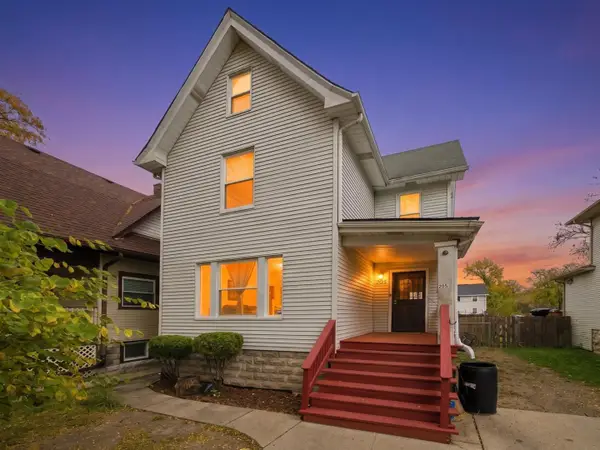 $275,000Active4 beds 2 baths2,257 sq. ft.
205 S 2nd Avenue, Maywood, IL 60153
MLS# 12794169Listed by: REALTY OF AMERICA, LLC - New
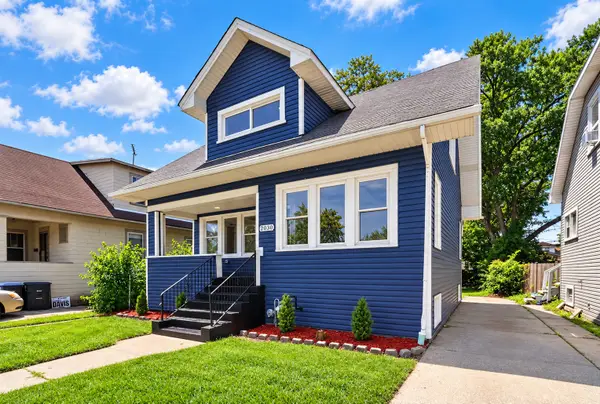 $379,000Active4 beds 2 baths2,400 sq. ft.
2030 S 4th Avenue, Maywood, IL 60153
MLS# 12802430Listed by: REALTY OF AMERICA, LLC - New
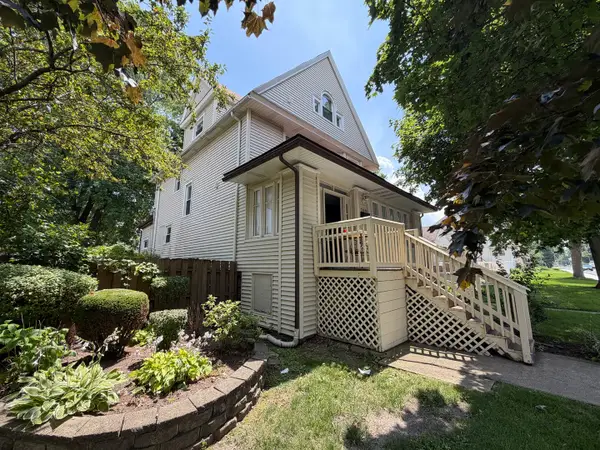 Listed by BHGRE$300,000Active5 beds 3 baths2,600 sq. ft.
209 S 19th Avenue, Maywood, IL 60153
MLS# 12802435Listed by: BETTER HOMES AND GARDENS - New
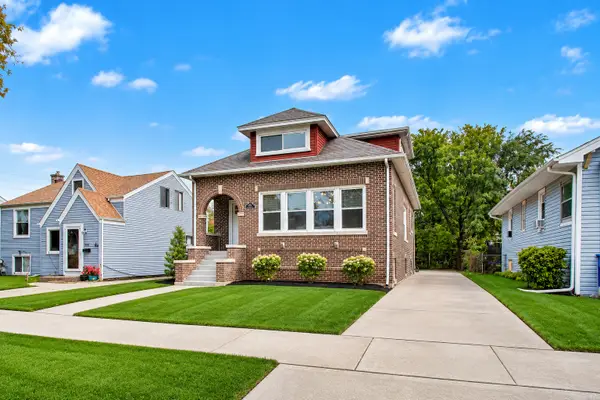 $389,000Active4 beds 3 baths3,195 sq. ft.
1307 S 12th Avenue, Maywood, IL 60153
MLS# 12801068Listed by: COMPASS - New
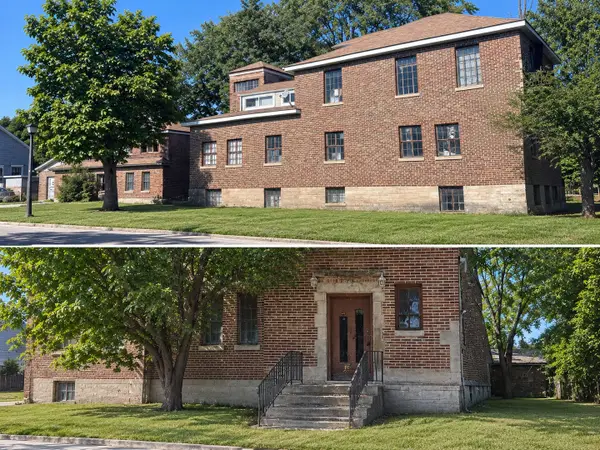 $245,000Active8 beds 5 baths
1718 S 6th Avenue, Maywood, IL 60153
MLS# 12800204Listed by: CHICAGOLAND BROKERS INC. - New
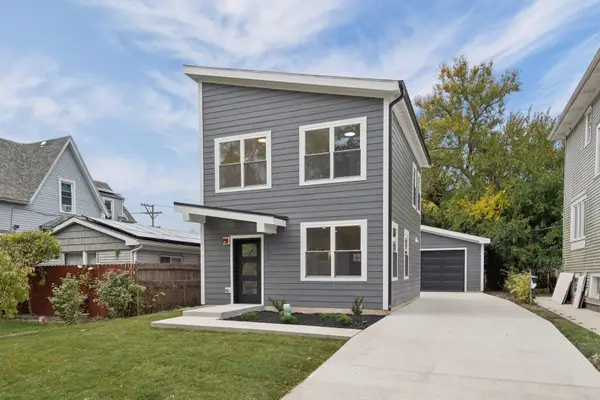 $379,700Active3 beds 2 baths1,542 sq. ft.
307 S 3rd Avenue, Maywood, IL 60153
MLS# 12798291Listed by: WORTH CLARK REALTY - New
 $360,000Active3 beds 2 baths1,600 sq. ft.
1917 S 9th Avenue, Maywood, IL 60153
MLS# 12798644Listed by: EXTREME REALTY


Protect your home and budget from life's surprises with an Assurant Home Warranty, backed by a partner that supports you through every step of homeownership. Explore Plans.
© 2026 Better Homes and Gardens Real Estate LLC. An Anywhere Real Estate company. All rights reserved. Better Homes and Gardens® Real Estate is a registered trademark owned by Meredith Operations Corporation, licensed to Better Homes and Gardens Real Estate LLC and used with permission. Better Homes and Gardens Real Estate LLC fully supports the principles of the Fair Housing Act and the Equal Opportunity Act. Listing information is deemed reliable but is not guaranteed accurate.
Each office is independently owned and operated.
Any services or products provided by third parties are not provided by, affiliated with or related to Better Homes and Gardens Real Estate LLC, or its affiliated companies.