
1004 Monroe Avenue, McHenry, IL 60050
Local realty services provided by:Better Homes and Gardens Real Estate Connections
1004 Monroe Avenue,McHenry, IL 60050
$435,000
- 2 Beds
- 2 Baths
- 2,075 sq. ft.
- Single family
- Pending
Listed by: paula hauck
Office: re/max plaza
MLS#:12657186
Source:MLSNI
Price summary
- Price:$435,000
- Price per sq. ft.:$209.64
- Monthly HOA dues:$46.58
About this home
It's the one you've been waiting for! Welcome to this thoughtfully planned and well-maintained ranch home in the highly sought-after 55+ community of Patriot Estates. From the moment you arrive, you'll be charmed by the expanded front porch and spacious foyer designed with beautiful hardwood floors and an open concept dining/family room. This single-story ranch home features approximately 2,100 square feet of comfort and style, with the extra benefit of a full unfinished basement for a massive amount of storage or you can finish to meet your needs and desires. The extra tall ceilings and egress windows are a great advantageous feature too. You will appreciate what almost feels like two primary suites with privacy of the split bedrooms on opposite sides of the home. The kitchen showcases lovely maple cabinetry, beautiful Corian countertops, a great center island plus a walk-in pantry to keep everything organized, not to mention all the appliances are included. From the delightfully finished sunroom with windows of natural lighting, is a private brick patio space with view of the serene pond and natural wildlife. The generously sized primary suite is complete with two spacious walk-in closets, one with custom shelving and a fantastic en-suite bath designed with comfort in mind. The laundry room is on the main floor, conveniently located near the entry from the garage. Completing the home is an attached two garage with 10' ceilings and an attic entrance. Enjoy all that Patriot Estates has to offer, including a health club, clubhouse, party room, community swimming pool, tennis courts, bike trails and so much more! Ideally located just minutes from a hospital and downtown McHenry with its popular restaurants and shopping. Move right on in and start your summer in style with the added benefit of single story living in a desirable area you will be proud to call HOME!...
Contact an agent
Home facts
- Year built:2012
- Subdivision & Development:Patriot Estates
- Listing ID #:12657186
- Updated:August 25, 2026 at 08:29 AM
Rooms and interior
- Bedrooms:2
- Total bathrooms:2
- Full bathrooms:2
- Rooms Total:7
- Dining Description:Combined With Family Room
- Bathrooms Description:Double Sinks, Separate Shower, Soaking Tub
- Kitchen Description:Dishwasher, Disposal, Microwave, Range, Refrigerator
- Basement Description:Full
- Living area:2,075 sq. ft.
Heating and cooling
- Cooling:Central Air
- Heating:Forced Air, Natural Gas
- Central air:Yes
Structure and exterior
- Roof:Asphalt
- Year built:2012
- Building area:2,075 sq. ft.
- Architectural Style:Ranch
- Foundation Description:Concrete Perimeter
- Levels:1 Story
Schools
- High school:Mchenry Campus
- Middle school:Parkland Middle School
- Elementary school:Riverwood Elementary School
Utilities
- Water:Public
- Sewer:Public Sewer
Finances and disclosures
- Price:$435,000
- Price per sq. ft.:$209.64
- Tax amount:$8,272 (2025)
Features and amenities
- Laundry features:Dryer, Washer
- Amenities:CO Detectors, Ceiling Fan(s), Sump Pump, TV-Cable, Water-Softener Owned
Parking
- Total parking spaces:2
- Parking description:Asphalt, Attached Garage, Garage
- Garage:Yes
- Garage spaces:2
 Copyright 2026 Midwest Real Estate Data LLC. All rights reserved. The data relating to real estate for sale on this web site comes in part from the Broker Reciprocity Program of the Midwest Real Estate Data LLC. Listing information is deemed reliable but not guaranteed.
New listings near 1004 Monroe Avenue
- New
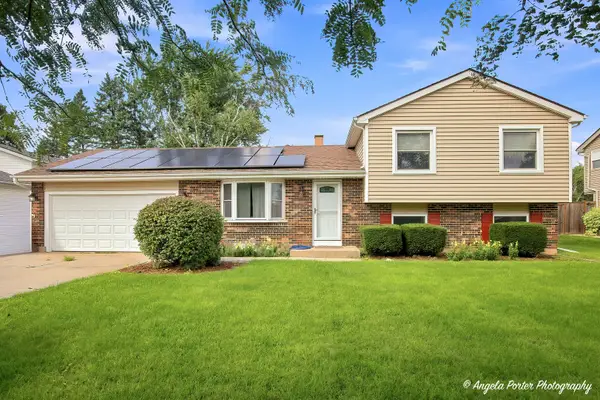 $349,000Active4 beds 2 baths1,572 sq. ft.
5112 W Greenbrier Drive, McHenry, IL 60050
MLS# 12740761Listed by: KELLER WILLIAMS NORTH SHORE WEST - New
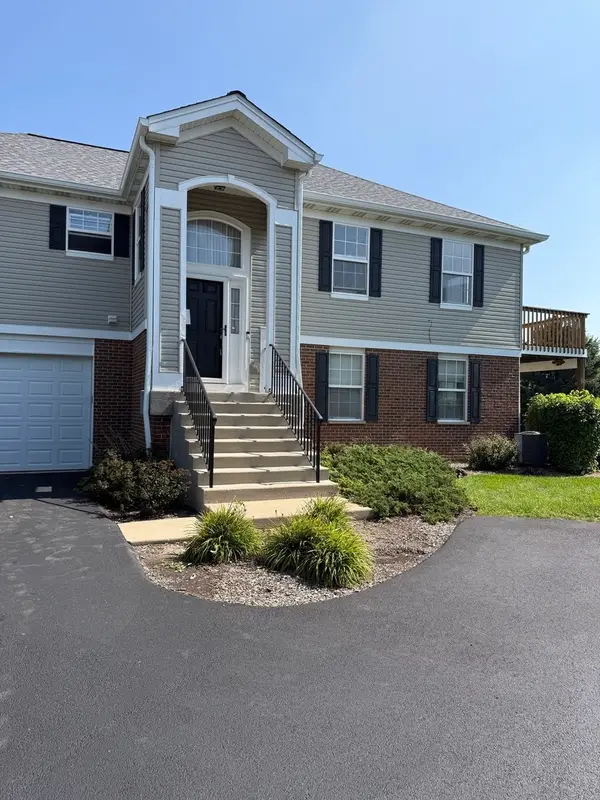 $235,000Active3 beds 2 baths2,054 sq. ft.
613 Legend Lane #20-4, McHenry, IL 60050
MLS# 12740804Listed by: HOMESMART CONNECT LLC - New
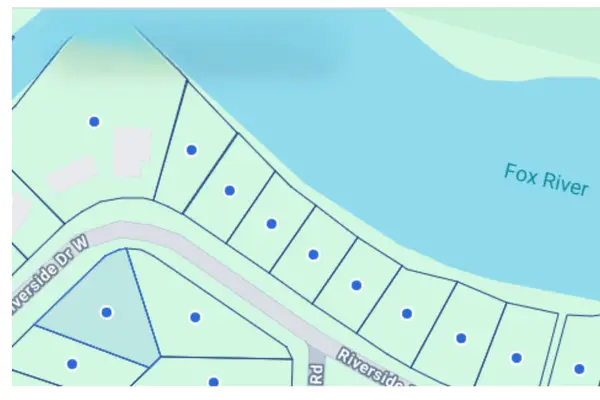 $14,500Active0.24 Acres
none Riverside Drive, McHenry, IL 60050
MLS# 12741581Listed by: VILLAGE REALTY, INC. - New
 $15,000Active0.27 Acres
West Riverside Drive, McHenry, IL 60051
MLS# 12741431Listed by: VILLAGE REALTY, INC. - Open Sat, 11am to 1pmNew
 $349,900Active3 beds 2 baths1,730 sq. ft.
4902 Pyndale Drive, McHenry, IL 60050
MLS# 12740967Listed by: KELLER WILLIAMS SUCCESS REALTY - New
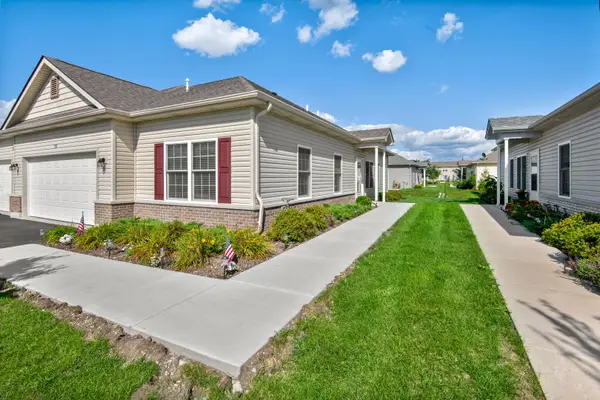 $310,000Active2 beds 2 baths1,376 sq. ft.
912 Baltimore Street, McHenry, IL 60050
MLS# 12734423Listed by: BERKSHIRE HATHAWAY HOMESERVICES STARCK REAL ESTATE - New
 $749,900Active4 beds 4 baths3,776 sq. ft.
305 N Dale Avenue, McHenry, IL 60050
MLS# 12725506Listed by: MIDWEST REALTY SERVICES, INC. - New
 $539,000Active5 beds 5 baths3,000 sq. ft.
4604 Lakeshore Drive, McHenry, IL 60050
MLS# 12739526Listed by: CENTURY 21 INTEGRA - New
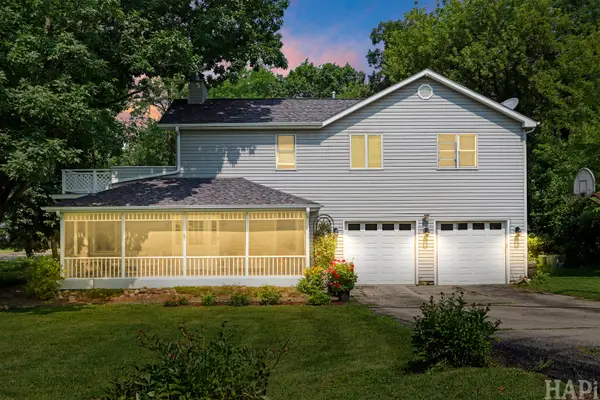 $415,000Active4 beds 3 baths3,084 sq. ft.
4712 Wildwood Drive, McHenry, IL 60051
MLS# 12739872Listed by: COMPASS - New
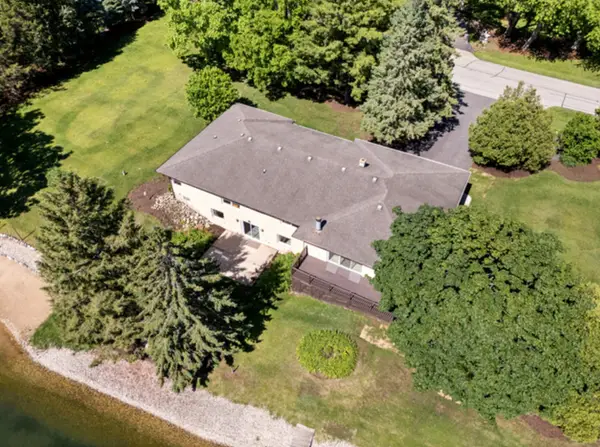 $929,000Active3 beds 3 baths4,200 sq. ft.
2720 N Bayview Lane, McHenry, IL 60051
MLS# 12739655Listed by: STELLAR RESULTS REALTY


Protect your home and budget from life's surprises with an Assurant Home Warranty, backed by a partner that supports you through every step of homeownership. Explore Plans.
© 2026 Better Homes and Gardens Real Estate LLC. An Anywhere Real Estate company. All rights reserved. Better Homes and Gardens® Real Estate is a registered trademark owned by Meredith Operations Corporation, licensed to Better Homes and Gardens Real Estate LLC and used with permission. Better Homes and Gardens Real Estate LLC fully supports the principles of the Fair Housing Act and the Equal Opportunity Act. Listing information is deemed reliable but is not guaranteed accurate.
Each office is independently owned and operated.
Any services or products provided by third parties are not provided by, affiliated with or related to Better Homes and Gardens Real Estate LLC, or its affiliated companies.