
1404 Eastwood Lane, McHenry, IL 60051
Local realty services provided by:Better Homes and Gardens Real Estate Star Homes
1404 Eastwood Lane,McHenry, IL 60051
$349,900
- 4 Beds
- 2 Baths
- - sq. ft.
- Single family
- Active
Listed by: marla schneider
Office: coldwell banker realty
MLS#:12780581
Source:MLSNI
Price summary
- Price:$349,900
About this home
Welcome to 1404 Eastwood Lane in McHenry! Beautifully updated and full of charm, this spacious 4-bedroom, 2-bath split-level home offers the perfect blend of modern finishes, comfort, and functionality. Step inside to a bright and inviting living room featuring beautiful luxury vinyl flooring and plenty of natural light, flowing seamlessly into the dining area and beautifully updated kitchen complete with new white cabinetry, quartz countertops, stainless steel appliances, and ample cabinet space. The main level also features two generously sized bedrooms and an updated full bathroom. Head downstairs to the finished lower level, offering a spacious family room perfect for entertaining or relaxing, two additional bedrooms, a second full bathroom, and a dedicated laundry/utility room with direct access to the attached 2-car garage. The versatile layout provides plenty of flexibility for guests, a home office, or additional living space. Step outside to enjoy the deck overlooking an oversized backyard with plenty of room for outdoor entertaining, relaxation, and everyday enjoyment. With its beautiful updates, spacious layout, and generous indoor and outdoor living spaces, this move-in-ready home has so much to offer. Schedule your showing today!...
Contact an agent
Home facts
- Year built:1973
- Subdivision & Development:Eastwood Manor
- Listing ID #:12780581
- Updated:October 10, 2026 at 11:18 AM
Rooms and interior
- Bedrooms:4
- Total bathrooms:2
- Full bathrooms:2
- Rooms Total:8
- Dining Description:Combined With Living Room, L-Shaped
- Bathrooms Description:Separate Shower, Soaking Tub
- Kitchen Description:Dishwasher, Disposal, Microwave, Range, Refrigerator, Stainless Steel Appliance(s)
- Basement Description:Finished, Partial
Heating and cooling
- Cooling:Central Air
- Heating:Forced Air, Natural Gas
- Central air:Yes
Structure and exterior
- Roof:Asphalt
- Year built:1973
- Lot area:0.23 Acres
- Lot Features:Landscaped
- Foundation Description:Concrete Perimeter
- Levels:Split Level
Schools
- High school:Mchenry Campus
- Middle school:Mchenry Middle School
- Elementary school:Hilltop Elementary School
Utilities
- Water:Shared Well
Finances and disclosures
- Price:$349,900
- Tax amount:$6,832 (2025)
Features and amenities
- Laundry features:Dryer, Washer
- Amenities:Ceiling Fan(s), Sump Pump, Water-Softener Owned
Parking
- Total parking spaces:6
- Parking description:Attached Garage, Concrete, Driveway, Garage
- Garage:Yes
- Garage spaces:2
 Copyright 2026 Midwest Real Estate Data LLC. All rights reserved. The data relating to real estate for sale on this web site comes in part from the Broker Reciprocity Program of the Midwest Real Estate Data LLC. Listing information is deemed reliable but not guaranteed.
New listings near 1404 Eastwood Lane
- New
 $249,900Active2 beds 1 baths1,300 sq. ft.
948 Wiltshire Drive, McHenry, IL 60050
MLS# 12781934Listed by: RE/MAX PLAZA - New
 $449,900Active4 beds 3 baths2,364 sq. ft.
219 Newport Trail, McHenry, IL 60050
MLS# 12782281Listed by: BERKSHIRE HATHAWAY HOMESERVICES STARCK REAL ESTATE - New
 $190,000Active2 beds 2 baths1,010 sq. ft.
4316 W Shamrock Lane #1C, McHenry, IL 60050
MLS# 12781426Listed by: BERKSHIRE HATHAWAY HOMESERVICES STARCK REAL ESTATE - New
 $250,000Active5 beds 3 baths1,670 sq. ft.
1413 N Richmond Road, McHenry, IL 60050
MLS# 12781658Listed by: BERKSHIRE HATHAWAY HOMESERVICES STARCK REAL ESTATE 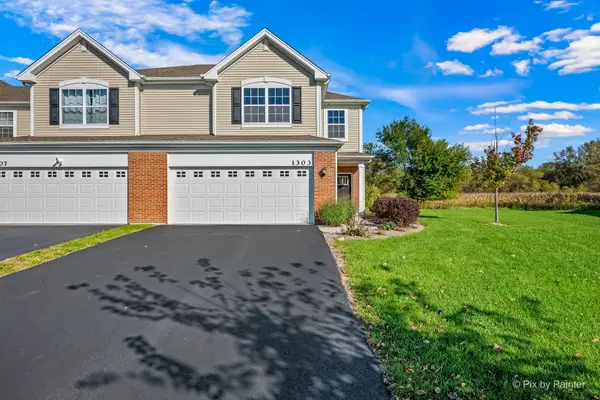 $325,000Pending3 beds 3 baths1,840 sq. ft.
1303 Draper Road, McHenry, IL 60050
MLS# 12781104Listed by: HOMESMART CONNECT LLC- Open Sat, 1 to 3pmNew
 $363,900Active3 beds 2 baths2,220 sq. ft.
3709 Dorchester Place, McHenry, IL 60050
MLS# 12776706Listed by: BAIRD & WARNER - Open Sun, 11am to 1pmNew
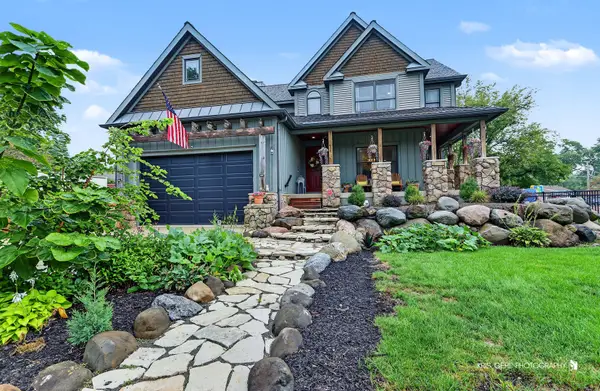 $460,000Active3 beds 3 baths2,366 sq. ft.
3508 Washington Street, McHenry, IL 60050
MLS# 12780922Listed by: RE/MAX PLAZA - Open Sat, 3:30 to 5:30pmNew
 $309,000Active3 beds 1 baths1,819 sq. ft.
3314 Washington Street, McHenry, IL 60050
MLS# 12780473Listed by: RE/MAX SUBURBAN - Open Sat, 12 to 3pmNew
 $455,000Active4 beds 4 baths2,176 sq. ft.
2103 Olde Mill Lane, McHenry, IL 60050
MLS# 12776834Listed by: BAIRD & WARNER


Protect your home and budget from life's surprises with an Assurant Home Warranty, backed by a partner that supports you through every step of homeownership. Explore Plans.
© 2026 Better Homes and Gardens Real Estate LLC. An Anywhere Real Estate company. All rights reserved. Better Homes and Gardens® Real Estate is a registered trademark owned by Meredith Operations Corporation, licensed to Better Homes and Gardens Real Estate LLC and used with permission. Better Homes and Gardens Real Estate LLC fully supports the principles of the Fair Housing Act and the Equal Opportunity Act. Listing information is deemed reliable but is not guaranteed accurate.
Each office is independently owned and operated.
Any services or products provided by third parties are not provided by, affiliated with or related to Better Homes and Gardens Real Estate LLC, or its affiliated companies.