
1905 Concord Drive, McHenry, IL 60050
Local realty services provided by:Better Homes and Gardens Real Estate Star Homes
1905 Concord Drive,McHenry, IL 60050
$239,999
- 2 Beds
- 3 Baths
- 1,484 sq. ft.
- Condominium
- Active
Listed by: angelo maranda, leonard fili
Office: a m realty services llc.
MLS#:12777439
Source:MLSNI
Price summary
- Price:$239,999
- Price per sq. ft.:$161.72
- Monthly HOA dues:$295
About this home
Buyers will absolutely love this move-in ready, new carpet, new A/C, and new evaporate coil and condenser unit for the furnace, freshly painted. Beautiful and light-filled split-level townhome located in the Morgan Hill just 5 minutes to Northwestern Medicine McHenry Hospital, close to shopping, dining, entertainment, bike trails or walk to the neighborhood park, plus just a short drive to Routes 31/120/176, and the McHenry METRA station. This split-level townhome offers 2 bedrooms upstairs, one with a huge walk-in closet and both with their own full bath. On the first floor you'll find hardwood floors throughout, a powder room, laundry room, combined living room dining room, an eat-in kitchen that features a generous amount of cabinets, granite countertops, marble backsplash, stainless steel appliances, and a balcony! The finished English basement can be used as a family room, with an additional office that can easy converted in an extra bedroom.. There are plenty of closets for storage along with extra storage in the two-car garage. Home includes alarm system, Eco B Thermostat, and whole-house water filtration system. Outside, the community offers outstanding amenities, including a playground, picnic area, and a scenic walking trail, perfect for enjoying the outdoors without leaving home. WELCOME HOME! Owner is a Licensed Real Estate Broker....
Contact an agent
Home facts
- Year built:2004
- Listing ID #:12777439
- Updated:October 06, 2026 at 11:19 AM
Rooms and interior
- Bedrooms:2
- Total bathrooms:3
- Full bathrooms:2
- Half bathrooms:1
- Rooms Total:6
- Kitchen Description:Dishwasher, Range, Refrigerator
- Basement Description:Finished
- Living area:1,484 sq. ft.
Heating and cooling
- Cooling:Central Air
- Heating:Forced Air, Natural Gas
- Central air:Yes
Structure and exterior
- Year built:2004
- Building area:1,484 sq. ft.
Schools
- Elementary school:Edgebrook Elementary School
Utilities
- Water:Public
- Sewer:Public Sewer
Finances and disclosures
- Price:$239,999
- Price per sq. ft.:$161.72
- Tax amount:$5,159 (2025)
Features and amenities
- Laundry features:Dryer, Washer
Parking
- Total parking spaces:2
- Parking description:Attached Garage, Garage
- Garage:Yes
- Garage spaces:2
 Copyright 2026 Midwest Real Estate Data LLC. All rights reserved. The data relating to real estate for sale on this web site comes in part from the Broker Reciprocity Program of the Midwest Real Estate Data LLC. Listing information is deemed reliable but not guaranteed.
New listings near 1905 Concord Drive
- New
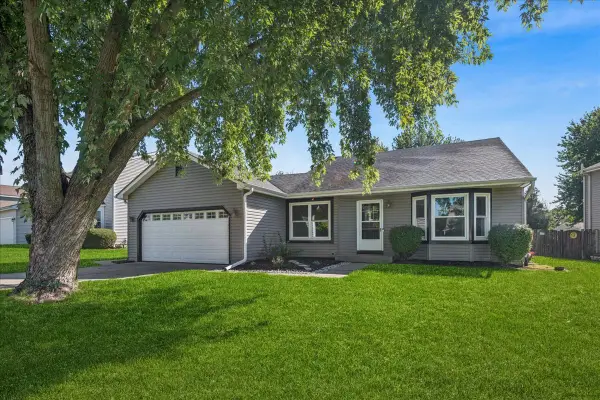 $344,900Active3 beds 2 baths1,172 sq. ft.
304 S Cross Trail, McHenry, IL 60050
MLS# 12768116Listed by: BAIRD & WARNER - New
 $269,000Active4 beds 1 baths963 sq. ft.
3008 Emily Lane, McHenry, IL 60051
MLS# 12769016Listed by: KELLER WILLIAMS NORTH SHORE WEST - New
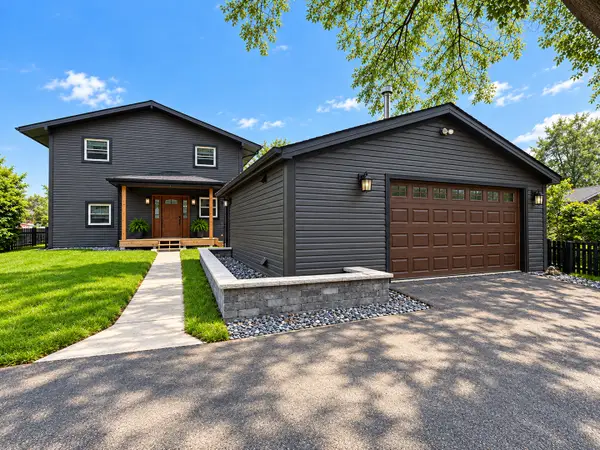 $500,000Active3 beds 2 baths2,128 sq. ft.
Address Withheld By Seller, McHenry, IL 60050
MLS# 12762761Listed by: E- SIGNATURE REALTY - New
 $285,000Active2 beds 3 baths1,608 sq. ft.
2301 Evergreen Circle, McHenry, IL 60050
MLS# 12774611Listed by: RE/MAX PLAZA - New
 $575,000Active4 beds 3 baths3,252 sq. ft.
1915 W Cobblestone Lane, McHenry, IL 60051
MLS# 12775784Listed by: ADL REAL ESTATE 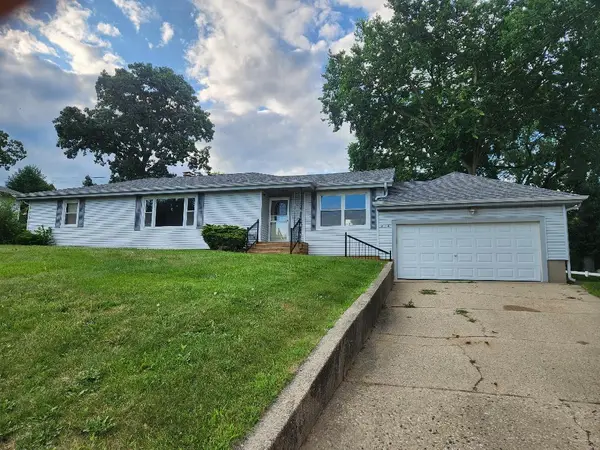 $280,000Pending3 beds 1 baths1,286 sq. ft.
914 Oakleaf Avenue, McHenry, IL 60051
MLS# 12775480Listed by: RE/MAX AT HOME- New
 $599,700Active4 beds 3 baths4,110 sq. ft.
6423 Chickaloon Drive, McHenry, IL 60050
MLS# 12772332Listed by: REALTY EXECUTIVES CORNERSTONE - New
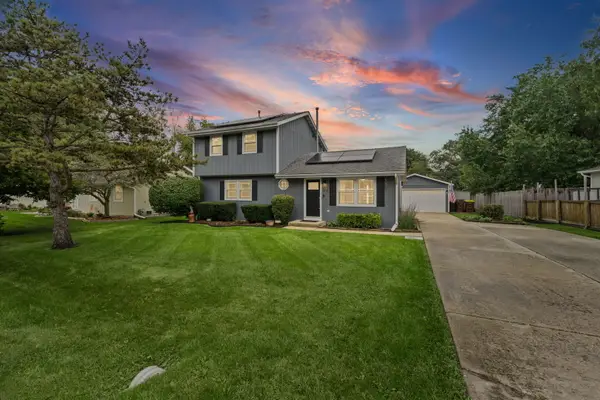 $349,998Active3 beds 2 baths1,550 sq. ft.
5216 Palm Street, McHenry, IL 60051
MLS# 12764998Listed by: @PROPERTIES CHRISTIE'S INTERNATIONAL REAL ESTATE - New
 $289,900Active2 beds 2 baths1,140 sq. ft.
1701 W Low Avenue, McHenry, IL 60050
MLS# 12774651Listed by: FIVE STAR REALTY, INC


Protect your home and budget from life's surprises with an Assurant Home Warranty, backed by a partner that supports you through every step of homeownership. Explore Plans.
© 2026 Better Homes and Gardens Real Estate LLC. An Anywhere Real Estate company. All rights reserved. Better Homes and Gardens® Real Estate is a registered trademark owned by Meredith Operations Corporation, licensed to Better Homes and Gardens Real Estate LLC and used with permission. Better Homes and Gardens Real Estate LLC fully supports the principles of the Fair Housing Act and the Equal Opportunity Act. Listing information is deemed reliable but is not guaranteed accurate.
Each office is independently owned and operated.
Any services or products provided by third parties are not provided by, affiliated with or related to Better Homes and Gardens Real Estate LLC, or its affiliated companies.