
2103 Olde Mill Lane, McHenry, IL 60050
Local realty services provided by:Better Homes and Gardens Real Estate Star Homes
Upcoming open houses
- Sun, Sep 2004:00 pm - 06:00 pm
Listed by: heidii smith-bond
Office: baird & warner
MLS#:12753806
Source:MLSNI
Price summary
- Price:$480,000
- Price per sq. ft.:$152.96
- Monthly HOA dues:$60
About this home
RARELY DOES A HOME OFFER THIS COMPLETE A LIFESTYLE-BEAUTIFULLY UPDATED INTERIORS, EXCEPTIONAL OUTDOOR LIVING, AND A SERENE SETTING. Welcome to a truly special residence in McHenry's sought-after Olde Mill Ponds subdivision, where refined comfort meets the tranquility of nature. Set against the picturesque grounds of Peterson Park, this beautifully updated 4-bedroom, 3.5-bath home offers 3,100+ square feet of exceptional living space and a backyard sanctuary designed for privacy, relaxation, and effortless entertaining. From the moment you enter, the home's warm, sophisticated character is immediately apparent. Bamboo and hardwood flooring, abundant natural light, and a thoughtfully designed floor plan create an inviting sense of comfort and style. The beautifully updated kitchen, is the heart of the home, featuring a generous center island, large pantry, ample cabinet space and well-maintained appliances, including a newer refrigerator (2023). The kitchen opens naturally to the welcoming family room, where a gas fireplace creates an inviting gathering space. A formal dining room and first-floor laundry add both elegance and everyday convenience. Upstairs, the spacious primary suite offers a peaceful private retreat, highlighted by a brand-new, fully remodeled en-suite bath (2024) with double vanity, luxurious whirlpool tub, and separate shower. and walk-in closet. Additional bedrooms are complemented by a beautifully updated full bath. The finished lower level extends the living experience with a versatile recreation room, private office or playroom, and full bath-perfect for entertaining, guests, work-from-home needs, and in-law potential. But the true magic of this property unfolds outdoors. Step into a private natural oasis where a picturesque creek winds through the property, creating a serene backdrop for morning coffee, quiet evenings, and memorable gatherings. Enjoy the expansive 16x20 deck, custom firepit patio, inviting pergola, and greenhouse. Exterior lighting enhances the ambiance, while the direct backdrop of Peterson Park where the community gathers for summer festivities, Live entertainment, carnival and the 4th of July's big bright and beautiful explosion in the sky which is all from the privacy of your own back yard! exceptional sense of space, privacy, and connection to nature. Thoughtful updates and improvements include a newer humidifier, sump pump, and backup generator for the sump pump, providing added comfort and peace of mind. Ideally situated near shopping, bike trails, the public beach, top rated schools and the desirable Riverwalk community, this remarkable property offers a rare combination of elevated everyday living, beautifully updated interiors, exceptional outdoor spaces, and a truly private setting. This is more than a home-it is a lifestyle. Come experience it for yourself. SOMETHING THAT FEELS LIKE YOUR OWN PRIVATE RETREAT....
Contact an agent
Home facts
- Year built:1998
- Subdivision & Development:Olde Mill Ponds
- Listing ID #:12753806
- Updated:September 20, 2026 at 09:43 PM
Rooms and interior
- Bedrooms:4
- Total bathrooms:4
- Full bathrooms:3
- Half bathrooms:1
- Rooms Total:9
- Dining Description:Separate Dining Room
- Bathrooms Description:Double Sinks, Separate Shower, Whirlpool
- Kitchen Description:Dishwasher, Microwave, Range, Refrigerator
- Basement Description:Finished, Full
- Living area:3,138 sq. ft.
Heating and cooling
- Cooling:Central Air
- Heating:Electric, Forced Air, Natural Gas
- Central air:Yes
Structure and exterior
- Year built:1998
- Building area:3,138 sq. ft.
- Lot area:0.31 Acres
- Architectural Style:Traditional
- Levels:2 Story
Schools
- High school:Mchenry Campus
- Middle school:Mchenry Middle School
- Elementary school:Hilltop Elementary School
Utilities
- Water:Public
- Sewer:Public Sewer
Finances and disclosures
- Price:$480,000
- Price per sq. ft.:$152.96
- Tax amount:$8,877 (2025)
Features and amenities
- Amenities:CO Detectors, Ceiling Fan(s), Sump Pump, TV-Cable, Water-Softener Owned
Parking
- Total parking spaces:2
- Parking description:Asphalt, Attached Garage, Carport, Garage
- Garage:Yes
- Garage spaces:2
 Copyright 2026 Midwest Real Estate Data LLC. All rights reserved. The data relating to real estate for sale on this web site comes in part from the Broker Reciprocity Program of the Midwest Real Estate Data LLC. Listing information is deemed reliable but not guaranteed.
New listings near 2103 Olde Mill Lane
- New
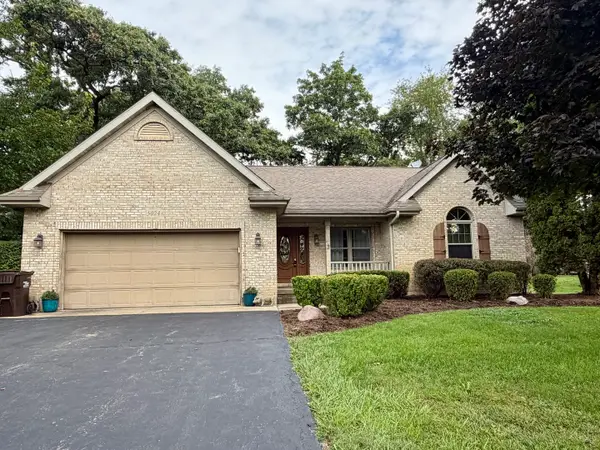 $389,000Active3 beds 3 baths1,834 sq. ft.
5024 Spring Road, McHenry, IL 60050
MLS# 12762481Listed by: NALLEY REALTY - New
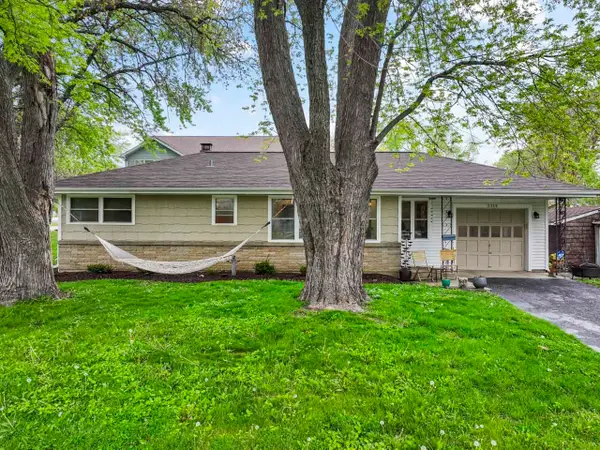 $315,000Active3 beds 1 baths1,819 sq. ft.
3314 Washington Street, McHenry, IL 60050
MLS# 12737605Listed by: RE/MAX SUBURBAN - New
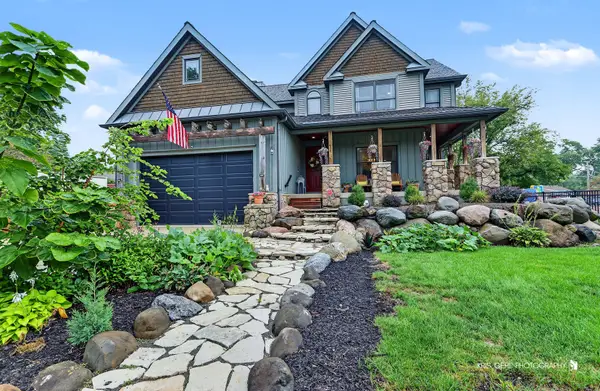 $485,000Active3 beds 3 baths2,366 sq. ft.
3508 Washington Street, McHenry, IL 60050
MLS# 12760748Listed by: RE/MAX PLAZA - New
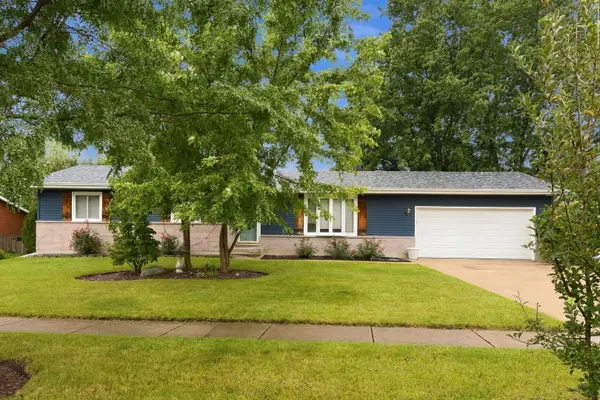 $324,900Active3 beds 2 baths1,252 sq. ft.
1415 N Scully Drive, McHenry, IL 60050
MLS# 12763016Listed by: PROVIDENCE RESIDENTIAL BROKERAGE LLC - New
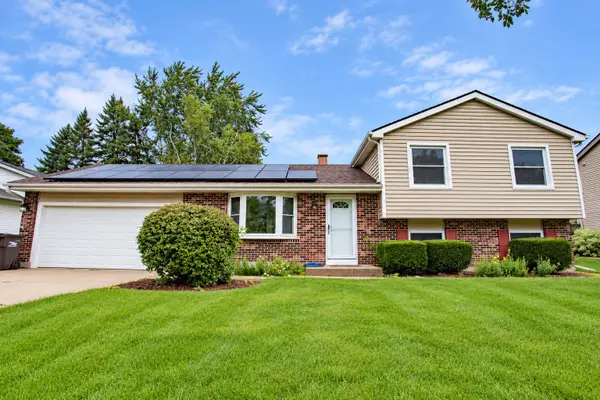 $340,000Active4 beds 2 baths1,572 sq. ft.
5112 W Greenbrier Drive, McHenry, IL 60050
MLS# 12755253Listed by: EXP REALTY - New
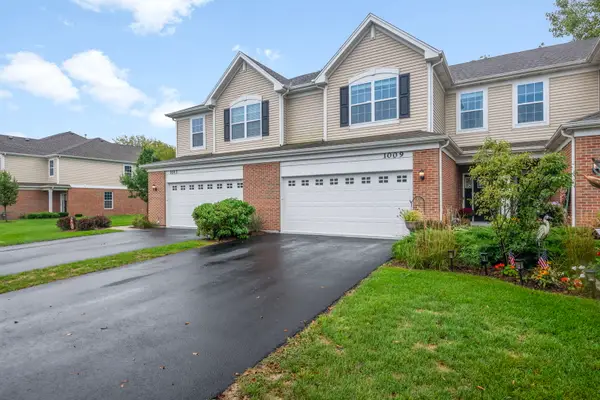 $315,000Active3 beds 3 baths1,840 sq. ft.
1009 Draper Road, McHenry, IL 60050
MLS# 12762239Listed by: BERKSHIRE HATHAWAY HOMESERVICES STARCK REAL ESTATE - New
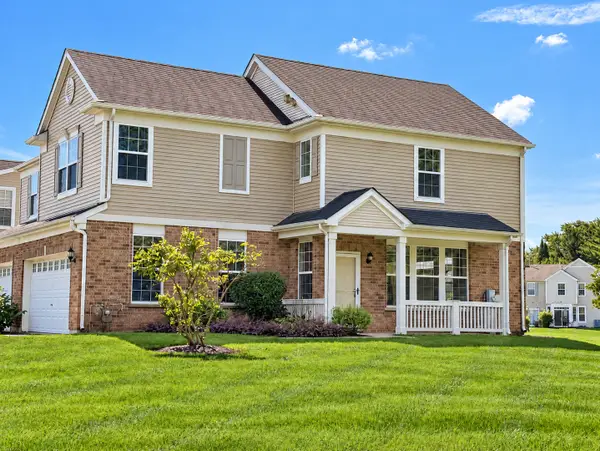 $285,000Active3 beds 3 baths1,608 sq. ft.
2534 Evergreen Circle, McHenry, IL 60050
MLS# 12761528Listed by: FLATLAND HOMES, LTD - New
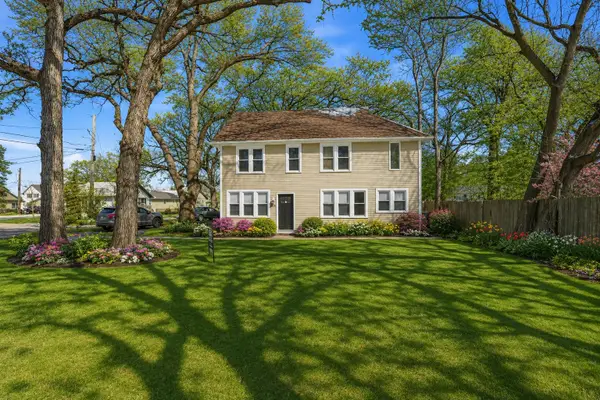 $374,900Active4 beds 2 baths2,105 sq. ft.
2908 Oakwood Avenue, McHenry, IL 60051
MLS# 12762263Listed by: HOFFMAN REALTORS LLC - Open Sun, 12 to 2pmNew
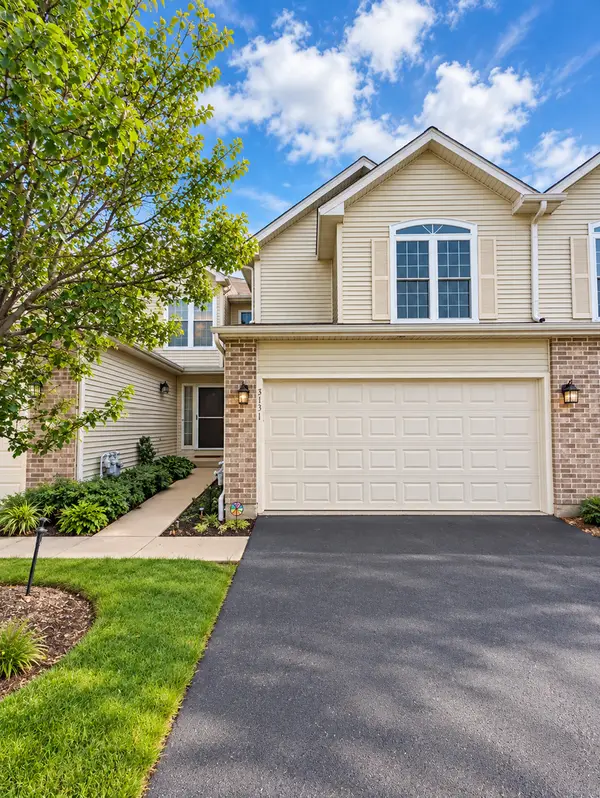 $349,900Active2 beds 4 baths1,625 sq. ft.
3131 Cypress Court, McHenry, IL 60051
MLS# 12761507Listed by: INFINITI PROPERTIES, INC. - New
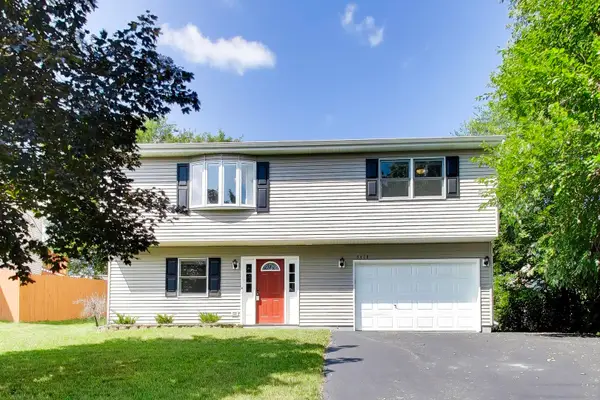 $315,000Active3 beds 2 baths1,564 sq. ft.
5418 Hillside Drive, McHenry, IL 60050
MLS# 12761561Listed by: BERKSHIRE HATHAWAY HOMESERVICES STARCK REAL ESTATE


Protect your home and budget from life's surprises with an Assurant Home Warranty, backed by a partner that supports you through every step of homeownership. Explore Plans.
© 2026 Better Homes and Gardens Real Estate LLC. An Anywhere Real Estate company. All rights reserved. Better Homes and Gardens® Real Estate is a registered trademark owned by Meredith Operations Corporation, licensed to Better Homes and Gardens Real Estate LLC and used with permission. Better Homes and Gardens Real Estate LLC fully supports the principles of the Fair Housing Act and the Equal Opportunity Act. Listing information is deemed reliable but is not guaranteed accurate.
Each office is independently owned and operated.
Any services or products provided by third parties are not provided by, affiliated with or related to Better Homes and Gardens Real Estate LLC, or its affiliated companies.