
2726 Kendall Crossing, McHenry, IL 60051
Local realty services provided by:Better Homes and Gardens Real Estate Star Homes
Listed by:

- Connor Szwajkowski(847) 962 - 3381Better Homes and Gardens Real Estate Star Homes
Office: better homes and garden real estate star homes
MLS#:12651313
Source:MLSNI
Price summary
- Price:$239,900
- Price per sq. ft.:$161.22
- Monthly HOA dues:$400
About this home
Functional 2-bed/2.5-bath townhome offering a practical layout, low-maintenance ownership, & flexible living space in a highly accessible location. The main level features an open-concept living, dining, & kitchen area with strong natural light & direct access to a private patio off the dining room. Both second-floor bedrooms are generously sized with walk-in closets. The primary suite features a private full bath, while a second full bath on the upper level adds everyday convenience. Finished basement provides additional usable square footage ideal for a family room, office, den, or workout space, along with a dedicated laundry room for added practicality. Recent updates include a brand-new water heater, 2025 A/C, added attic insulation, & new showerheads, contributing to improved day-to-day efficiency & ownership predictability. Maintenance-free living & proximity to shopping, dining, and major commuting options make this a strong fit for buyers seeking move-in-ready comfort with long-term usability & location value....
Contact an agent
Home facts
- Year built:2005
- Listing ID #:12651313
- Updated:August 25, 2026 at 08:28 AM
Rooms and interior
- Bedrooms:2
- Total bathrooms:3
- Full bathrooms:2
- Half bathrooms:1
- Rooms Total:6
- Kitchen Description:Dishwasher, Disposal, Microwave, Range, Refrigerator, Stainless Steel Appliance(s)
- Basement Description:Finished, Full
- Living area:1,488 sq. ft.
Heating and cooling
- Cooling:Central Air
- Heating:Forced Air, Natural Gas
- Central air:Yes
Structure and exterior
- Roof:Asphalt
- Year built:2005
- Building area:1,488 sq. ft.
- Lot Features:Landscaped
Schools
- High school:Johnsburg Junior High School
- Middle school:Johnsburg Junior High School
- Elementary school:Johnsburg Elementary School
Utilities
- Water:Public
- Sewer:Public Sewer
Finances and disclosures
- Price:$239,900
- Price per sq. ft.:$161.22
- Tax amount:$3,719 (2025)
Features and amenities
- Laundry features:Dryer, Washer
- Amenities:CO Detectors, Ceiling Fan(s), Intercom, Security System, Sump Pump
Parking
- Total parking spaces:1
- Parking description:Asphalt, Attached Garage, Garage
- Garage:Yes
- Garage spaces:1
Copyright 2026 Midwest Real Estate Data LLC. All rights reserved. The data relating to real estate for sale on this web site comes in part from the Broker Reciprocity Program of the Midwest Real Estate Data LLC. Listing information is deemed reliable but not guaranteed.New listings near 2726 Kendall Crossing
- New
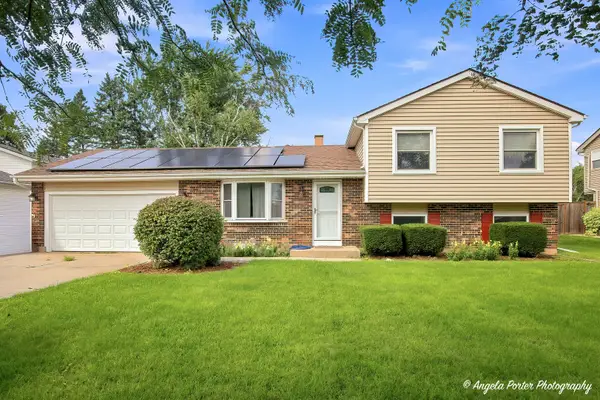 $349,000Active4 beds 2 baths1,572 sq. ft.
5112 W Greenbrier Drive, McHenry, IL 60050
MLS# 12740761Listed by: KELLER WILLIAMS NORTH SHORE WEST - New
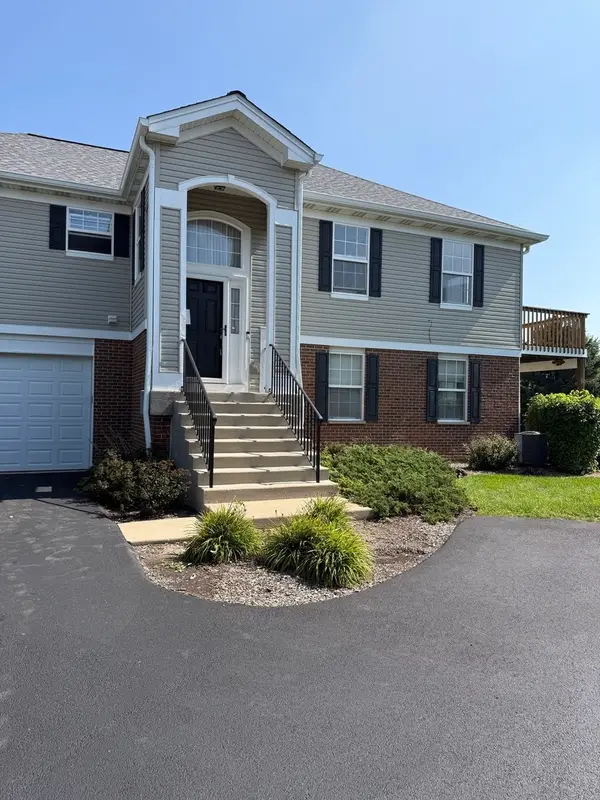 $235,000Active3 beds 2 baths2,054 sq. ft.
613 Legend Lane #20-4, McHenry, IL 60050
MLS# 12740804Listed by: HOMESMART CONNECT LLC - New
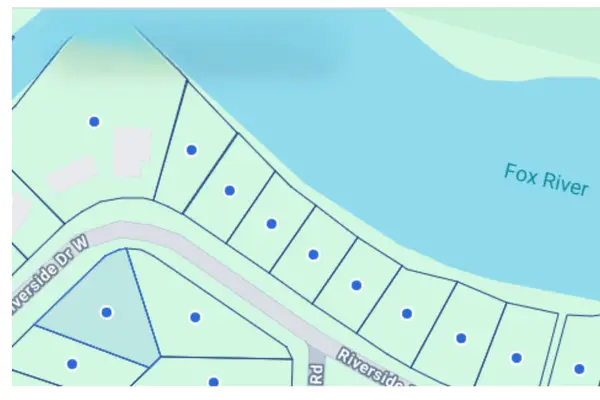 $14,500Active0.24 Acres
none Riverside Drive, McHenry, IL 60050
MLS# 12741581Listed by: VILLAGE REALTY, INC. - New
 $15,000Active0.27 Acres
West Riverside Drive, McHenry, IL 60051
MLS# 12741431Listed by: VILLAGE REALTY, INC. - Open Sat, 11am to 1pmNew
 $349,900Active3 beds 2 baths1,730 sq. ft.
4902 Pyndale Drive, McHenry, IL 60050
MLS# 12740967Listed by: KELLER WILLIAMS SUCCESS REALTY - New
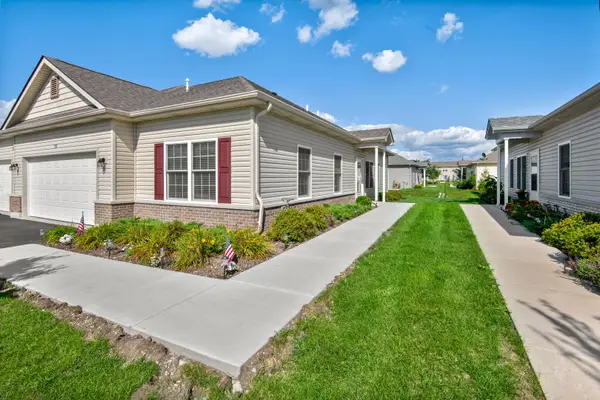 $310,000Active2 beds 2 baths1,376 sq. ft.
912 Baltimore Street, McHenry, IL 60050
MLS# 12734423Listed by: BERKSHIRE HATHAWAY HOMESERVICES STARCK REAL ESTATE - New
 $749,900Active4 beds 4 baths3,776 sq. ft.
305 N Dale Avenue, McHenry, IL 60050
MLS# 12725506Listed by: MIDWEST REALTY SERVICES, INC. - New
 $539,000Active5 beds 5 baths3,000 sq. ft.
4604 Lakeshore Drive, McHenry, IL 60050
MLS# 12739526Listed by: CENTURY 21 INTEGRA - New
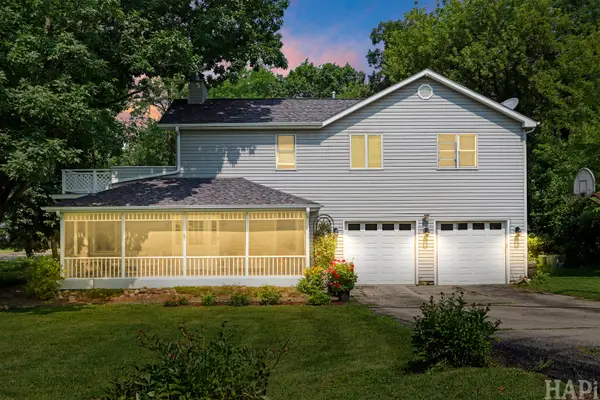 $415,000Active4 beds 3 baths3,084 sq. ft.
4712 Wildwood Drive, McHenry, IL 60051
MLS# 12739872Listed by: COMPASS - New
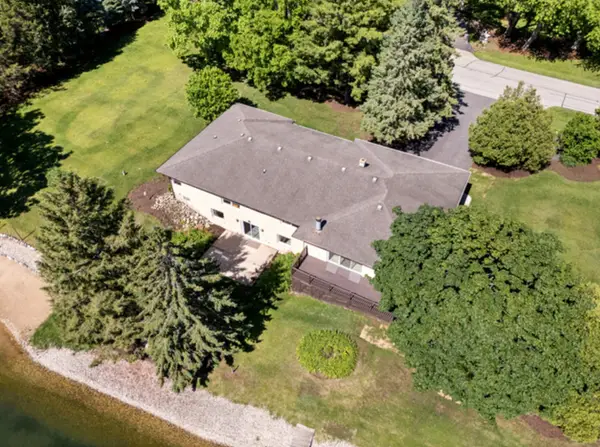 $929,000Active3 beds 3 baths4,200 sq. ft.
2720 N Bayview Lane, McHenry, IL 60051
MLS# 12739655Listed by: STELLAR RESULTS REALTY


Protect your home and budget from life's surprises with an Assurant Home Warranty, backed by a partner that supports you through every step of homeownership. Explore Plans.
© 2026 Better Homes and Gardens Real Estate LLC. An Anywhere Real Estate company. All rights reserved. Better Homes and Gardens® Real Estate is a registered trademark owned by Meredith Operations Corporation, licensed to Better Homes and Gardens Real Estate LLC and used with permission. Better Homes and Gardens Real Estate LLC fully supports the principles of the Fair Housing Act and the Equal Opportunity Act. Listing information is deemed reliable but is not guaranteed accurate.
Each office is independently owned and operated.
Any services or products provided by third parties are not provided by, affiliated with or related to Better Homes and Gardens Real Estate LLC, or its affiliated companies.