
309 S Cross Trail, McHenry, IL 60050
Local realty services provided by:Better Homes and Gardens Real Estate Star Homes
309 S Cross Trail,McHenry, IL 60050
$380,000
- 4 Beds
- 3 Baths
- 2,384 sq. ft.
- Single family
- Pending
Listed by: julie georgiadis
Office: suburban life realty, ltd
MLS#:12701143
Source:MLSNI
Price summary
- Price:$380,000
- Price per sq. ft.:$159.4
About this home
Located in the sought-after Winding Creek neighborhood, this spacious two-story home offers 4 bedrooms, 2.5 bathrooms, and a layout designed to fit today's lifestyle. Bright, open living spaces and soaring vaulted ceilings create an inviting atmosphere from the moment you enter. The kitchen offers ample cabinet and counter space, stainless steel appliances, an updated faucet, and a comfortable dining area for everyday meals. Adjacent living and dining spaces provide flexibility for entertaining guests or enjoying time with family. Anchored by a gas fireplace, the family room is the perfect place to relax and unwind. Upstairs, the private primary suite features vaulted ceilings, a large walk-in closet, and an en suite bath with a whirlpool tub and separate shower. Three additional generously sized bedrooms complete the upper level. A sunroom with newer floating flooring offers additional living space that's ideal for reading, enjoying your morning coffee, or simply taking in views of the backyard. Step outside onto the deck overlooking the expansive yard, providing plenty of room for outdoor entertaining, play, or gardening. The full basement is ready for your finishing touches and includes a separate room that's well suited for a home office, workout area, craft room, or additional storage. A conveniently located first-floor laundry room with a newer washer and electric dryer sits just inside the attached two-car garage. Recent improvements include newer windows in select areas of the home, newer exterior siding, a new water heater, and a kitchen sink water filtration system. Enjoy the convenience of being just minutes from parks, schools, shopping, dining, and the McHenry Metra station. Offering generous living space, thoughtful updates, and an excellent location, this home is ready for its next chapter and provides the perfect opportunity to add your personal style with a fresh coat of paint and a few finishing touches. Motivated sellers have just reduced the price and welcome your offer. All reasonable offers will be considered. Home is being sold AS-IS....
Contact an agent
Home facts
- Year built:1989
- Listing ID #:12701143
- Updated:October 22, 2026 at 08:33 AM
Rooms and interior
- Bedrooms:4
- Total bathrooms:3
- Full bathrooms:2
- Half bathrooms:1
- Rooms Total:10
- Dining Description:Combined With Living Room
- Bathrooms Description:Separate Shower, Whirlpool
- Kitchen Description:Dishwasher, Disposal, Gas Cooktop, Microwave, Range, Refrigerator, Stainless Steel Appliance(s)
- Basement Description:Full, Partially Finished
- Living area:2,384 sq. ft.
Heating and cooling
- Cooling:Central Air
- Heating:Natural Gas
- Central air:Yes
Structure and exterior
- Roof:Asphalt
- Year built:1989
- Building area:2,384 sq. ft.
- Lot area:0.24 Acres
- Architectural Style:Traditional
- Foundation Description:Concrete Perimeter
- Levels:2 Story
Schools
- Middle school:Parkland Middle School
- Elementary school:Riverwood Elementary School
Utilities
- Water:Public
- Sewer:Public Sewer
Finances and disclosures
- Price:$380,000
- Price per sq. ft.:$159.4
- Tax amount:$8,878 (2025)
Features and amenities
- Laundry features:Dryer, Washer
- Amenities:CO Detectors, Sump Pump, Water-Softener Owned
Parking
- Total parking spaces:8
- Parking description:Attached Garage, Concrete, Driveway, Garage
- Garage:Yes
- Garage spaces:2
 Copyright 2026 Midwest Real Estate Data LLC. All rights reserved. The data relating to real estate for sale on this web site comes in part from the Broker Reciprocity Program of the Midwest Real Estate Data LLC. Listing information is deemed reliable but not guaranteed.
New listings near 309 S Cross Trail
- Open Sat, 10am to 1pmNew
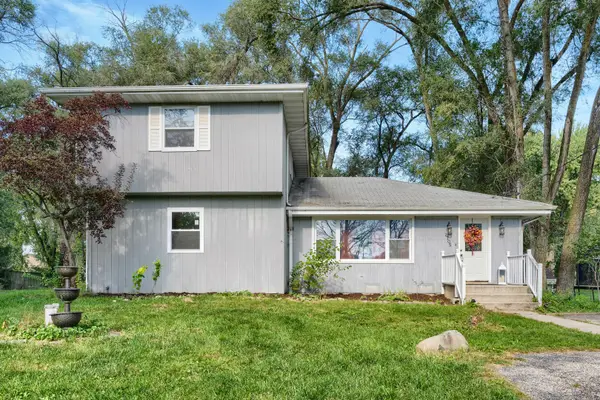 $320,000Active4 beds 2 baths2,016 sq. ft.
2705 Russett Road, McHenry, IL 60050
MLS# 12789532Listed by: COMPASS - New
 $1,200,000Active3 beds 4 baths3,890 sq. ft.
3103 Riverstream Drive, McHenry, IL 60050
MLS# 12769957Listed by: STELLAR RESULTS REALTY - New
 $309,900Active2 beds 2 baths1,376 sq. ft.
906 Lexington Street, McHenry, IL 60050
MLS# 12787926Listed by: MISTERHOMES REAL ESTATE - Open Sat, 2 to 4pmNew
 $184,000Active2 beds 2 baths1,049 sq. ft.
819 Wiltshire Drive #3, McHenry, IL 60050
MLS# 12781884Listed by: BERKSHIRE HATHAWAY HOMESERVICES STARCK REAL ESTATE - Open Sun, 1 to 3pmNew
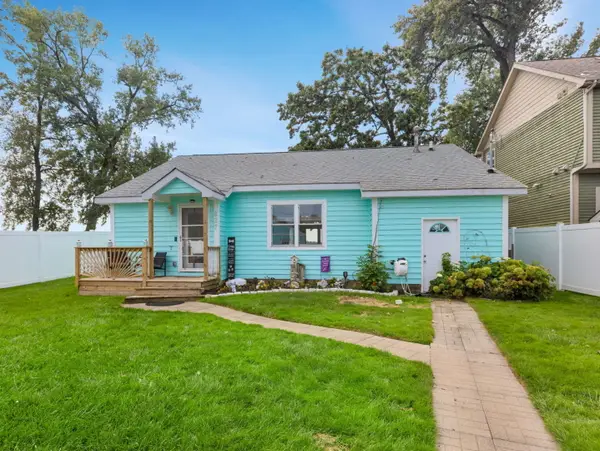 $459,000Active2 beds 1 baths1,083 sq. ft.
827 W Northeast Shore Drive, McHenry, IL 60051
MLS# 12791007Listed by: COLDWELL BANKER REALTY - New
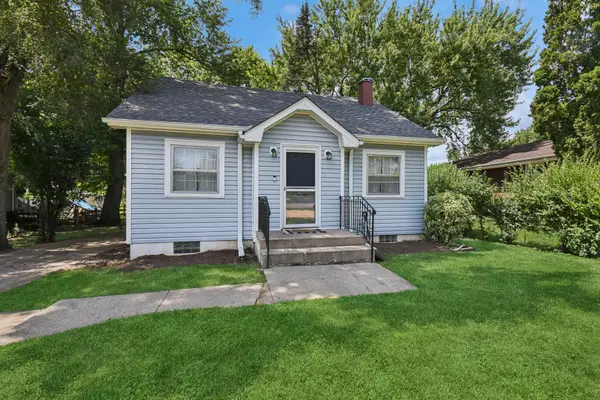 $218,900Active2 beds 1 baths952 sq. ft.
34690 N Nokomis Trail, McHenry, IL 60050
MLS# 12790407Listed by: BAIRD & WARNER REAL ESTATE - ALGONQUIN - New
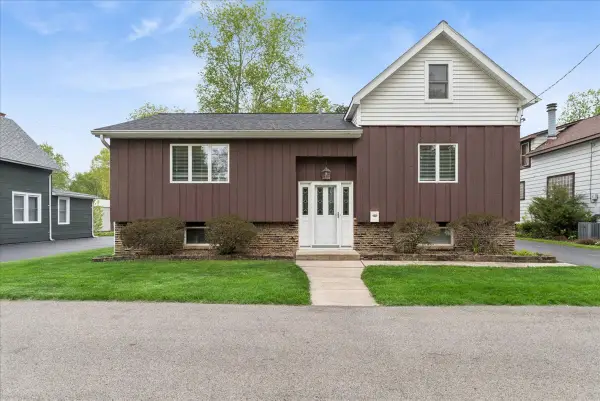 $305,000Active5 beds 2 baths2,802 sq. ft.
1631 Park Street, McHenry, IL 60050
MLS# 12790540Listed by: BAIRD & WARNER - New
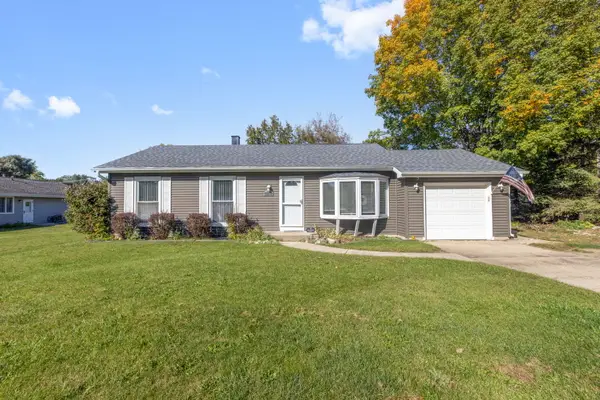 $297,500Active3 beds 1 baths1,120 sq. ft.
2412 W Fairview Lane, McHenry, IL 60051
MLS# 12782813Listed by: BERKSHIRE HATHAWAY HOMESERVICES STARCK REAL ESTATE - New
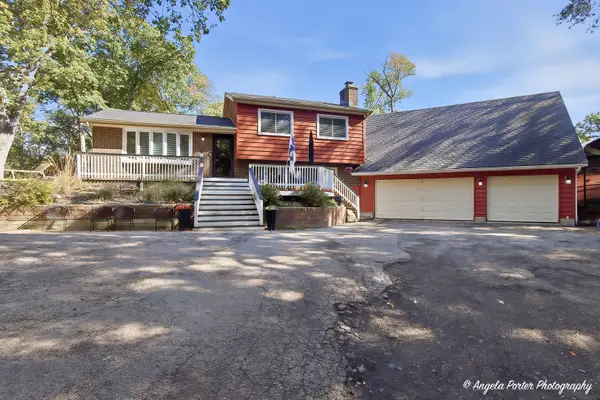 $479,900Active4 beds 3 baths2,265 sq. ft.
5408 N Amby Lane, McHenry, IL 60051
MLS# 12786503Listed by: BROKEROCITY INC - Open Sat, 1 to 3pmNew
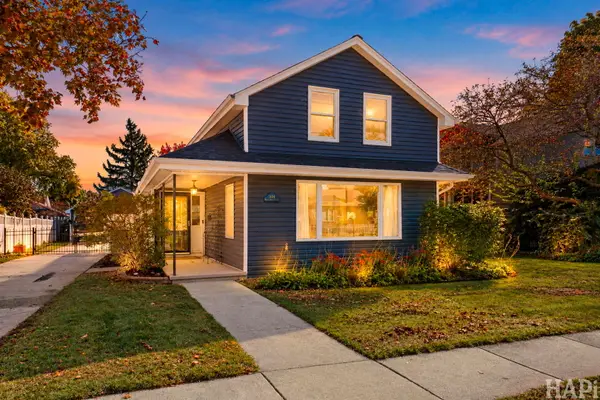 $349,900Active3 beds 2 baths1,246 sq. ft.
1404 N Green Street, McHenry, IL 60050
MLS# 12782917Listed by: KELLER WILLIAMS SUCCESS REALTY


Protect your home and budget from life's surprises with an Assurant Home Warranty, backed by a partner that supports you through every step of homeownership. Explore Plans.
© 2026 Better Homes and Gardens Real Estate LLC. An Anywhere Real Estate company. All rights reserved. Better Homes and Gardens® Real Estate is a registered trademark owned by Meredith Operations Corporation, licensed to Better Homes and Gardens Real Estate LLC and used with permission. Better Homes and Gardens Real Estate LLC fully supports the principles of the Fair Housing Act and the Equal Opportunity Act. Listing information is deemed reliable but is not guaranteed accurate.
Each office is independently owned and operated.
Any services or products provided by third parties are not provided by, affiliated with or related to Better Homes and Gardens Real Estate LLC, or its affiliated companies.