
312 N Thornwood Drive, McHenry, IL 60050
Local realty services provided by:Better Homes and Gardens Real Estate Star Homes
312 N Thornwood Drive,McHenry, IL 60050
$225,000
- 2 Beds
- 2 Baths
- 1,188 sq. ft.
- Condominium
- Active
Upcoming open houses
- Sat, Oct 2411:00 am - 01:00 pm
Listed by: becky kirchner
Office: re/max plaza
MLS#:12788513
Source:MLSNI
Price summary
- Price:$225,000
- Price per sq. ft.:$189.39
- Monthly HOA dues:$275
About this home
Affordable and Adorable. These photos do not lie, they tell the true story of this beautifully updated condo. Upper level with a private deck overlooking the huge green space behind the complex, one car garage with private entry and great storage capacity. Check out the update lighting, flooring, paint, kitchen, bathrooms and the utility room was upgrade too with cabinets and a new slop sink. Custom storage feature in entryway, custom made island in the kitchen is moveable, closet organizers in primary closet. Secure front and back access before entry into this complex.
Contact an agent
Home facts
- Year built:1984
- Subdivision & Development:Waters Edge
- Listing ID #:12788513
- Updated:October 21, 2026 at 12:05 PM
Rooms and interior
- Bedrooms:2
- Total bathrooms:2
- Full bathrooms:2
- Rooms Total:5
- Living area:1,188 sq. ft.
Heating and cooling
- Cooling:Central Air
- Heating:Forced Air, Gas
- Central air:Yes
Structure and exterior
- Roof:Asphalt
- Year built:1984
- Building area:1,188 sq. ft.
Utilities
- Water:Public
- Sewer:Public Sewer
Finances and disclosures
- Price:$225,000
- Price per sq. ft.:$189.39
- Tax amount:$4,383 (2025)
Parking
- Total parking spaces:1
- Parking description:Asphalt, Attached Garage, Garage
- Garage:Yes
- Garage spaces:1
 Copyright 2026 Midwest Real Estate Data LLC. All rights reserved. The data relating to real estate for sale on this web site comes in part from the Broker Reciprocity Program of the Midwest Real Estate Data LLC. Listing information is deemed reliable but not guaranteed.
New listings near 312 N Thornwood Drive
- New
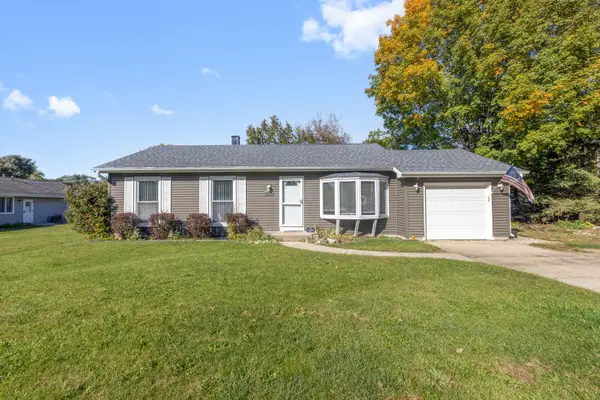 $297,500Active3 beds 1 baths1,120 sq. ft.
2412 W Fairview Lane, McHenry, IL 60051
MLS# 12782813Listed by: BERKSHIRE HATHAWAY HOMESERVICES STARCK REAL ESTATE - New
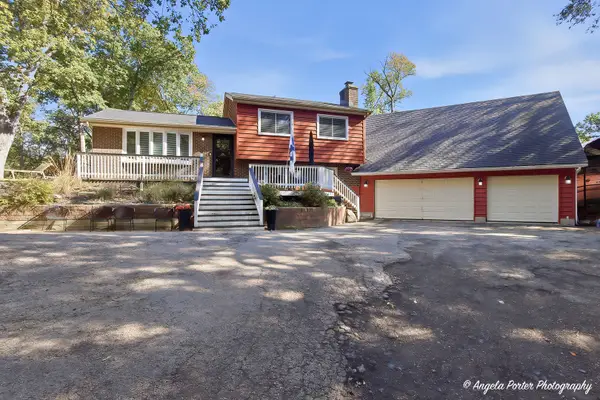 $479,900Active4 beds 3 baths2,265 sq. ft.
5408 N Amby Lane, McHenry, IL 60051
MLS# 12786503Listed by: BROKEROCITY INC - Open Sat, 1 to 3pmNew
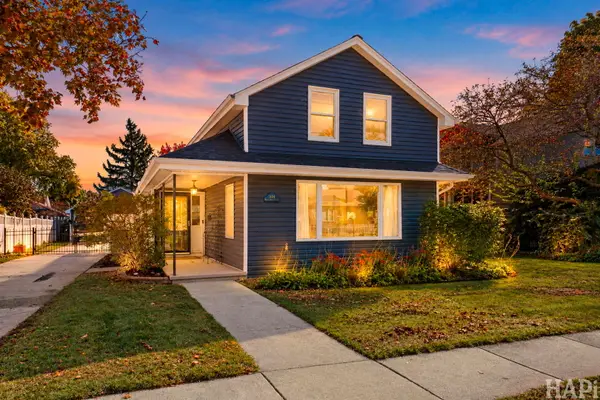 $349,900Active3 beds 2 baths1,246 sq. ft.
1404 N Green Street, McHenry, IL 60050
MLS# 12782917Listed by: KELLER WILLIAMS SUCCESS REALTY - New
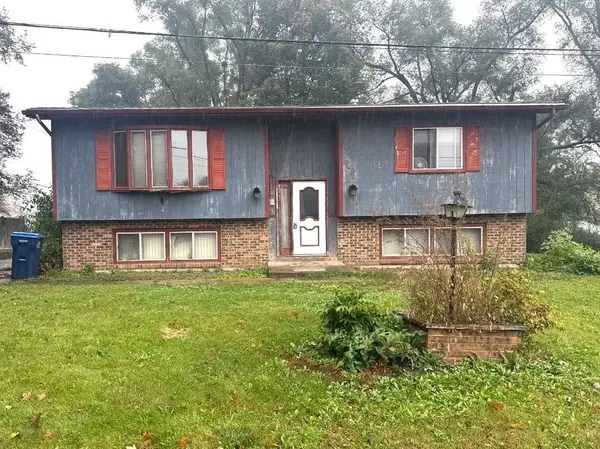 $199,000Active3 beds 2 baths2,130 sq. ft.
2418 Alton Road, McHenry, IL 60050
MLS# 12789331Listed by: EXP REALTY - New
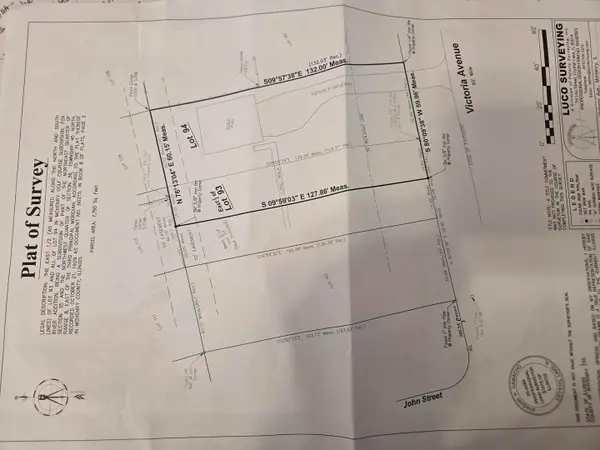 $39,900Active0.18 Acres
3010 Victoria Avenue, McHenry, IL 60050
MLS# 12789773Listed by: HOMETOWN REALTY, LTD. - New
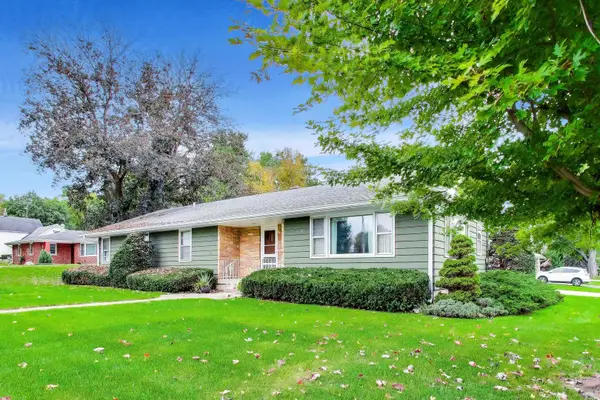 $340,000Active3 beds 3 baths3,440 sq. ft.
3601 W Clover Avenue, McHenry, IL 60050
MLS# 12786409Listed by: BERKSHIRE HATHAWAY HOMESERVICES STARCK REAL ESTATE - New
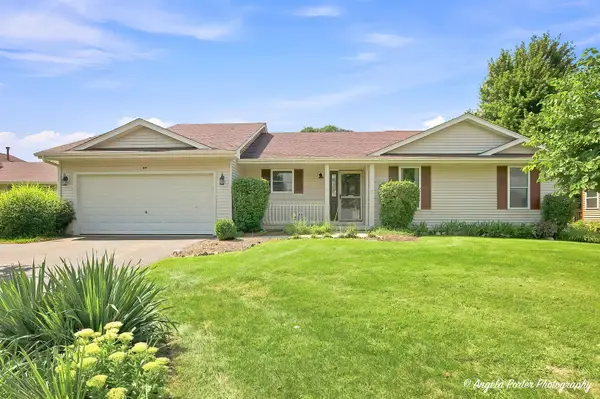 $344,900Active3 beds 2 baths1,412 sq. ft.
419 Wimbleton Trail, McHenry, IL 60050
MLS# 12789371Listed by: DREAM REAL ESTATE, INC. - Open Sat, 12 to 2pmNew
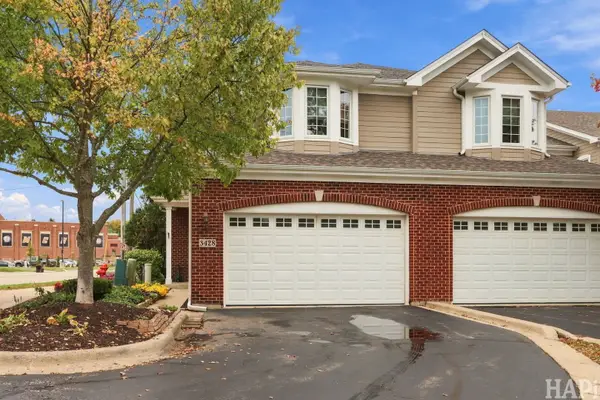 $490,000Active2 beds 3 baths2,454 sq. ft.
3428 Waukegan Road, McHenry, IL 60050
MLS# 12783905Listed by: KELLER WILLIAMS SUCCESS REALTY - New
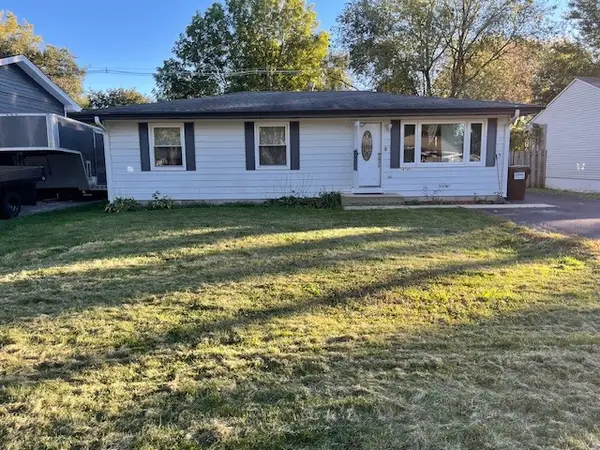 $299,900Active3 beds 1 baths1,114 sq. ft.
4709 Prairie Avenue, McHenry, IL 60050
MLS# 12788140Listed by: COLDWELL BANKER REALTY


Protect your home and budget from life's surprises with an Assurant Home Warranty, backed by a partner that supports you through every step of homeownership. Explore Plans.
© 2026 Better Homes and Gardens Real Estate LLC. An Anywhere Real Estate company. All rights reserved. Better Homes and Gardens® Real Estate is a registered trademark owned by Meredith Operations Corporation, licensed to Better Homes and Gardens Real Estate LLC and used with permission. Better Homes and Gardens Real Estate LLC fully supports the principles of the Fair Housing Act and the Equal Opportunity Act. Listing information is deemed reliable but is not guaranteed accurate.
Each office is independently owned and operated.
Any services or products provided by third parties are not provided by, affiliated with or related to Better Homes and Gardens Real Estate LLC, or its affiliated companies.