
314 N Cresthill Avenue, McHenry, IL 60051
Local realty services provided by:Better Homes and Gardens Real Estate Star Homes
314 N Cresthill Avenue,McHenry, IL 60051
$305,000
- 3 Beds
- 2 Baths
- - sq. ft.
- Single family
- Sold
Listed by: dan knezevich
Office: equity real estate
MLS#:12699939
Source:MLSNI
Sorry, we are unable to map this address
Price summary
- Price:$305,000
About this home
***Highest & best offer by Tuesday 7/14 by 12pm***One-of-a-Kind Log Cabin with Modern Upgrades on a Massive Wide Lot!Escape to your own private retreat! This unique log cabin with a modern addition blends rustic charm with extensive new updates. Inside, you are greeted by a breathtaking main living room boasting a two-story vaulted ceiling with exposed wood beams and a dramatic stone fireplace. The bright, updated kitchen features a sunny skylight and brand-new stainless steel appliances.Nice deck off of kitchen perfect for morning coffee overlooking the park-like property. Walk out through the new patio door onto a nice large concrete patio.The main level offers three comfortable bedrooms, including a primary bedroom with a walk-in closet, and a versatile third bedroom ideal for a nursery or home office. Fresh paint, new premium vinyl flooring, and modern light fixtures flow throughout the entire home.The full, finished walkout basement doubles your living space. It features a massive family room with a second cozy stone fireplace, a large laundry room with a brand-new washer and dryer, and a second full bathroom.Outside, the property is a rare find. Situated on an extra-wide lot with 175 feet of street frontage, the massive yard is beautifully landscaped with perennial gardens and shaded by towering mature trees. The partially fenced backyard is perfect for pets and play, complete with a handy storage shed. Best of all, the expansive driveway offers rare parking for 10+ vehicles. Turn-key, updated, and full of character-schedule your tour today! Additional pin #10-32-308-006...
Contact an agent
Home facts
- Year built:1940
- Listing ID #:12699939
- Updated:August 24, 2026 at 07:49 AM
Rooms and interior
- Bedrooms:3
- Total bathrooms:2
- Full bathrooms:2
- Rooms Total:6
- Kitchen Description:Dishwasher, Microwave, Range, Refrigerator
- Basement Description:Finished
Heating and cooling
- Cooling:Central Air
- Heating:Natural Gas
- Central air:Yes
Structure and exterior
- Roof:Asphalt
- Year built:1940
- Lot Features:Landscaped, Mature Trees, Wooded
- Architectural Style:Ranch, Tudor
- Exterior Features:Fire Pit
- Foundation Description:Concrete Perimeter
- Levels:2 Story
Schools
- High school:Mchenry Campus
- Middle school:Mchenry Middle School
- Elementary school:Hilltop Elementary School
Finances and disclosures
- Price:$305,000
- Tax amount:$4,778 (2025)
Features and amenities
- Amenities:Ceiling Fan(s)
Parking
- Total parking spaces:10
 Copyright 2026 Midwest Real Estate Data LLC. All rights reserved. The data relating to real estate for sale on this web site comes in part from the Broker Reciprocity Program of the Midwest Real Estate Data LLC. Listing information is deemed reliable but not guaranteed.
New listings near 314 N Cresthill Avenue
- New
 $749,900Active4 beds 4 baths3,776 sq. ft.
305 N Dale Avenue, McHenry, IL 60050
MLS# 12725506Listed by: MIDWEST REALTY SERVICES, INC. - New
 $539,000Active5 beds 5 baths3,000 sq. ft.
4604 Lakeshore Drive, McHenry, IL 60050
MLS# 12739526Listed by: CENTURY 21 INTEGRA - New
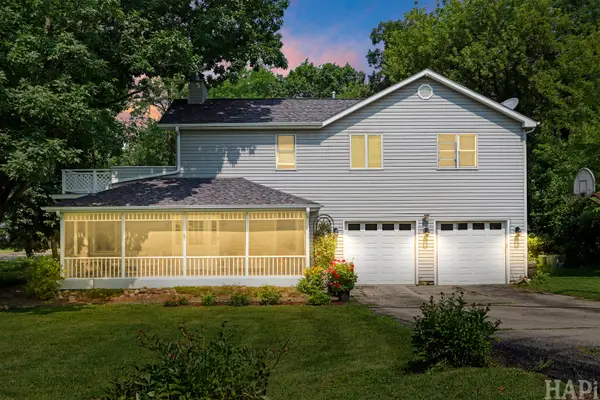 $415,000Active4 beds 3 baths3,084 sq. ft.
4712 Wildwood Drive, McHenry, IL 60051
MLS# 12739872Listed by: COMPASS - New
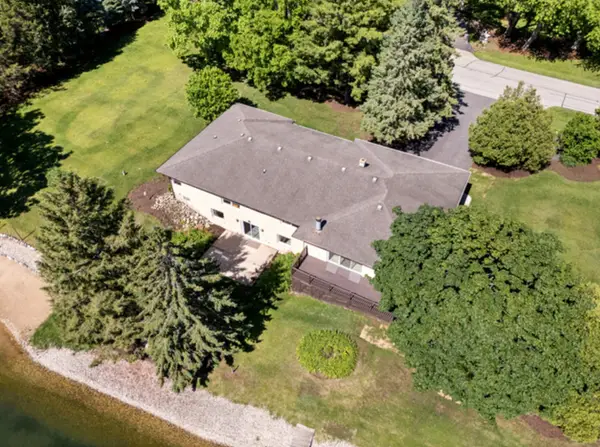 $929,000Active3 beds 3 baths4,200 sq. ft.
2720 N Bayview Lane, McHenry, IL 60051
MLS# 12739655Listed by: STELLAR RESULTS REALTY - New
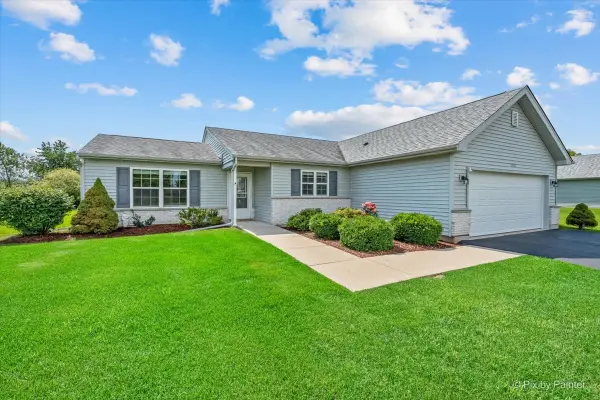 $319,000Active2 beds 2 baths1,257 sq. ft.
1108 Monroe Avenue, McHenry, IL 60050
MLS# 12737443Listed by: PERILLO REAL ESTATE GROUP - New
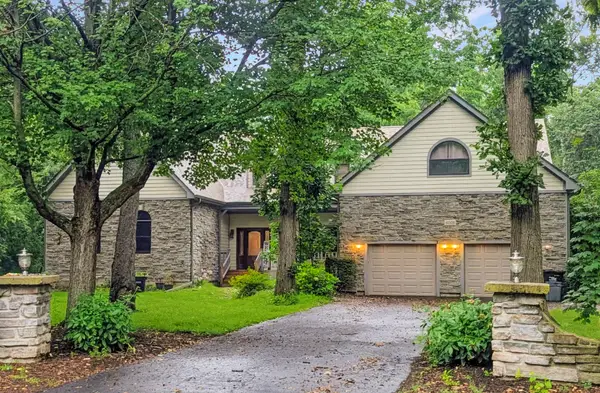 $699,000Active4 beds 4 baths3,513 sq. ft.
6008 Tomlinson Drive, McHenry, IL 60050
MLS# 12734162Listed by: BAIRD & WARNER - New
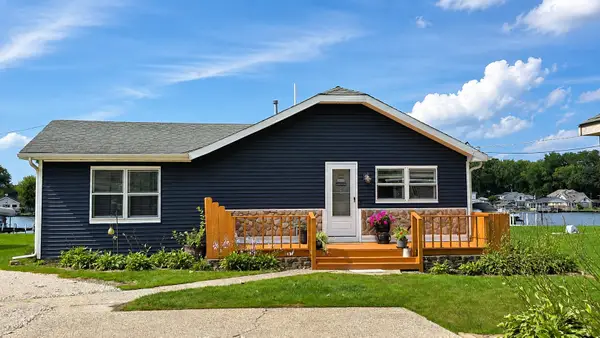 $452,900Active3 beds 1 baths1,213 sq. ft.
1614 River Terrace Drive, McHenry, IL 60051
MLS# 12737165Listed by: BERKSHIRE HATHAWAY HOMESERVICES STARCK REAL ESTATE - New
 $215,000Active2 beds 1 baths768 sq. ft.
513 Rand Road, McHenry, IL 60051
MLS# 12699908Listed by: RE/MAX PLAZA - New
 $649,900Active3 beds 2 baths1,863 sq. ft.
2802 N Ringwood Road, McHenry, IL 60050
MLS# 12694463Listed by: KELLER WILLIAMS SUCCESS REALTY - New
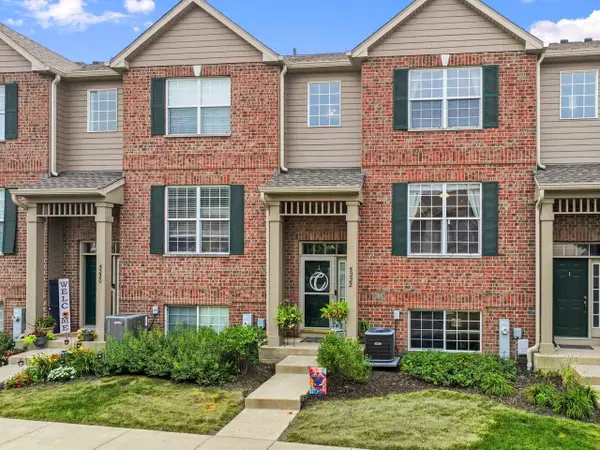 $264,900Active2 beds 2 baths1,568 sq. ft.
5222 Cobblers Crossing, McHenry, IL 60050
MLS# 12738537Listed by: RE/MAX SUBURBAN


Protect your home and budget from life's surprises with an Assurant Home Warranty, backed by a partner that supports you through every step of homeownership. Explore Plans.
© 2026 Better Homes and Gardens Real Estate LLC. An Anywhere Real Estate company. All rights reserved. Better Homes and Gardens® Real Estate is a registered trademark owned by Meredith Operations Corporation, licensed to Better Homes and Gardens Real Estate LLC and used with permission. Better Homes and Gardens Real Estate LLC fully supports the principles of the Fair Housing Act and the Equal Opportunity Act. Listing information is deemed reliable but is not guaranteed accurate.
Each office is independently owned and operated.
Any services or products provided by third parties are not provided by, affiliated with or related to Better Homes and Gardens Real Estate LLC, or its affiliated companies.