
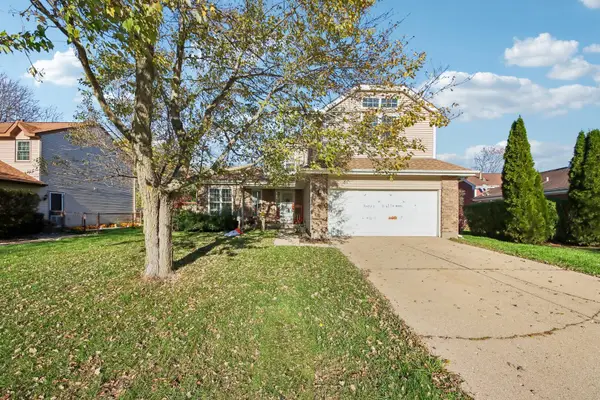
3212 Still Hill Drive, McHenry, IL 60050
Local realty services provided by:Better Homes and Gardens Real Estate Connections
Upcoming open houses
- Sat, Nov 0711:00 am - 01:00 pm
Listed by: marty kampmeier, danielle nelligan
Office: berkshire hathaway homeservices starck real estate
MLS#:12789985
Source:MLSNI
Price summary
- Price:$335,000
- Price per sq. ft.:$279.17
About this home
Not your typical McHenry Shores ranch! This beautifully updated 3-bedroom home brings together modern finishes and first floor living. The recently updated kitchen is a standout, featuring custom cabinetry, granite countertops, a pantry, and approximately two-year-old appliances, with plenty of room for a kitchen table. Hardwood floors flow throughout the living spaces and bedrooms, while the inviting living room offers a cozy fireplace, picture window, and built-in speakers for an enhanced audio experience. The updated full bathroom adds a touch of luxury with a smart luxury toilet, a defogging mirror featuring multiple lighting options, and a built-in speaker connected to the home's audio system. Looking for more space? The full unfinished basement is a blank canvas just waiting for your vision, whether you dream of a recreation room, home gym, hobby space, workshop, or additional living area. Additional features include a detached one-car garage, shed for storage, exterior security cameras, and an RV electrical hookup at the rear of the home. Major mechanical updates include a 6-year-old roof, soffit and fascia, 3-year-old furnace and air conditioning, and a brand-new hot water heater, offering added peace of mind. Situated in the established McHenry Shores neighborhood, enjoy convenient access to downtown McHenry, shopping, dining, parks, and recreation. Updated, inviting, and full of potential, this McHenry ranch is ready to welcome its next owner!...
Contact an agent
Home facts
- Year built:1956
- Subdivision & Development:McHenry Shores
- Listing ID #:12789985
- Updated:November 07, 2026 at 12:19 PM
Rooms and interior
- Bedrooms:3
- Total bathrooms:1
- Full bathrooms:1
- Rooms Total:5
- Bathrooms Description:Bidet
- Kitchen Description:Dishwasher, Disposal, Microwave, Range, Stainless Steel Appliance(s)
- Basement Description:Full, Unfinished
- Living area:1,200 sq. ft.
Heating and cooling
- Cooling:Central Air
- Heating:Forced Air, Gas
- Central air:Yes
Structure and exterior
- Roof:Asphalt
- Year built:1956
- Building area:1,200 sq. ft.
- Lot Features:Mature Trees
- Architectural Style:Ranch
- Foundation Description:Concrete Perimeter
- Levels:1 Story
Utilities
- Water:Shared Well
- Sewer:Public Sewer
Finances and disclosures
- Price:$335,000
- Price per sq. ft.:$279.17
- Tax amount:$5,183 (2025)
Features and amenities
- Laundry features:Dryer, Washer
- Amenities:CO Detectors, Ceiling Fan(s), Sump Pump, Water-Softener Owned
Parking
- Total parking spaces:1
- Parking description:Asphalt, Detached Garage, Garage
- Garage:Yes
- Garage spaces:1
 Copyright 2026 Midwest Real Estate Data LLC. All rights reserved. The data relating to real estate for sale on this web site comes in part from the Broker Reciprocity Program of the Midwest Real Estate Data LLC. Listing information is deemed reliable but not guaranteed.
New listings near 3212 Still Hill Drive
- Open Sat, 11am to 1pmNew
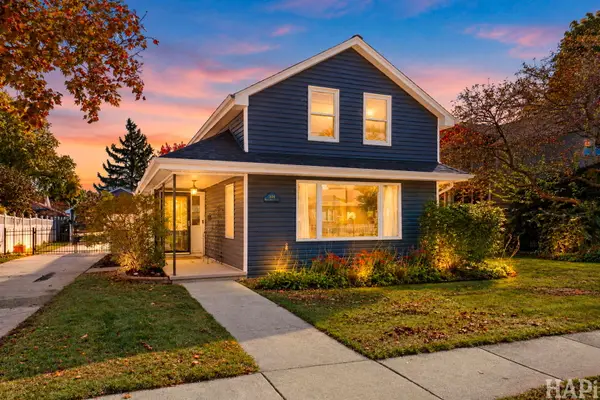 $324,900Active3 beds 2 baths1,246 sq. ft.
1404 N Green Street, McHenry, IL 60050
MLS# 12803710Listed by: KELLER WILLIAMS SUCCESS REALTY - New
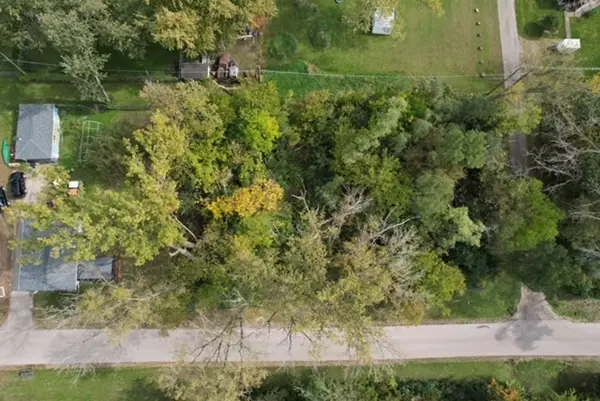 $21,900Active0 Acres
0 Riverdale Road, McHenry, IL 60050
MLS# 12802039Listed by: BERKSHIRE HATHAWAY HOMESERVICES STARCK REAL ESTATE - New
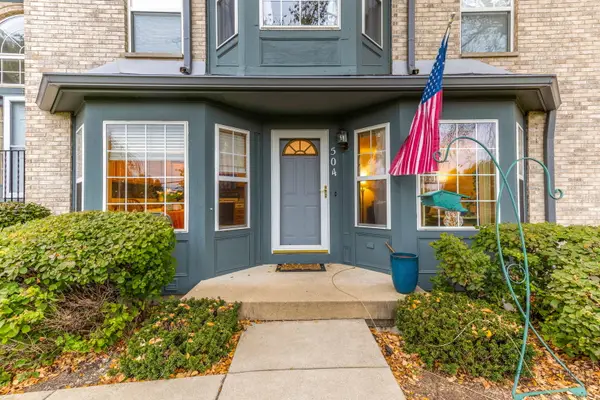 $270,000Active2 beds 2 baths1,400 sq. ft.
504 Kresswood Drive #504, McHenry, IL 60050
MLS# 12800056Listed by: BLUE FENCE REAL ESTATE INC. - Open Sat, 12 to 2pmNew
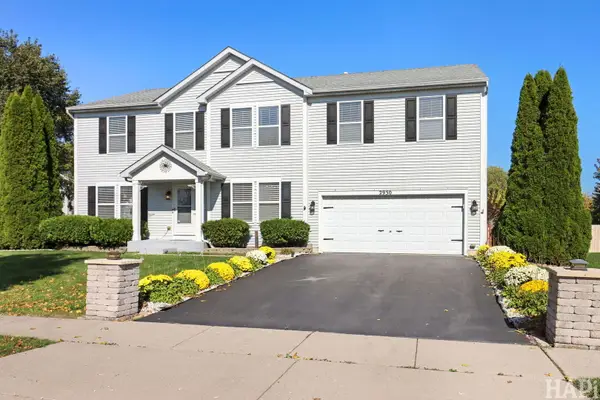 $444,000Active4 beds 3 baths3,136 sq. ft.
2930 Plumrose Lane, McHenry, IL 60050
MLS# 12800792Listed by: KELLER WILLIAMS SUCCESS REALTY 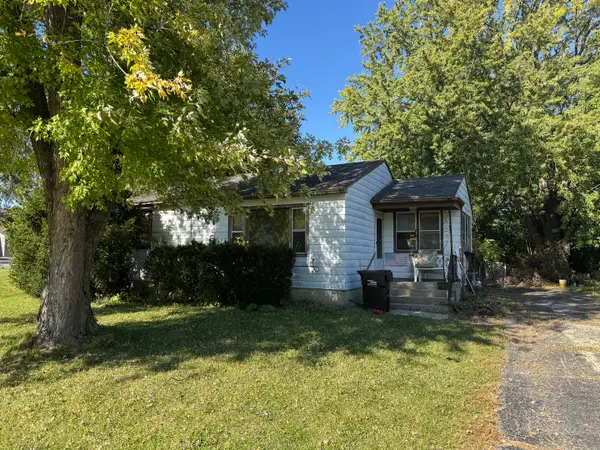 $109,900Pending2 beds 1 baths900 sq. ft.
5220 Shorehill Drive, McHenry, IL 60050
MLS# 12800310Listed by: RE/MAX PLAZA- Open Sat, 11am to 1pmNew
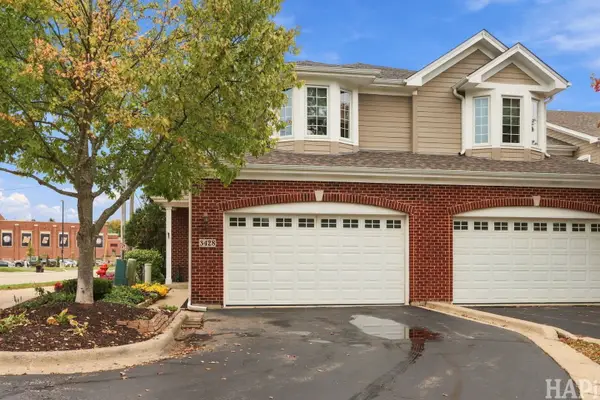 $479,900Active2 beds 3 baths2,454 sq. ft.
3428 Waukegan Road, McHenry, IL 60050
MLS# 12800048Listed by: KELLER WILLIAMS SUCCESS REALTY - New
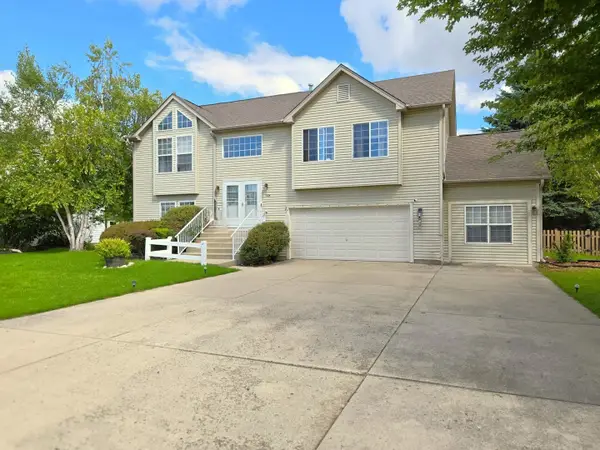 $399,900Active3 beds 2 baths2,767 sq. ft.
504 Cartwright Trail, McHenry, IL 60050
MLS# 12799649Listed by: RE/MAX LIBERTY - New
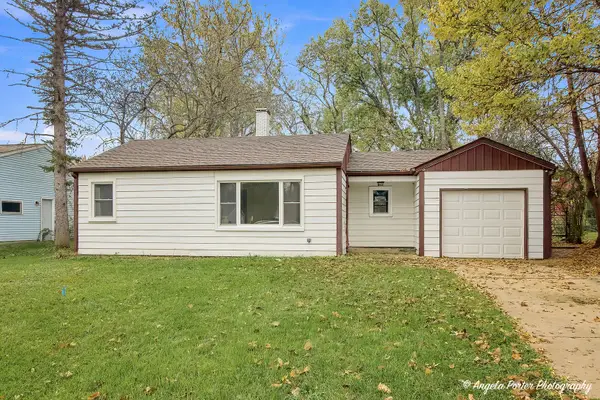 $205,000Active2 beds 1 baths768 sq. ft.
513 Rand Road, McHenry, IL 60051
MLS# 12799780Listed by: RE/MAX PLAZA - New
 $390,000Active4 beds 3 baths2,335 sq. ft.
1704 N Donovan Street, McHenry, IL 60050
MLS# 12796061Listed by: REDFIN CORPORATION


Protect your home and budget from life's surprises with an Assurant Home Warranty, backed by a partner that supports you through every step of homeownership. Explore Plans.
© 2026 Better Homes and Gardens Real Estate LLC. An Anywhere Real Estate company. All rights reserved. Better Homes and Gardens® Real Estate is a registered trademark owned by Meredith Operations Corporation, licensed to Better Homes and Gardens Real Estate LLC and used with permission. Better Homes and Gardens Real Estate LLC fully supports the principles of the Fair Housing Act and the Equal Opportunity Act. Listing information is deemed reliable but is not guaranteed accurate.
Each office is independently owned and operated.
Any services or products provided by third parties are not provided by, affiliated with or related to Better Homes and Gardens Real Estate LLC, or its affiliated companies.