
3220 W Lorient Drive, McHenry, IL 60050
Local realty services provided by:Better Homes and Gardens Real Estate Connections
3220 W Lorient Drive,McHenry, IL 60050
$405,000
- 4 Beds
- 3 Baths
- - sq. ft.
- Single family
- Sold
Listed by: tyler lewke, scott sidlo
Office: keller williams success realty
MLS#:12726553
Source:MLSNI
Sorry, we are unable to map this address
Price summary
- Price:$405,000
About this home
***MULTIPLE OFFERS: HIGHEST & BEST SATURDAY @ 2*** TRUE 4 bedroom move-in ready home! Some houses get maintained, this one got LOVED. When you own a home with the intention of forever, you get nine years of quiet, deliberate upgrades. The kind most buyers never think about (and some they do!). Start with what you can't see: a new water heater, a new sump pump, whole-house and reverse osmosis water filtration, new washing machine hoses, and new outlets throughout. This is the boring stuff that saves you $$ in your first years of ownership. Here, it's already done! Now the stuff you'll actually enjoy. Fresh LVP flooring and wood trim (2024), a remodeled master bath with new vanity, flooring, and lighting (2024), a new cedar fence with metal posts wrapping the corner lot (2024). Can lighting upstairs in the hall and stairway went in this year. Walls, ceilings, and the fireplace have all been repainted. New door hardware throughout. Whether it's the fixtures, hardware, and paint or the flooring, fireplace, and fence, this home is ready for any buyer! Layout-wise: four bedrooms up, private master suite, and a main level that flows from formal dining into a gourmet kitchen into a family room with a remodeled fireplace. The finished basement adds a media room and a home office with French doors, easy conversion to a fifth bedroom if you need one. Corner lot, professionally landscaped, brick paver patio out back! Brittany Heights is quiet, close to schools, parks, trails, the river, and the Metra. Something for everyone! SCHOOLS: Edgebrook grades K thru 3, Duker grades 4&5, MMS grades 6-8...
Contact an agent
Home facts
- Year built:1988
- Listing ID #:12726553
- Updated:September 20, 2026 at 07:35 AM
Rooms and interior
- Bedrooms:4
- Total bathrooms:3
- Full bathrooms:2
- Half bathrooms:1
- Rooms Total:11
- Dining Description:Eating Area, Separate Dining Room
- Kitchen Description:Dishwasher, Disposal, High End Refrigerator, Microwave, Range, Stainless Steel Appliance(s)
- Basement Description:Finished, Full
Heating and cooling
- Cooling:Central Air
- Heating:Natural Gas
- Central air:Yes
Structure and exterior
- Roof:Asphalt
- Year built:1988
- Lot Features:Corner Lot
- Foundation Description:Concrete Perimeter
- Levels:2 Story
Schools
- High school:Mchenry East Campus
- Middle school:Mchenry Middle School
- Elementary school:Edgebrook Elementary School
Utilities
- Water:Public
- Sewer:Public Sewer
Finances and disclosures
- Price:$405,000
- Tax amount:$8,867 (2025)
Features and amenities
- Laundry features:Dryer, Washer
- Amenities:CO Detectors, Ceiling Fan(s), Sump Pump
Parking
- Total parking spaces:2
- Parking description:Attached Garage, Concrete, Garage
- Garage:Yes
- Garage spaces:2
 Copyright 2026 Midwest Real Estate Data LLC. All rights reserved. The data relating to real estate for sale on this web site comes in part from the Broker Reciprocity Program of the Midwest Real Estate Data LLC. Listing information is deemed reliable but not guaranteed.
New listings near 3220 W Lorient Drive
- New
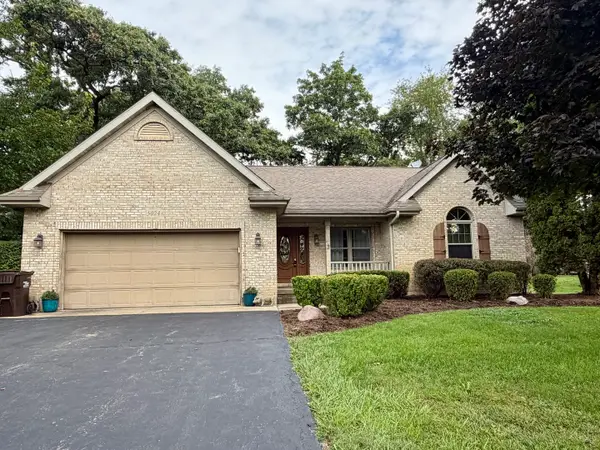 $389,000Active3 beds 3 baths1,834 sq. ft.
5024 Spring Road, McHenry, IL 60050
MLS# 12762481Listed by: NALLEY REALTY - New
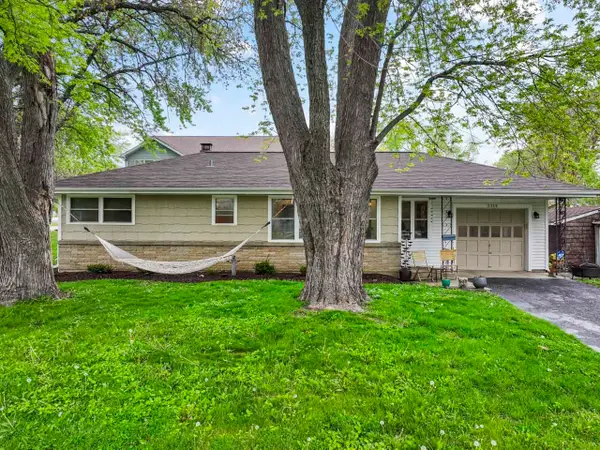 $315,000Active3 beds 1 baths1,819 sq. ft.
3314 Washington Street, McHenry, IL 60050
MLS# 12737605Listed by: RE/MAX SUBURBAN - New
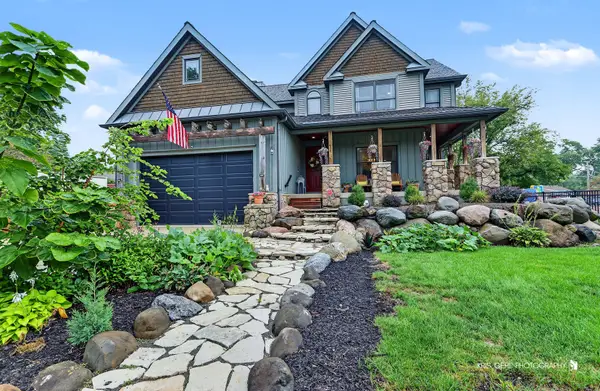 $485,000Active3 beds 3 baths2,366 sq. ft.
3508 Washington Street, McHenry, IL 60050
MLS# 12760748Listed by: RE/MAX PLAZA - New
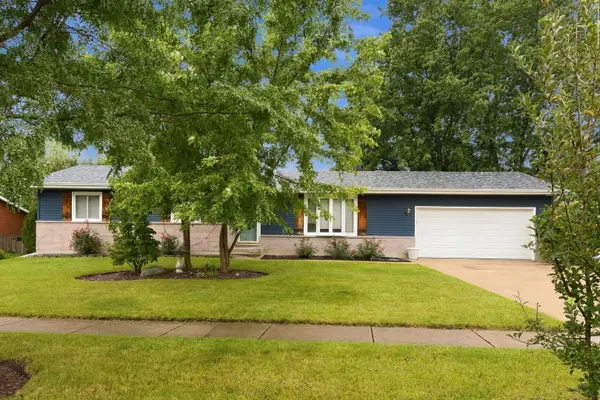 $324,900Active3 beds 2 baths1,252 sq. ft.
1415 N Scully Drive, McHenry, IL 60050
MLS# 12763016Listed by: PROVIDENCE RESIDENTIAL BROKERAGE LLC - New
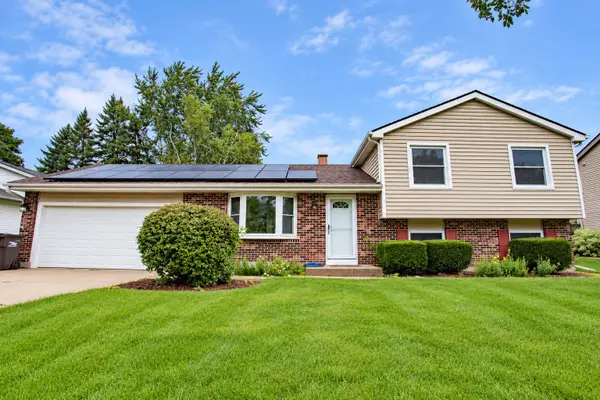 $340,000Active4 beds 2 baths1,572 sq. ft.
5112 W Greenbrier Drive, McHenry, IL 60050
MLS# 12755253Listed by: EXP REALTY - New
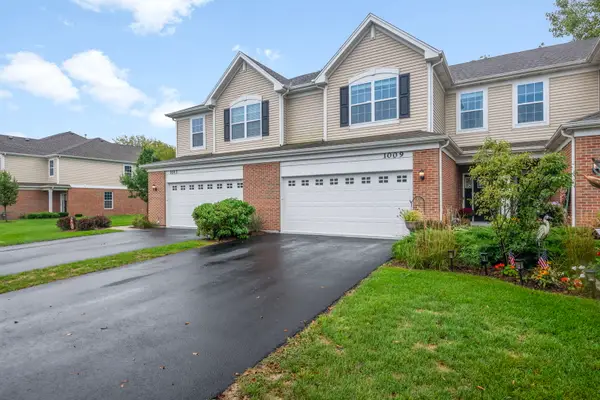 $315,000Active3 beds 3 baths1,840 sq. ft.
1009 Draper Road, McHenry, IL 60050
MLS# 12762239Listed by: BERKSHIRE HATHAWAY HOMESERVICES STARCK REAL ESTATE - New
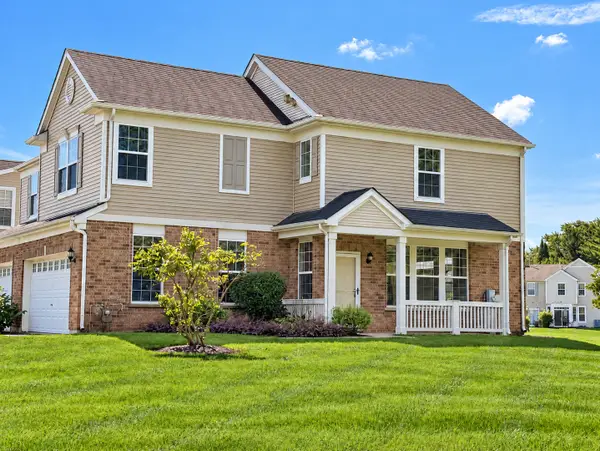 $285,000Active3 beds 3 baths1,608 sq. ft.
2534 Evergreen Circle, McHenry, IL 60050
MLS# 12761528Listed by: FLATLAND HOMES, LTD - New
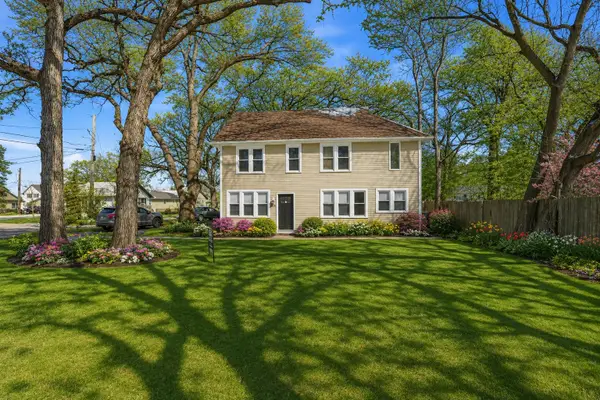 $374,900Active4 beds 2 baths2,105 sq. ft.
2908 Oakwood Avenue, McHenry, IL 60051
MLS# 12762263Listed by: HOFFMAN REALTORS LLC - Open Sun, 12 to 2pmNew
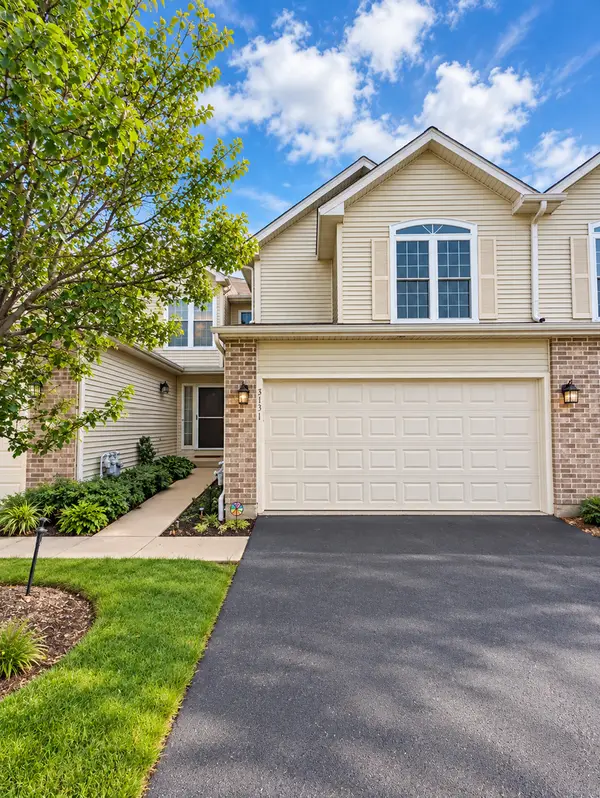 $349,900Active2 beds 4 baths1,625 sq. ft.
3131 Cypress Court, McHenry, IL 60051
MLS# 12761507Listed by: INFINITI PROPERTIES, INC. - New
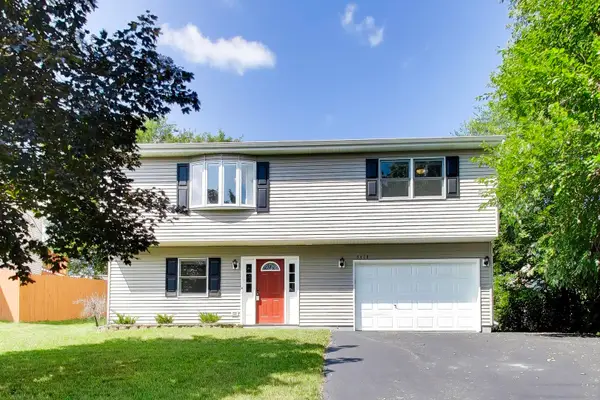 $315,000Active3 beds 2 baths1,564 sq. ft.
5418 Hillside Drive, McHenry, IL 60050
MLS# 12761561Listed by: BERKSHIRE HATHAWAY HOMESERVICES STARCK REAL ESTATE


Protect your home and budget from life's surprises with an Assurant Home Warranty, backed by a partner that supports you through every step of homeownership. Explore Plans.
© 2026 Better Homes and Gardens Real Estate LLC. An Anywhere Real Estate company. All rights reserved. Better Homes and Gardens® Real Estate is a registered trademark owned by Meredith Operations Corporation, licensed to Better Homes and Gardens Real Estate LLC and used with permission. Better Homes and Gardens Real Estate LLC fully supports the principles of the Fair Housing Act and the Equal Opportunity Act. Listing information is deemed reliable but is not guaranteed accurate.
Each office is independently owned and operated.
Any services or products provided by third parties are not provided by, affiliated with or related to Better Homes and Gardens Real Estate LLC, or its affiliated companies.