
34803 N Hiawatha Trail, McHenry, IL 60051
Local realty services provided by:Better Homes and Gardens Real Estate Connections
34803 N Hiawatha Trail,McHenry, IL 60051
$749,900
- 3 Beds
- 3 Baths
- 2,358 sq. ft.
- Single family
- Active
Listed by: jonathan minerick
Office: homecoin.com
MLS#:12713903
Source:MLSNI
Price summary
- Price:$749,900
- Price per sq. ft.:$318.02
- Monthly HOA dues:$30.83
About this home
Experience the best of Chain O' Lakes waterfront living in this completely renovated 3-bedroom, 2.5-bath home offering approximately 2,358 square feet of beautifully updated living space. Situated on a high-and-dry 0.68-acre lot with 130 feet of frontage on Lake Matthews in the quaint Pistaqua Heights subdivision. This property offers direct, unobstructed boating access to Pistakee Lake and the entire Chain O' Lakes. The thoughtfully redesigned interior features all-new finishes throughout. The kitchen offers an abundance of soft-close cabinetry with quartz countertops and backsplash, and a full suite of Frigidaire Gallery appliances. Premium Kohler fixtures are featured throughout the kitchen and bathrooms. The spacious primary suite is a true retreat, featuring a large walk-in closet and a luxurious private bath with a double vanity, freestanding soaker tub, and walk-in shower-creating your own private spa-like escape at the end of the day. Outdoor living is equally impressive with approximately 1,400 square feet of deck and covered patio space overlooking the water-perfect for entertaining, dining, or relaxing. The property also features a 2-car garage, providing plenty of space for vehicles, lake toys, and additional storage. Whether you're searching for a full-time residence or the ultimate weekend retreat, enjoy the peace of mind and style of a fully renovated home with modern luxury, incredible indoor and outdoor living spaces, and direct access to the Chain O' Lakes. This move-in-ready property offers an exceptional opportunity to enjoy the best of waterfront living. Bring your boat and start living the lake life!...
Contact an agent
Home facts
- Year built:1952
- Listing ID #:12713903
- Updated:July 27, 2026 at 10:52 AM
Rooms and interior
- Bedrooms:3
- Total bathrooms:3
- Full bathrooms:2
- Half bathrooms:1
- Rooms Total:5
- Kitchen Description:Dishwasher, Freezer, Gas Cooktop, Gas Oven, Microwave, Refrigerator, Stainless Steel Appliance(s)
- Basement Description:Egress Window, Finished, Full
- Living area:2,358 sq. ft.
Heating and cooling
- Cooling:Central Air
- Heating:Natural Gas
- Central air:Yes
Structure and exterior
- Year built:1952
- Building area:2,358 sq. ft.
- Lot area:0.68 Acres
- Lot Features:Mature Trees
- Levels:1 Story
Schools
- High school:Grant Community High School
Finances and disclosures
- Price:$749,900
- Price per sq. ft.:$318.02
- Tax amount:$7,635 (2025)
Features and amenities
- Amenities:Water-Softener Owned
Parking
- Total parking spaces:12
- Parking description:Detached Garage, Driveway, Garage
- Garage:Yes
- Garage spaces:2
 Copyright 2026 Midwest Real Estate Data LLC. All rights reserved. The data relating to real estate for sale on this web site comes in part from the Broker Reciprocity Program of the Midwest Real Estate Data LLC. Listing information is deemed reliable but not guaranteed.
New listings near 34803 N Hiawatha Trail
- New
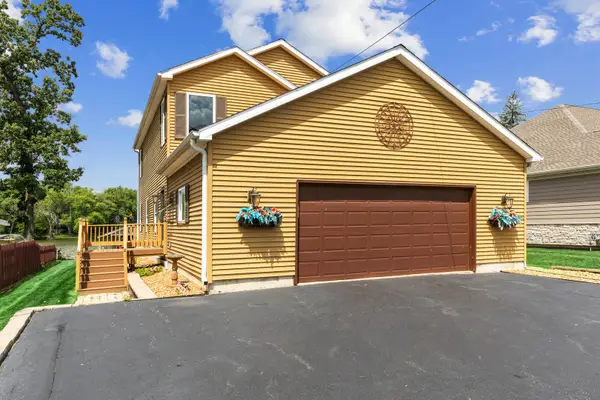 $750,000Active3 beds 3 baths2,296 sq. ft.
2019 N Woodlawn Park Avenue, McHenry, IL 60051
MLS# 12707709Listed by: BERKSHIRE HATHAWAY HOMESERVICES STARCK REAL ESTATE - New
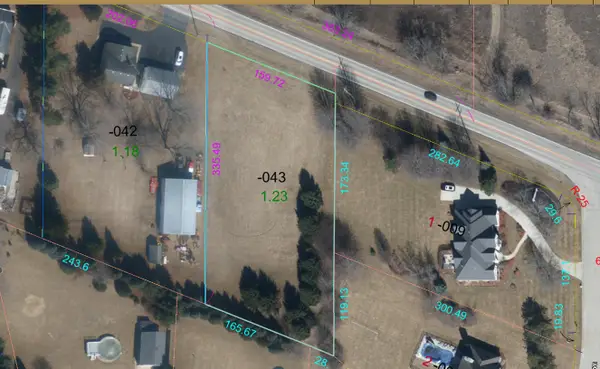 $84,900Active1.23 Acres
401 W Lincoln Road, McHenry, IL 60051
MLS# 12714404Listed by: NORTHWEST SUBURBAN REAL ESTATE - New
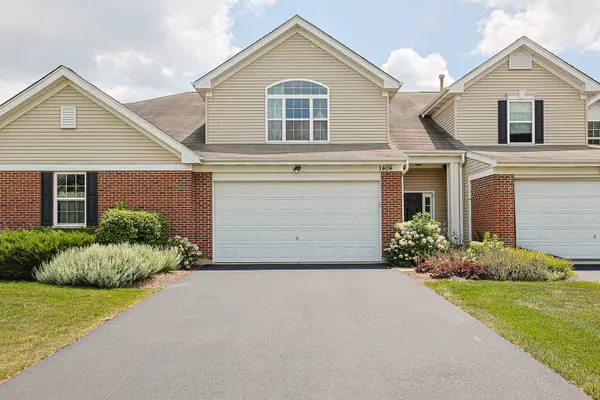 $279,900Active3 beds 2 baths1,818 sq. ft.
1404 Draper Road #24-2, McHenry, IL 60050
MLS# 12677086Listed by: BERKSHIRE HATHAWAY HOMESERVICES STARCK REAL ESTATE - New
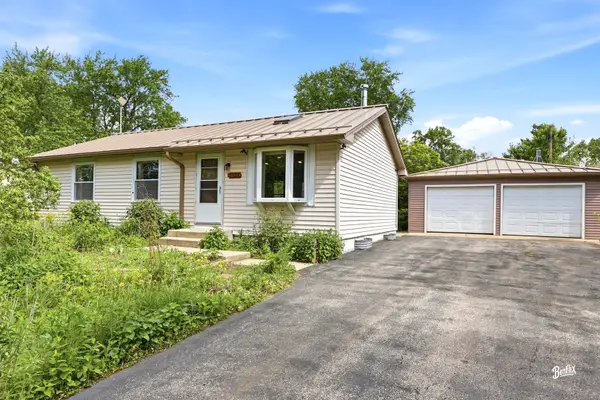 $275,000Active3 beds 1 baths960 sq. ft.
1508 Poplar Street, McHenry, IL 60051
MLS# 12713852Listed by: BERKSHIRE HATHAWAY HOMESERVICES STARCK REAL ESTATE - New
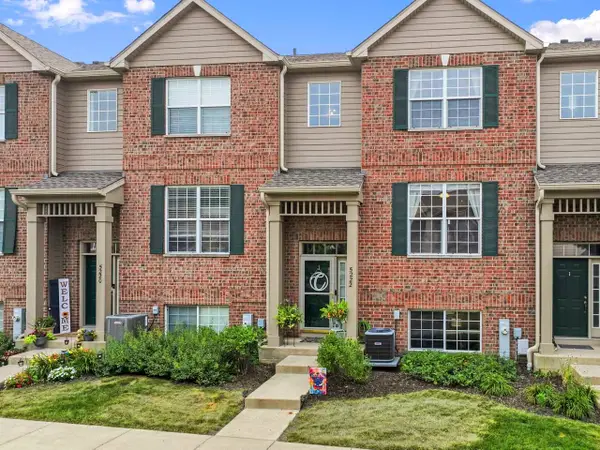 $269,900Active2 beds 2 baths1,568 sq. ft.
5222 Cobblers Crossing, McHenry, IL 60050
MLS# 12710446Listed by: RE/MAX SUBURBAN - New
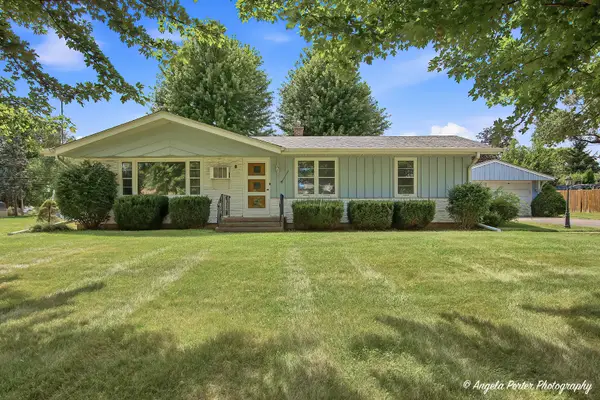 $299,900Active3 beds 2 baths1,446 sq. ft.
303 N Green Street, McHenry, IL 60050
MLS# 12713205Listed by: DREAM REAL ESTATE, INC. - New
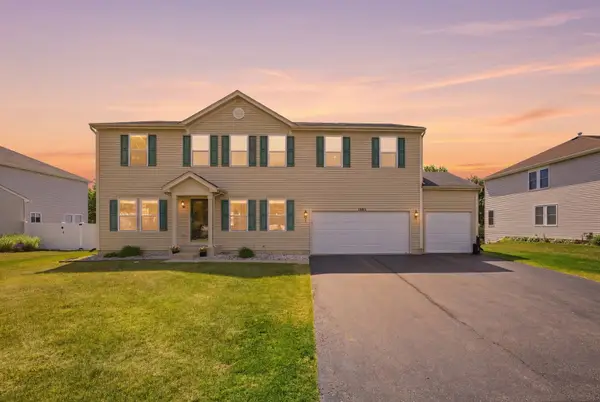 $459,900Active4 beds 3 baths3,176 sq. ft.
2905 Plumrose Lane, McHenry, IL 60050
MLS# 12712911Listed by: EXP REALTY - New
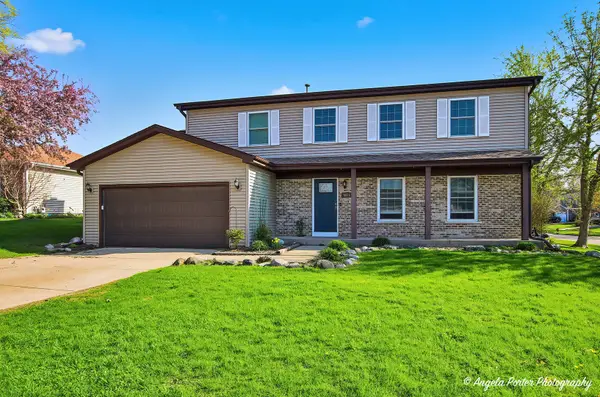 $399,999Active4 beds 3 baths2,415 sq. ft.
4816 W Courtland Trail, McHenry, IL 60050
MLS# 12710751Listed by: RE/MAX PLAZA 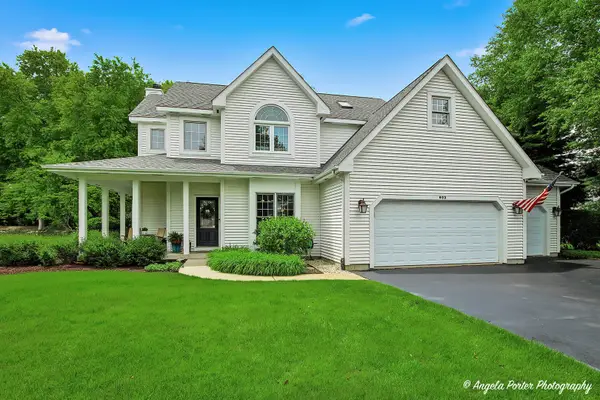 $525,000Pending3 beds 4 baths2,278 sq. ft.
803 Silver Glen Road, McHenry, IL 60050
MLS# 12629458Listed by: RE/MAX ADVANTAGE


Protect your home and budget from life's surprises with an Assurant Home Warranty, backed by a partner that supports you through every step of homeownership. Explore Plans.
© 2026 Better Homes and Gardens Real Estate LLC. An Anywhere Real Estate company. All rights reserved. Better Homes and Gardens® Real Estate is a registered trademark owned by Meredith Operations Corporation, licensed to Better Homes and Gardens Real Estate LLC and used with permission. Better Homes and Gardens Real Estate LLC fully supports the principles of the Fair Housing Act and the Equal Opportunity Act. Listing information is deemed reliable but is not guaranteed accurate.
Each office is independently owned and operated.
Any services or products provided by third parties are not provided by, affiliated with or related to Better Homes and Gardens Real Estate LLC, or its affiliated companies.