
404 Whitaker Trail, McHenry, IL 60050
Local realty services provided by:Better Homes and Gardens Real Estate Connections
404 Whitaker Trail,McHenry, IL 60050
$269,000
- 3 Beds
- 2 Baths
- 1,750 sq. ft.
- Condominium
- Active
Listed by: dennis drake
Office: century 21 integra
MLS#:12808054
Source:MLSNI
Price summary
- Price:$269,000
- Price per sq. ft.:$153.71
- Monthly HOA dues:$385
About this home
Here is the ideal location for your future townhome that overlooks a nature setting with sunrise views in the mornings...How about this "Dream Kitchen" with Stainless appliances, corian countertops and kitchen sink too....You'll love the 42" maple cabinetry too.... .... Rare model with a spacious finished lower level family room area.. The spacious master bedroom suite features a walk out patio/deck area to enjoy the outdoor views.... Whirlpool bath/shower with subway tile and 2 skylights..... 2 full baths in this unit.... Large 2 car garage with storage area too.... Only 5 minutes from Northwestern Hospital and the shopping districts in McHenry... New Furnace and A/C 2023....Brick/hardy board siding....Mint condition throughout the townhouse.
Contact an agent
Home facts
- Year built:2005
- Subdivision & Development:Abbey Ridge
- Listing ID #:12808054
- Updated:November 20, 2026 at 01:23 PM
Rooms and interior
- Bedrooms:3
- Total bathrooms:2
- Full bathrooms:2
- Rooms Total:7
- Dining Description:Separate Dining Room
- Bathrooms Description:Whirlpool
- Kitchen Description:Dishwasher, Range, Refrigerator
- Basement Description:Finished, Full
- Living area:1,750 sq. ft.
Heating and cooling
- Cooling:Central Air
- Heating:Forced Air, Gas
- Central air:Yes
Structure and exterior
- Year built:2005
- Building area:1,750 sq. ft.
Utilities
- Water:Public
- Sewer:Public Sewer
Finances and disclosures
- Price:$269,000
- Price per sq. ft.:$153.71
- Tax amount:$5,694 (2025)
Features and amenities
- Amenities:Water-Softener Rented
Parking
- Total parking spaces:2
- Parking description:Asphalt, Attached Garage, Garage
- Garage:Yes
- Garage spaces:2
 Copyright 2026 Midwest Real Estate Data LLC. All rights reserved. The data relating to real estate for sale on this web site comes in part from the Broker Reciprocity Program of the Midwest Real Estate Data LLC. Listing information is deemed reliable but not guaranteed.
New listings near 404 Whitaker Trail
- New
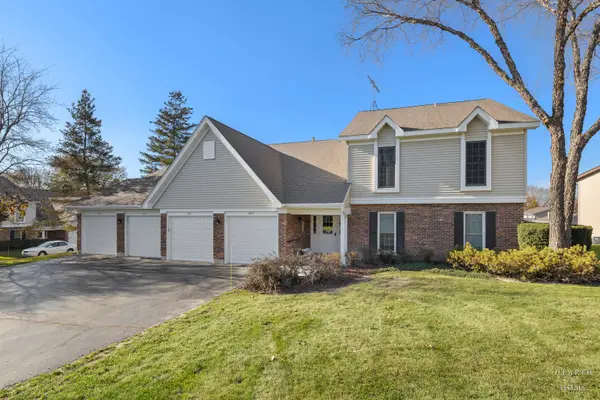 $218,000Active2 beds 2 baths1,112 sq. ft.
413 N Thornwood Drive #C, McHenry, IL 60050
MLS# 12812689Listed by: AQUINO REALTY, LLC - Open Sat, 10am to 12pmNew
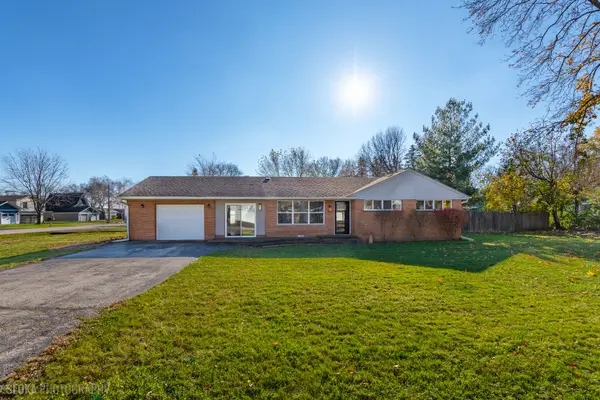 $259,000Active3 beds 1 baths1,191 sq. ft.
3001 Still Hill Drive, McHenry, IL 60050
MLS# 12806276Listed by: BERKSHIRE HATHAWAY HOMESERVICES STARCK REAL ESTATE - New
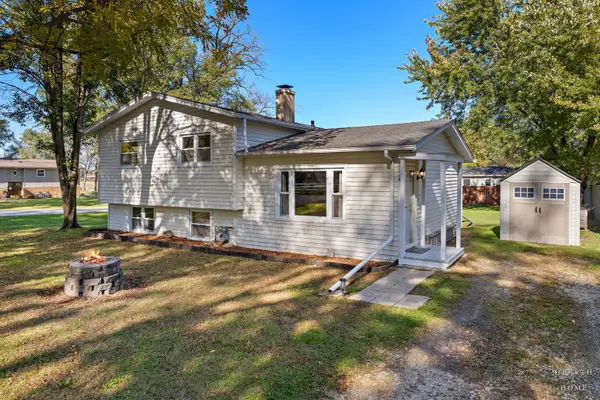 $250,000Active3 beds 1 baths1,510 sq. ft.
2524 Clara Street, McHenry, IL 60050
MLS# 12812393Listed by: KELLER WILLIAMS SUCCESS REALTY - New
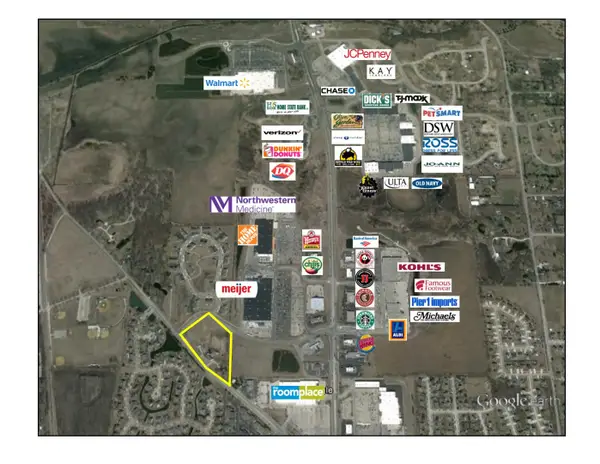 $1,200,000Active-- beds -- baths
3810 Mccullom Lake Road, McHenry, IL 60050
MLS# 12812448Listed by: BERKSHIRE HATHAWAY HOMESERVICES STARCK REAL ESTATE - Open Sun, 11am to 1pmNew
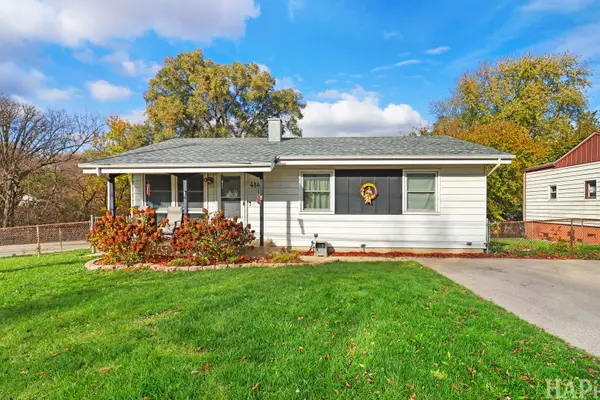 $241,900Active3 beds 1 baths936 sq. ft.
414 W Broadway Street, McHenry, IL 60050
MLS# 12812190Listed by: KELLER WILLIAMS SUCCESS REALTY - New
 $167,500Active2 beds 1 baths875 sq. ft.
4307 W Shamrock Lane #1C, McHenry, IL 60050
MLS# 12812042Listed by: KELLER WILLIAMS SUCCESS REALTY - New
 $325,000Active3 beds 1 baths1,200 sq. ft.
3212 Still Hill Drive, McHenry, IL 60050
MLS# 12810651Listed by: BERKSHIRE HATHAWAY HOMESERVICES STARCK REAL ESTATE - New
 $249,900Active3 beds 1 baths1,040 sq. ft.
4816 Willow Lane, McHenry, IL 60050
MLS# 12792736Listed by: RYAN AND COMPANY REALTORS, INC - New
 $344,999Active4 beds 2 baths2,105 sq. ft.
2908 Oakwood Avenue, McHenry, IL 60051
MLS# 12809433Listed by: HOFFMAN REALTORS LLC - New
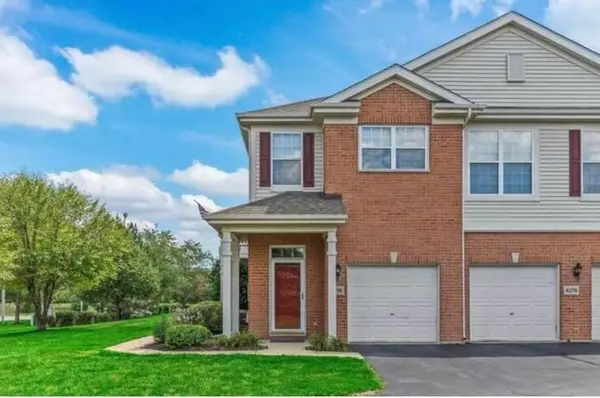 $235,000Active2 beds 2 baths1,364 sq. ft.
4274 Savoy Lane #4274, McHenry, IL 60050
MLS# 12805281Listed by: BERKSHIRE HATHAWAY HOMESERVICES STARCK REAL ESTATE


Protect your home and budget from life's surprises with an Assurant Home Warranty, backed by a partner that supports you through every step of homeownership. Explore Plans.
© 2026 Better Homes and Gardens Real Estate LLC. An Anywhere Real Estate company. All rights reserved. Better Homes and Gardens® Real Estate is a registered trademark owned by Meredith Operations Corporation, licensed to Better Homes and Gardens Real Estate LLC and used with permission. Better Homes and Gardens Real Estate LLC fully supports the principles of the Fair Housing Act and the Equal Opportunity Act. Listing information is deemed reliable but is not guaranteed accurate.
Each office is independently owned and operated.
Any services or products provided by third parties are not provided by, affiliated with or related to Better Homes and Gardens Real Estate LLC, or its affiliated companies.