
4713 Crystal Trail, McHenry, IL 60050
Local realty services provided by:Better Homes and Gardens Real Estate Connections
4713 Crystal Trail,McHenry, IL 60050
$424,900
- 4 Beds
- 4 Baths
- 3,258 sq. ft.
- Single family
- Active
Listed by: sheila thomas
Office: re/max plaza
MLS#:12695849
Source:MLSNI
Price summary
- Price:$424,900
- Price per sq. ft.:$130.42
About this home
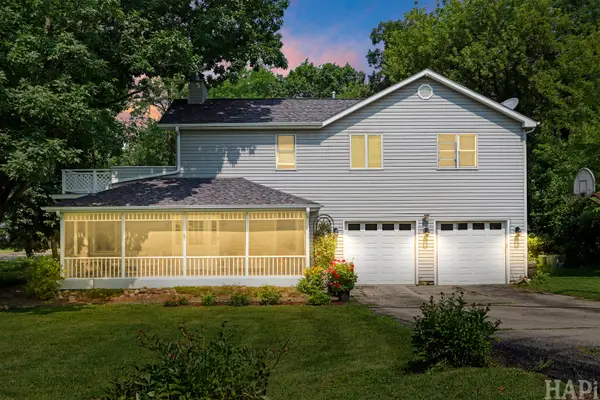
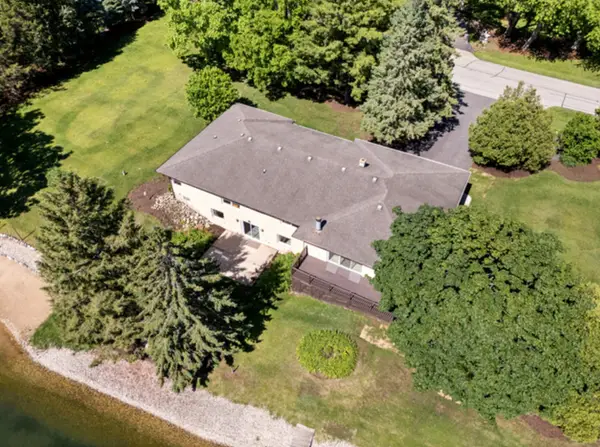
Well maintained home located on a quiet street in the desirable Trails of Winding Creek subdivision! This beautiful 4-bedroom, 2 full bath, 2 half bath home offers the perfect combination of space, comfort, and updates. Step inside to gleaming hardwood floors and an inviting floor plan featuring separate living and dining rooms, ideal for entertaining or everyday living. The spacious kitchen boasts granite countertops, subway tile backsplash, stainless steel appliances, abundant cabinetry, and a sunny eating area that opens to the warm and inviting family room with a cozy fireplace. Upstairs, retreat to the spacious primary suite featuring a large walk-in closet, oversized vanity, whirlpool tub, and separate shower. Three additional generously sized bedrooms and a full bath complete the second level. The finished basement expands your living space and includes a half bath, making it perfect for a recreation room, media room, home office, fitness area, playroom, or guest space. An additional unfinished room offers endless possibilities for storage, a workshop, hobby room, or future finishing. Step outside to enjoy the beautifully landscaped backyard with an expansive deck, perfect for relaxing, entertaining, or summer barbecues. Recent updates provide peace of mind, including roof and siding (2014), furnace (2015), water heater (2016), and new carpeting throughout the second floor. The garage features a huge pull-down attic, providing exceptional additional storage. Ideally located near Riverwood Elementary School, Jaycee Park, McHenry High School, Northwestern Medicine McHenry Hospital, Route 31, shopping, restaurants, and entertainment. Enjoy easy access to everything both McHenry and Crystal Lake have to offer. This move-in ready home has been cared for and is ready for its next owners. Don't miss this incredible opportunity....
Contact an agent
Home facts
- Year built:1994
- Subdivision & Development:Trails of Winding Creek
- Listing ID #:12695849
- Updated:August 25, 2026 at 11:03 AM
Rooms and interior
- Bedrooms:4
- Total bathrooms:4
- Full bathrooms:2
- Half bathrooms:2
- Rooms Total:10
- Dining Description:Eating Area, Separate Dining Room
- Bathrooms Description:Separate Shower
- Kitchen Description:Dishwasher, Microwave, Range, Refrigerator, Stainless Steel Appliance(s)
- Basement Description:Partial, Partially Finished
- Living area:3,258 sq. ft.
Heating and cooling
- Cooling:Central Air
- Heating:Forced Air, Natural Gas
- Central air:Yes
Structure and exterior
- Roof:Asphalt
- Year built:1994
- Building area:3,258 sq. ft.
- Lot area:0.2 Acres
- Lot Features:Landscaped
- Foundation Description:Concrete Perimeter
- Levels:2 Story
Schools
- High school:Mchenry Campus
- Elementary school:Riverwood Elementary School
Utilities
- Water:Public
- Sewer:Public Sewer
Finances and disclosures
- Price:$424,900
- Price per sq. ft.:$130.42
- Tax amount:$9,102 (2025)
Features and amenities
- Laundry features:Dryer, Washer
- Amenities:Water-Softener Owned
Parking
- Total parking spaces:2
- Parking description:Attached Garage, Garage
- Garage:Yes
- Garage spaces:2
 Copyright 2026 Midwest Real Estate Data LLC. All rights reserved. The data relating to real estate for sale on this web site comes in part from the Broker Reciprocity Program of the Midwest Real Estate Data LLC. Listing information is deemed reliable but not guaranteed.
New listings near 4713 Crystal Trail
- New
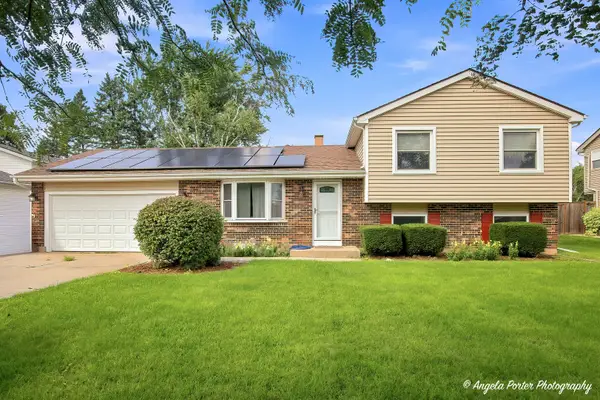 $349,000Active4 beds 2 baths1,572 sq. ft.
5112 W Greenbrier Drive, McHenry, IL 60050
MLS# 12740761Listed by: KELLER WILLIAMS NORTH SHORE WEST - New
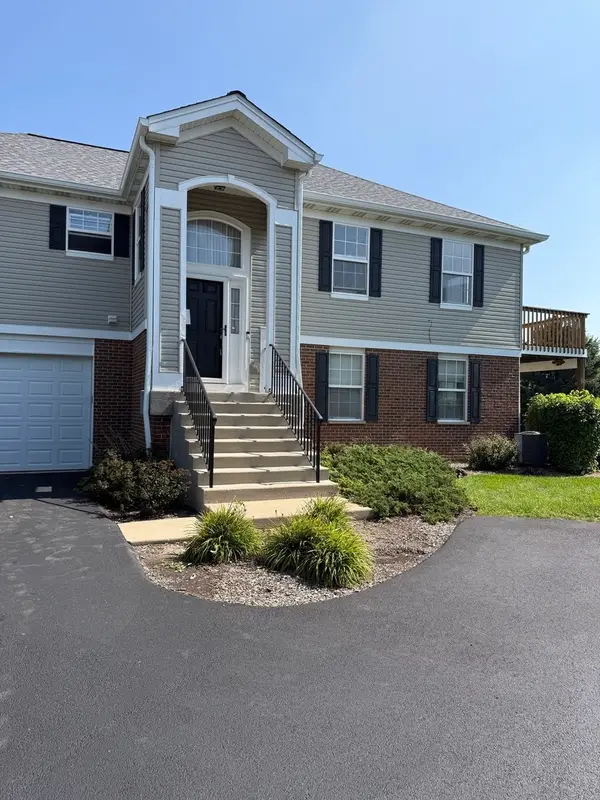 $235,000Active3 beds 2 baths2,054 sq. ft.
613 Legend Lane #20-4, McHenry, IL 60050
MLS# 12740804Listed by: HOMESMART CONNECT LLC - New
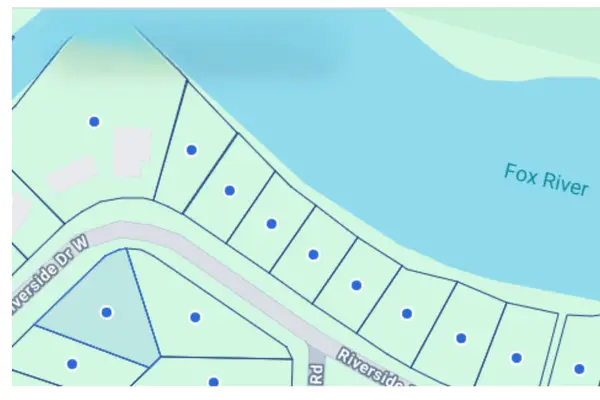 $14,500Active0.24 Acres
none Riverside Drive, McHenry, IL 60050
MLS# 12741581Listed by: VILLAGE REALTY, INC. - New
 $15,000Active0.27 Acres
West Riverside Drive, McHenry, IL 60051
MLS# 12741431Listed by: VILLAGE REALTY, INC. - Open Sat, 11am to 1pmNew
 $349,900Active3 beds 2 baths1,730 sq. ft.
4902 Pyndale Drive, McHenry, IL 60050
MLS# 12740967Listed by: KELLER WILLIAMS SUCCESS REALTY - New
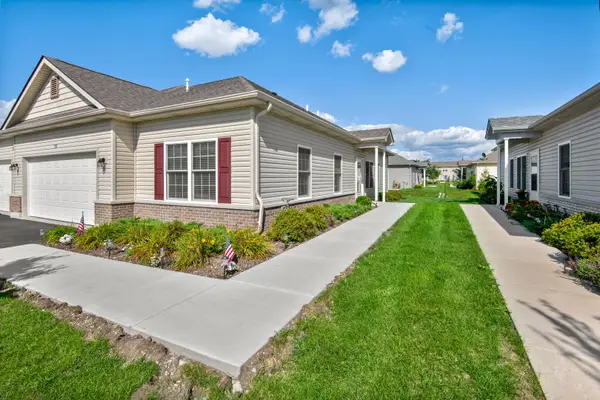 $310,000Active2 beds 2 baths1,376 sq. ft.
912 Baltimore Street, McHenry, IL 60050
MLS# 12734423Listed by: BERKSHIRE HATHAWAY HOMESERVICES STARCK REAL ESTATE - New
 $749,900Active4 beds 4 baths3,776 sq. ft.
305 N Dale Avenue, McHenry, IL 60050
MLS# 12725506Listed by: MIDWEST REALTY SERVICES, INC. - New
 $539,000Active5 beds 5 baths3,000 sq. ft.
4604 Lakeshore Drive, McHenry, IL 60050
MLS# 12739526Listed by: CENTURY 21 INTEGRA - New
 $415,000Active4 beds 3 baths3,084 sq. ft.
4712 Wildwood Drive, McHenry, IL 60051
MLS# 12739872Listed by: COMPASS - New
 $929,000Active3 beds 3 baths4,200 sq. ft.
2720 N Bayview Lane, McHenry, IL 60051
MLS# 12739655Listed by: STELLAR RESULTS REALTY


Protect your home and budget from life's surprises with an Assurant Home Warranty, backed by a partner that supports you through every step of homeownership. Explore Plans.
© 2026 Better Homes and Gardens Real Estate LLC. An Anywhere Real Estate company. All rights reserved. Better Homes and Gardens® Real Estate is a registered trademark owned by Meredith Operations Corporation, licensed to Better Homes and Gardens Real Estate LLC and used with permission. Better Homes and Gardens Real Estate LLC fully supports the principles of the Fair Housing Act and the Equal Opportunity Act. Listing information is deemed reliable but is not guaranteed accurate.
Each office is independently owned and operated.
Any services or products provided by third parties are not provided by, affiliated with or related to Better Homes and Gardens Real Estate LLC, or its affiliated companies.