
4819 W Glenbrook Trail, McHenry, IL 60050
Local realty services provided by:Better Homes and Gardens Real Estate Connections
4819 W Glenbrook Trail,McHenry, IL 60050
$369,000
- 3 Beds
- 2 Baths
- 2,042 sq. ft.
- Single family
- Active
Upcoming open houses
- Sat, Oct 2411:00 am - 01:00 pm
Listed by: kelly malina
Office: berkshire hathaway homeservices starck real estate
MLS#:12782672
Source:MLSNI
Price summary
- Price:$369,000
- Price per sq. ft.:$180.71
About this home
Lovingly maintained by its original owners, this exceptionally clean split-level is ideally located close to town! Fresh and neutral throughout, the home features new luxury vinyl plank flooring, an updated kitchen with white cabinets, new quartz countertops and stainless steel appliances. The lower-level family room is plumbed for a wet bar, and the bathroom is plumbed for a shower or tub. A rare sub-basement offers laundry and abundant storage. Enjoy the private backyard, gorgeous perennials throughout the yard, a deck for outdoor enjoyment, and a spacious 2.5-car garage. A wonderful opportunity to own a well-cared-for home in a convenient location! Schedule your showing today!
Contact an agent
Home facts
- Year built:1990
- Subdivision & Development:Winding Creek
- Listing ID #:12782672
- Updated:October 23, 2026 at 12:28 PM
Rooms and interior
- Bedrooms:3
- Total bathrooms:2
- Full bathrooms:1
- Half bathrooms:1
- Rooms Total:7
- Dining Description:Combined With Living Room
- Kitchen Description:Dishwasher, Range, Refrigerator
- Basement Description:Partial, Sub-Basement, Unfinished
- Living area:2,042 sq. ft.
Heating and cooling
- Cooling:Central Air
- Heating:Forced Air, Gas
- Central air:Yes
Structure and exterior
- Roof:Asphalt
- Year built:1990
- Building area:2,042 sq. ft.
- Lot area:0.21 Acres
- Levels:Split Level with Sub
Schools
- High school:Mchenry Campus
- Middle school:Parkland Middle School
- Elementary school:Riverwood Elementary School
Utilities
- Water:Public
- Sewer:Public Sewer
Finances and disclosures
- Price:$369,000
- Price per sq. ft.:$180.71
- Tax amount:$5,610 (2025)
Features and amenities
- Laundry features:Dryer, Washer
- Amenities:CO Detectors, Sump Pump, Water-Softener Owned
Parking
- Total parking spaces:2
- Parking description:Attached Garage, Concrete, Garage
- Garage:Yes
- Garage spaces:2.5
 Copyright 2026 Midwest Real Estate Data LLC. All rights reserved. The data relating to real estate for sale on this web site comes in part from the Broker Reciprocity Program of the Midwest Real Estate Data LLC. Listing information is deemed reliable but not guaranteed.
New listings near 4819 W Glenbrook Trail
- New
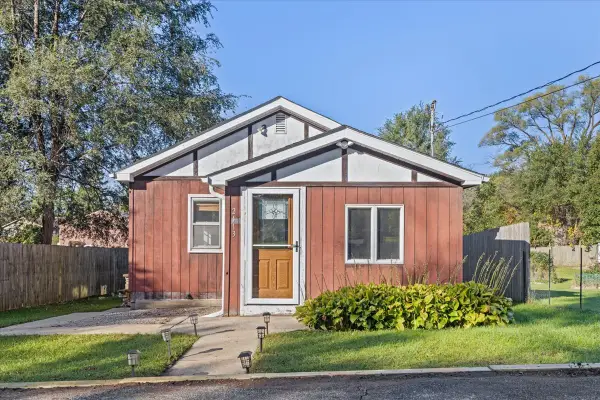 $130,000Active1 beds 1 baths596 sq. ft.
2413 Alton Road, McHenry, IL 60050
MLS# 12781888Listed by: BAIRD & WARNER - New
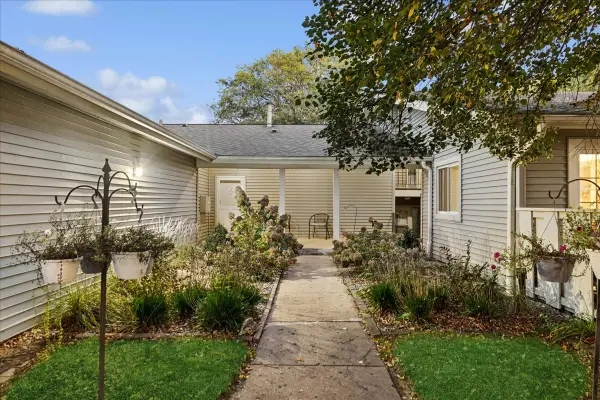 $140,000Active2 beds 2 baths1,112 sq. ft.
408 Waters Edge Drive #C, McHenry, IL 60050
MLS# 12720388Listed by: BAIRD & WARNER - New
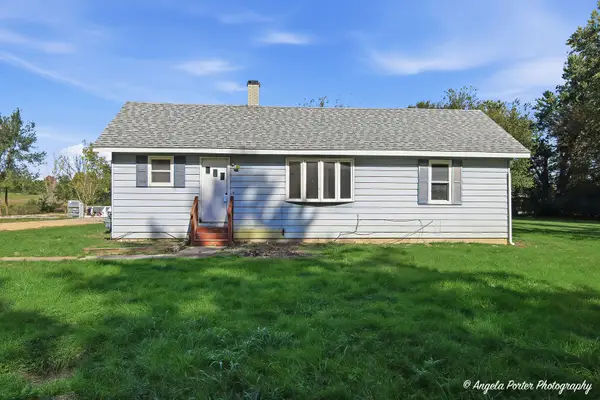 $300,000Active3 beds 1 baths1,045 sq. ft.
3320 Bull Valley Road, McHenry, IL 60050
MLS# 12785995Listed by: HOMESMART CONNECT LLC - Open Sat, 10am to 1pmNew
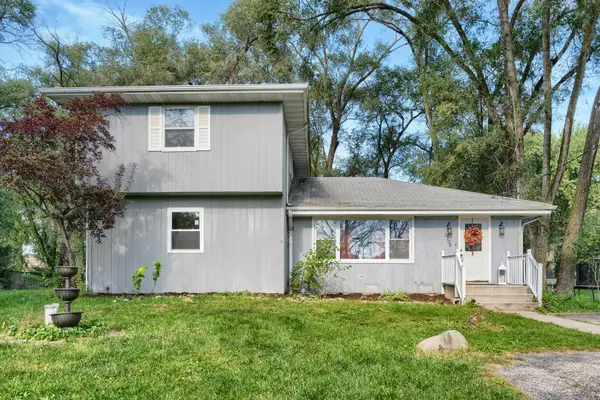 $320,000Active4 beds 2 baths2,016 sq. ft.
2705 Russett Road, McHenry, IL 60050
MLS# 12789532Listed by: COMPASS - New
 $1,200,000Active3 beds 4 baths3,890 sq. ft.
3103 Riverstream Drive, McHenry, IL 60050
MLS# 12769957Listed by: STELLAR RESULTS REALTY - New
 $309,900Active2 beds 2 baths1,376 sq. ft.
906 Lexington Street, McHenry, IL 60050
MLS# 12787926Listed by: MISTERHOMES REAL ESTATE - Open Sat, 2 to 4pmNew
 $184,000Active2 beds 2 baths1,049 sq. ft.
819 Wiltshire Drive #3, McHenry, IL 60050
MLS# 12781884Listed by: BERKSHIRE HATHAWAY HOMESERVICES STARCK REAL ESTATE - Open Sun, 1 to 3pmNew
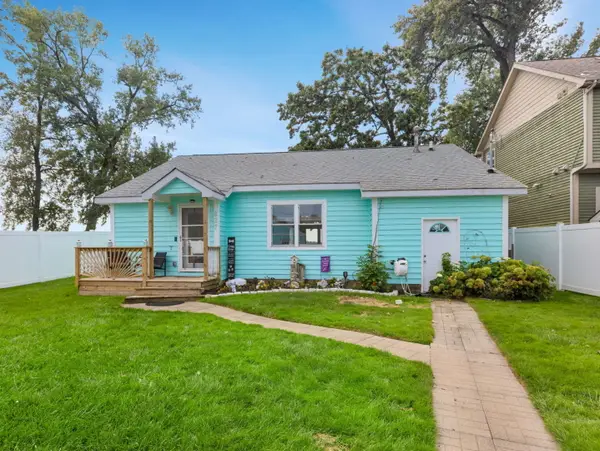 $459,000Active2 beds 1 baths1,083 sq. ft.
827 W Northeast Shore Drive, McHenry, IL 60051
MLS# 12791007Listed by: COLDWELL BANKER REALTY - New
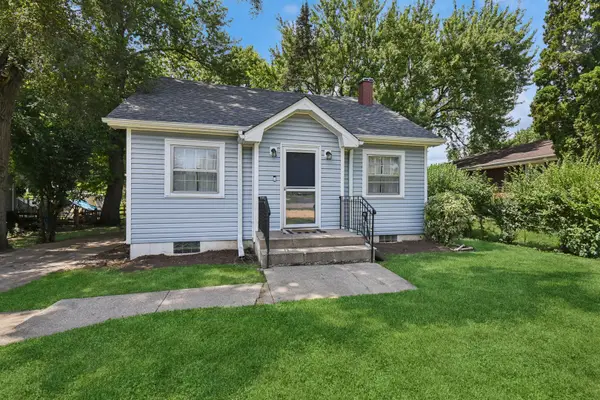 $218,900Active2 beds 1 baths952 sq. ft.
34690 N Nokomis Trail, McHenry, IL 60050
MLS# 12790407Listed by: BAIRD & WARNER REAL ESTATE - ALGONQUIN - New
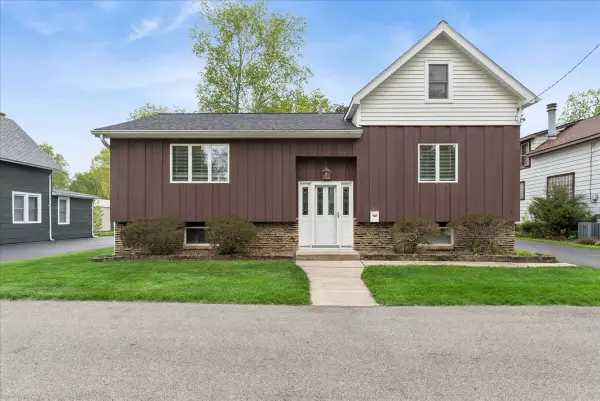 $305,000Active5 beds 2 baths2,802 sq. ft.
1631 Park Street, McHenry, IL 60050
MLS# 12790540Listed by: BAIRD & WARNER


Protect your home and budget from life's surprises with an Assurant Home Warranty, backed by a partner that supports you through every step of homeownership. Explore Plans.
© 2026 Better Homes and Gardens Real Estate LLC. An Anywhere Real Estate company. All rights reserved. Better Homes and Gardens® Real Estate is a registered trademark owned by Meredith Operations Corporation, licensed to Better Homes and Gardens Real Estate LLC and used with permission. Better Homes and Gardens Real Estate LLC fully supports the principles of the Fair Housing Act and the Equal Opportunity Act. Listing information is deemed reliable but is not guaranteed accurate.
Each office is independently owned and operated.
Any services or products provided by third parties are not provided by, affiliated with or related to Better Homes and Gardens Real Estate LLC, or its affiliated companies.