
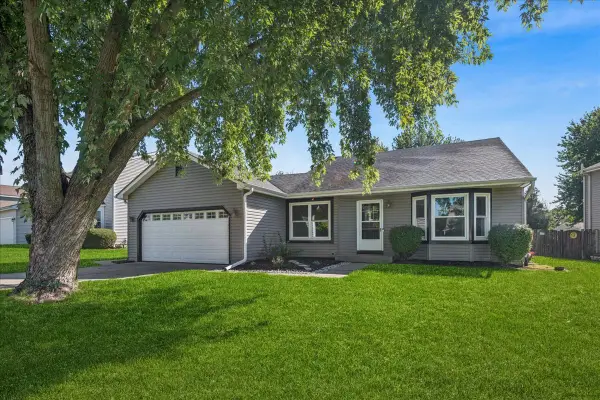
4823 S Little Drive, McHenry, IL 60051
Local realty services provided by:Better Homes and Gardens Real Estate Connections
4823 S Little Drive,McHenry, IL 60051
$369,900
- 6 Beds
- 3 Baths
- 2,148 sq. ft.
- Single family
- Active
Listed by:
Office: better homes & gardens real estate
MLS#:12772369
Source:MLSNI
Price summary
- Price:$369,900
- Price per sq. ft.:$172.21
- Monthly HOA dues:$20.83
About this home
Spacious 6-bedroom, 2.5-bath home offering over 2,100 sq ft of living space with plenty of room and flexibility for related living or multi-generational use! This freshly updated home features new interior and exterior paint, beautifully refinished floors, new carpet in the living room and bedrooms, and all-new light fixtures, outlets, switches, doors, and hardware throughout. The brand-new main kitchen showcases white Shaker cabinets and quartz countertops. The home also offers a second kitchen, providing an ideal setup for an in-law suite or extended living space. Bathroom updates include a brand-new double-sink vanity, new toilets, and refinished tubs. Additional improvements include a brand-new hot water tank. A full basement provides additional space and a laundry area. Outside, enjoy a generous lot with parking pad for up to 4 vehicles. Gas heat, city water, and septic system. No garage or central A/C. Roof is over 20 years old.
Contact an agent
Home facts
- Year built:1916
- Listing ID #:12772369
- Updated:October 08, 2026 at 02:45 AM
Rooms and interior
- Bedrooms:6
- Total bathrooms:3
- Full bathrooms:2
- Half bathrooms:1
- Rooms Total:12
- Dining Description:Breakfast Room, Separate Dining Room
- Kitchen Description:Dishwasher, Kitchen, Microwave, Range, Refrigerator
- Basement Description:Full, Unfinished
- Living area:2,148 sq. ft.
Heating and cooling
- Heating:Forced Air, Natural Gas
Structure and exterior
- Year built:1916
- Building area:2,148 sq. ft.
- Lot area:0.28 Acres
- Lot Features:Wooded
- Architectural Style:Bungalow
- Levels:1.5 Story
Schools
- High school:Wauconda Community High School
- Middle school:Matthews Middle School
- Elementary school:Cotton Creek School
Utilities
- Water:Shared Well
Finances and disclosures
- Price:$369,900
- Price per sq. ft.:$172.21
- Tax amount:$6,035 (2024)
Features and amenities
- Laundry features:Dryer, Washer
- Amenities:Ceiling Fan(s), Fan-Attic Exhaust, TV-Cable
Parking
- Total parking spaces:5
 Copyright 2026 Midwest Real Estate Data LLC. All rights reserved. The data relating to real estate for sale on this web site comes in part from the Broker Reciprocity Program of the Midwest Real Estate Data LLC. Listing information is deemed reliable but not guaranteed.
New listings near 4823 S Little Drive
- New
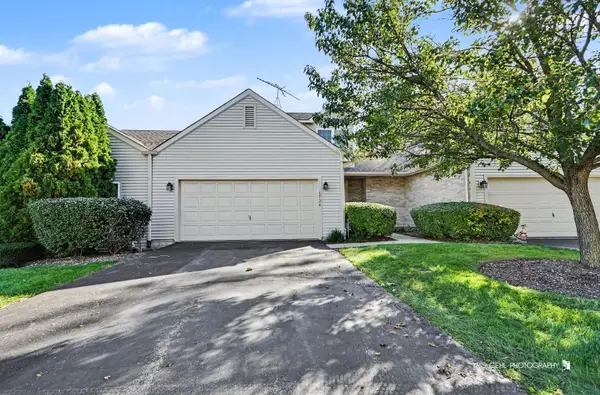 $247,900Active2 beds 3 baths1,313 sq. ft.
1724 Court Street, McHenry, IL 60051
MLS# 12779869Listed by: RE/MAX PLAZA - New
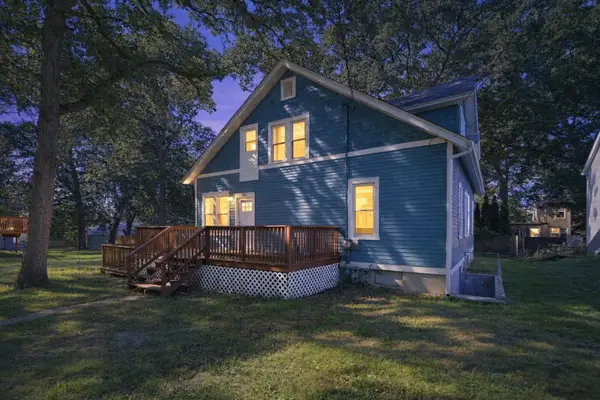 Listed by BHGRE$369,900Active6 beds 3 baths2,148 sq. ft.
4823 S Little Drive, McHenry, IL 60051
MLS# 12772369Listed by: BETTER HOMES & GARDENS REAL ESTATE - New
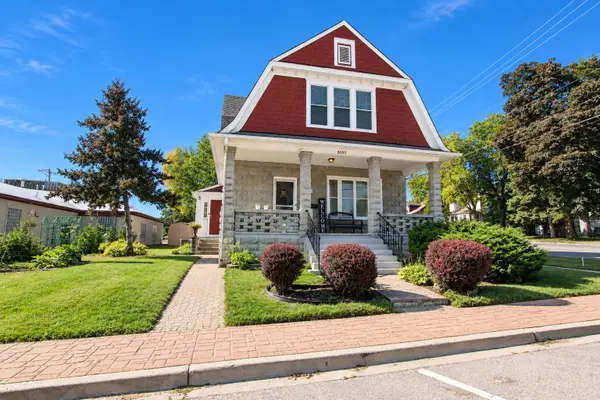 $385,000Active4 beds 3 baths
3317 Pearl Street, McHenry, IL 60050
MLS# 12778539Listed by: KELLER WILLIAMS SUCCESS REALTY - New
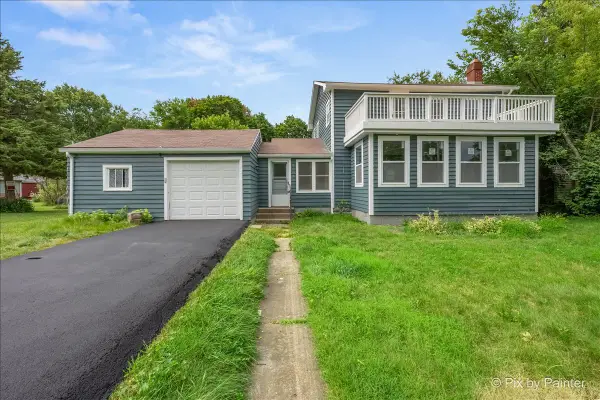 $324,900Active3 beds 2 baths2,192 sq. ft.
2608 Kashmiri Avenue, McHenry, IL 60050
MLS# 12779089Listed by: KELLER WILLIAMS THRIVE - New
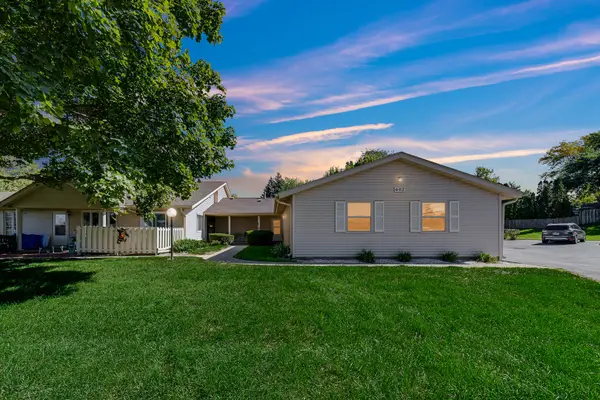 $180,000Active2 beds 2 baths1,112 sq. ft.
602 Devonshire Court, McHenry, IL 60050
MLS# 12778773Listed by: AK HOMES - New
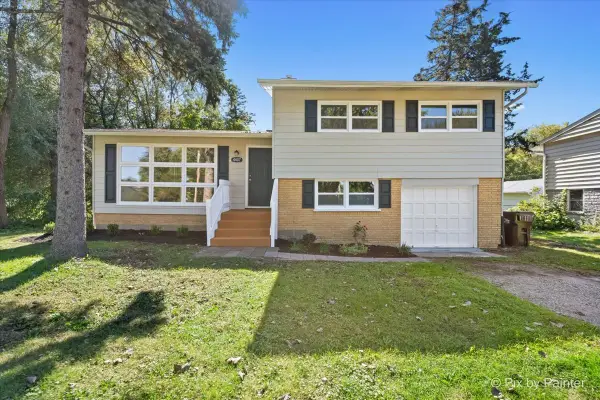 $294,900Active3 beds 1 baths1,121 sq. ft.
Address Withheld By Seller, McHenry, IL 60050
MLS# 12777897Listed by: NORTHWEST SUBURBAN REAL ESTATE - New
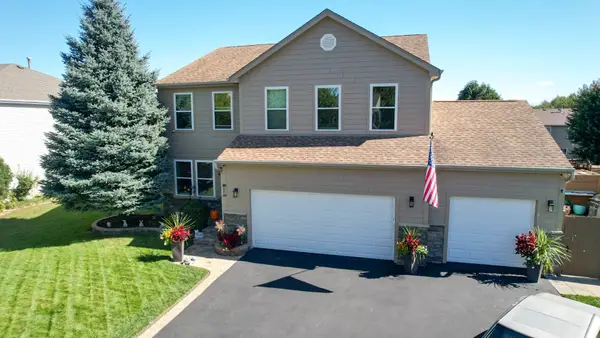 $479,900Active4 beds 4 baths2,750 sq. ft.
2002 Kennedy Drive, McHenry, IL 60050
MLS# 12777572Listed by: HOME-SITE REALTY, INC. - Open Sat, 11am to 1pmNew
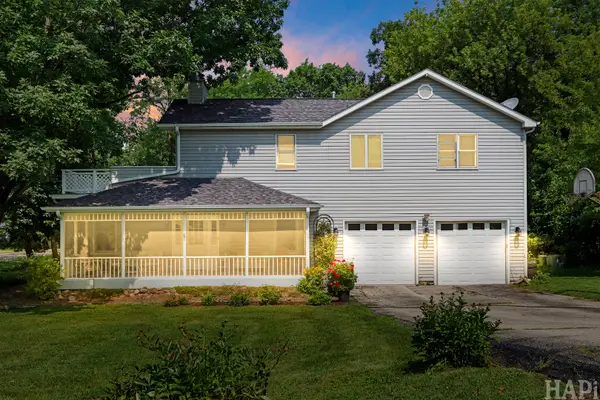 $399,900Active4 beds 3 baths3,084 sq. ft.
4712 Wildwood Drive, McHenry, IL 60051
MLS# 12778240Listed by: COMPASS - New
 $344,900Active3 beds 2 baths1,172 sq. ft.
304 S Cross Trail, McHenry, IL 60050
MLS# 12768116Listed by: BAIRD & WARNER - New
 $239,999Active2 beds 3 baths1,484 sq. ft.
1905 Concord Drive, McHenry, IL 60050
MLS# 12777439Listed by: A M REALTY SERVICES LLC


Protect your home and budget from life's surprises with an Assurant Home Warranty, backed by a partner that supports you through every step of homeownership. Explore Plans.
© 2026 Better Homes and Gardens Real Estate LLC. An Anywhere Real Estate company. All rights reserved. Better Homes and Gardens® Real Estate is a registered trademark owned by Meredith Operations Corporation, licensed to Better Homes and Gardens Real Estate LLC and used with permission. Better Homes and Gardens Real Estate LLC fully supports the principles of the Fair Housing Act and the Equal Opportunity Act. Listing information is deemed reliable but is not guaranteed accurate.
Each office is independently owned and operated.
Any services or products provided by third parties are not provided by, affiliated with or related to Better Homes and Gardens Real Estate LLC, or its affiliated companies.