
4902 Pyndale Drive, McHenry, IL 60050
Local realty services provided by:Better Homes and Gardens Real Estate Connections
4902 Pyndale Drive,McHenry, IL 60050
$339,900
- 3 Beds
- 2 Baths
- 1,730 sq. ft.
- Single family
- Active
Upcoming open houses
- Sun, Sep 2012:00 pm - 02:00 pm
Listed by: dawn bremer, stephanie smale
Office: keller williams success realty
MLS#:12754474
Source:MLSNI
Price summary
- Price:$339,900
- Price per sq. ft.:$196.47
About this home
Welcome home! Move-in ready with a brand-new roof, fresh carpeting, and a finished lower level, this beautifully maintained 3-bedroom, 2-bath home offers plenty of space to spread out. The main level features an inviting layout with generous living space, while all three bedrooms offer great natural light, including a spacious primary bedroom with dual closets. The finished lower level adds valuable additional living space with a large family room and second full bathroom - perfect for entertaining, a playroom, home office, or guest space. Outside, enjoy the spacious fenced backyard, deck, and storage shed, with plenty of room to relax, play, or entertain. A 2-car attached garage and thoughtful updates throughout complete the package. Conveniently located near shopping, dining, parks, and schools. Schedule your showing today!
Contact an agent
Home facts
- Year built:1979
- Subdivision & Development:Fox Ridge
- Listing ID #:12754474
- Updated:September 14, 2026 at 06:17 PM
Rooms and interior
- Bedrooms:3
- Total bathrooms:2
- Full bathrooms:2
- Rooms Total:7
- Dining Description:L-Shaped
- Kitchen Description:Dishwasher, Microwave, Range, Refrigerator
- Basement Description:Finished, Partial
- Living area:1,730 sq. ft.
Heating and cooling
- Cooling:Central Air
- Heating:Forced Air, Natural Gas
- Central air:Yes
Structure and exterior
- Roof:Asphalt
- Year built:1979
- Building area:1,730 sq. ft.
- Lot area:0.24 Acres
- Architectural Style:Bi-level
- Foundation Description:Concrete Perimeter
Schools
- High school:Mchenry Campus
- Middle school:Parkland Middle School
Utilities
- Water:Public
- Sewer:Public Sewer
Finances and disclosures
- Price:$339,900
- Price per sq. ft.:$196.47
- Tax amount:$6,480 (2025)
Features and amenities
- Laundry features:Dryer, Washer
- Amenities:CO Detectors, Radon Mitigation System
Parking
- Total parking spaces:2
- Parking description:Attached Garage, Concrete, Garage
- Garage:Yes
- Garage spaces:2
 Copyright 2026 Midwest Real Estate Data LLC. All rights reserved. The data relating to real estate for sale on this web site comes in part from the Broker Reciprocity Program of the Midwest Real Estate Data LLC. Listing information is deemed reliable but not guaranteed.
New listings near 4902 Pyndale Drive
- New
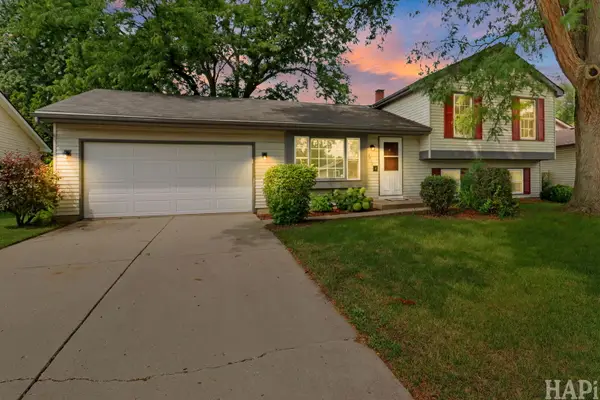 $329,900Active3 beds 2 baths1,500 sq. ft.
5014 W Greenbrier Drive, McHenry, IL 60050
MLS# 12758927Listed by: KELLER WILLIAMS SUCCESS REALTY - New
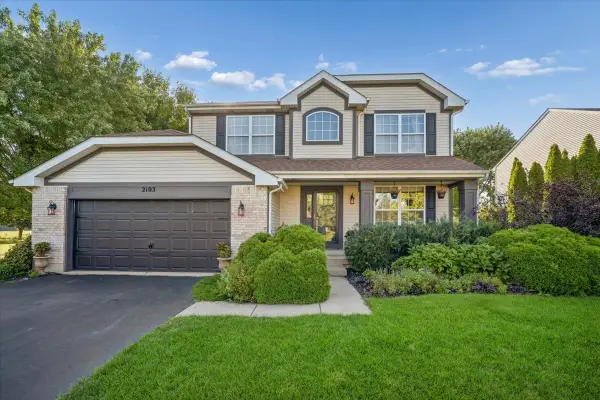 $480,000Active4 beds 4 baths3,138 sq. ft.
Address Withheld By Seller, McHenry, IL 60050
MLS# 12753806Listed by: BAIRD & WARNER - New
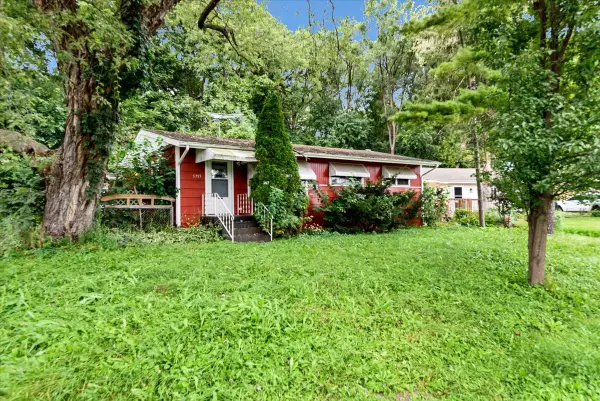 $230,000Active3 beds 1 baths1,008 sq. ft.
5715 Fox Lake Road, McHenry, IL 60051
MLS# 12758690Listed by: RE/MAX PLAZA - New
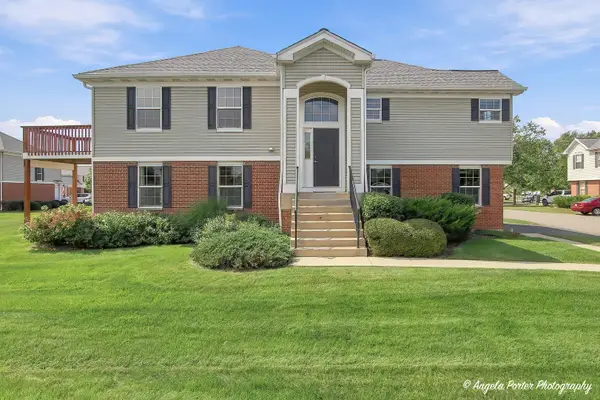 $299,000Active3 beds 3 baths2,054 sq. ft.
512 Legend Lane, McHenry, IL 60050
MLS# 12758399Listed by: RE/MAX PLAZA - New
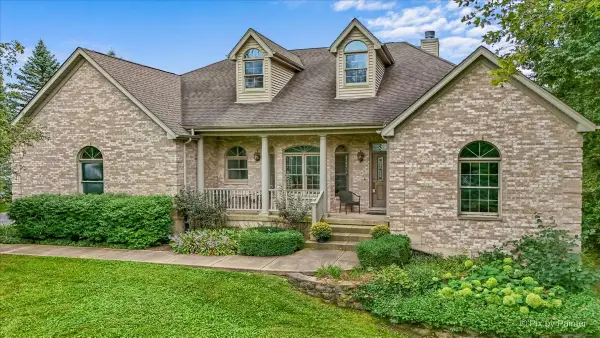 $820,000Active3 beds 2 baths4,000 sq. ft.
2820 N Bayview Lane, McHenry, IL 60051
MLS# 12745696Listed by: BERKSHIRE HATHAWAY HOMESERVICES STARCK REAL ESTATE - New
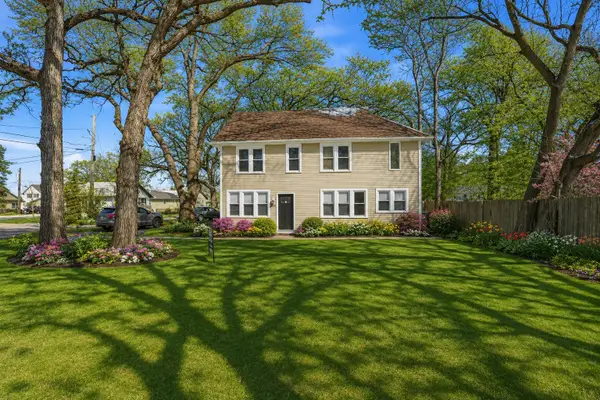 $379,900Active4 beds 2 baths2,105 sq. ft.
2908 Oakwood Avenue, McHenry, IL 60051
MLS# 12757923Listed by: HOFFMAN REALTORS LLC - New
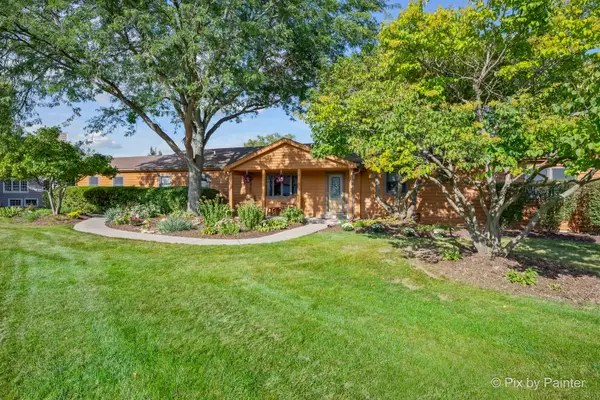 $495,000Active3 beds 3 baths2,744 sq. ft.
2116 N Pebble Drive, McHenry, IL 60051
MLS# 12757725Listed by: HOMESMART CONNECT LLC - New
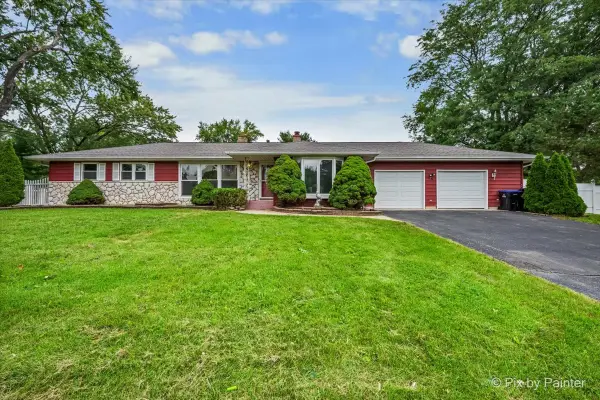 $269,900Active3 beds 3 baths1,428 sq. ft.
1218 Oakleaf Avenue, McHenry, IL 60051
MLS# 12757027Listed by: 103 REALTY 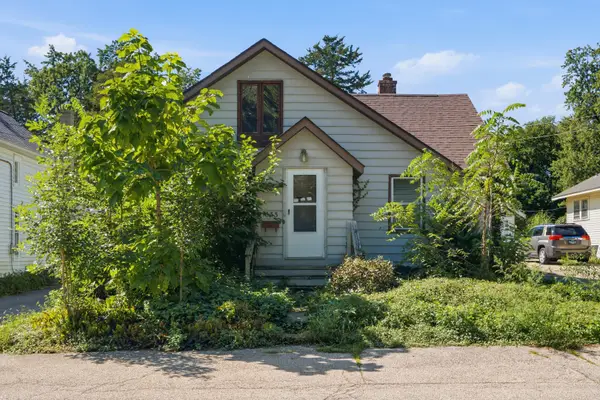 $149,999Pending2 beds 2 baths1,400 sq. ft.
1633 Park Street, McHenry, IL 60050
MLS# 12757506Listed by: EXP REALTY- New
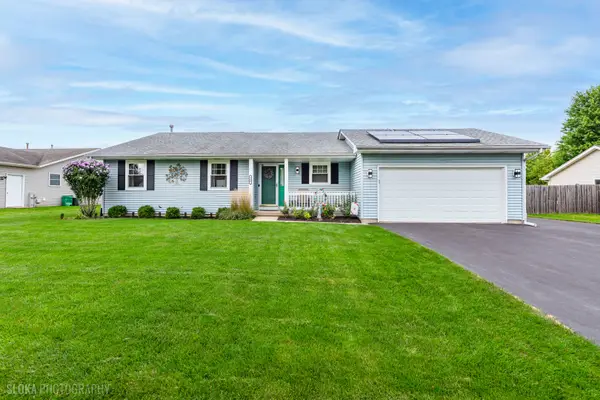 $369,000Active3 beds 3 baths1,249 sq. ft.
509 Wedgewood Trail, McHenry, IL 60050
MLS# 12746516Listed by: BERKSHIRE HATHAWAY HOMESERVICES STARCK REAL ESTATE


Protect your home and budget from life's surprises with an Assurant Home Warranty, backed by a partner that supports you through every step of homeownership. Explore Plans.
© 2026 Better Homes and Gardens Real Estate LLC. An Anywhere Real Estate company. All rights reserved. Better Homes and Gardens® Real Estate is a registered trademark owned by Meredith Operations Corporation, licensed to Better Homes and Gardens Real Estate LLC and used with permission. Better Homes and Gardens Real Estate LLC fully supports the principles of the Fair Housing Act and the Equal Opportunity Act. Listing information is deemed reliable but is not guaranteed accurate.
Each office is independently owned and operated.
Any services or products provided by third parties are not provided by, affiliated with or related to Better Homes and Gardens Real Estate LLC, or its affiliated companies.