
5202 Winslow Circle #D, McHenry, IL 60050
Local realty services provided by:Better Homes and Gardens Real Estate Connections
5202 Winslow Circle #D,McHenry, IL 60050
$215,000
- 2 Beds
- 2 Baths
- 1,112 sq. ft.
- Condominium
- Active
Listed by: melissa benson
Office: keller williams success realty
MLS#:12706473
Source:MLSNI
Price summary
- Price:$215,000
- Price per sq. ft.:$193.35
- Monthly HOA dues:$216
About this home
Beautifully updated and move-in ready, this 2-bedroom, 1.5-bath condo combines modern updates with everyday convenience. The remodeled kitchen features stone countertops, stainless steel appliances, and flows into a spacious dining area. Both bathrooms have been renovated with stylish finishes. The oversized primary bedroom includes a generous walk-in closet. The family room opens to a covered patio, creating the perfect space to relax or enjoy your morning coffee. An attached one-car garage and private locked storage closet provide plenty of room for all your extras. Newer windows, furnace, and water heater add even more value. Conveniently located near shopping, restaurants, parks, and biking trails. *Ring doorbell does not convey*
Contact an agent
Home facts
- Year built:1977
- Listing ID #:12706473
- Updated:July 21, 2026 at 11:02 AM
Rooms and interior
- Bedrooms:2
- Total bathrooms:2
- Full bathrooms:1
- Half bathrooms:1
- Rooms Total:5
- Dining Description:Combined With Family Room
- Kitchen Description:Dishwasher, Disposal, Microwave, Range, Refrigerator, Stainless Steel Appliance(s)
- Living area:1,112 sq. ft.
Heating and cooling
- Cooling:Central Air
- Heating:Forced Air, Natural Gas
- Central air:Yes
Structure and exterior
- Year built:1977
- Building area:1,112 sq. ft.
Utilities
- Water:Public
- Sewer:Public Sewer
Finances and disclosures
- Price:$215,000
- Price per sq. ft.:$193.35
- Tax amount:$2,794 (2025)
Features and amenities
- Laundry features:Dryer, Washer
Parking
- Total parking spaces:2
- Parking description:Asphalt, Attached Garage, Garage
- Garage:Yes
- Garage spaces:1
 Copyright 2026 Midwest Real Estate Data LLC. All rights reserved. The data relating to real estate for sale on this web site comes in part from the Broker Reciprocity Program of the Midwest Real Estate Data LLC. Listing information is deemed reliable but not guaranteed.
New listings near 5202 Winslow Circle #D
- New
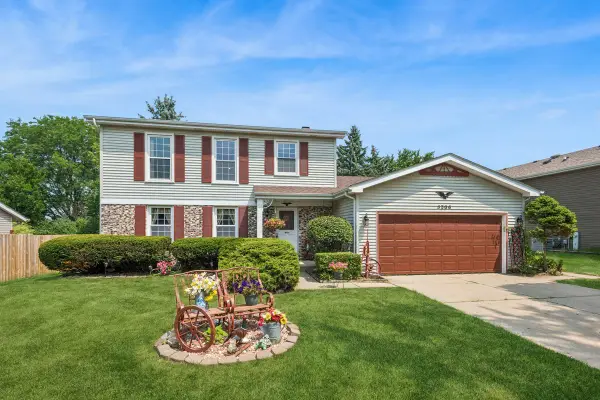 $365,000Active3 beds 2 baths1,957 sq. ft.
5306 W Winding Creek Drive, McHenry, IL 60050
MLS# 12708728Listed by: BAIRD & WARNER - New
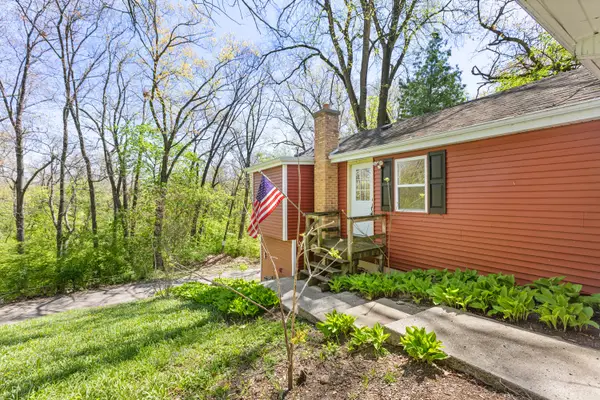 $199,900Active2 beds 1 baths1,200 sq. ft.
1010 Osage Drive, McHenry, IL 60051
MLS# 12709938Listed by: BOLD FAITH REAL ESTATE, LLC - New
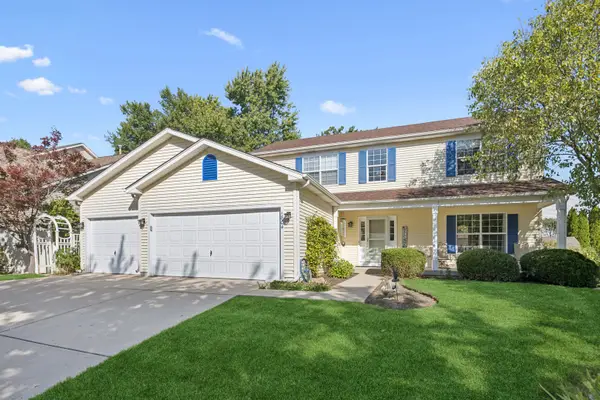 $485,000Active5 beds 3 baths2,825 sq. ft.
1804 Redwood Lane, McHenry, IL 60051
MLS# 12709351Listed by: BAIRD & WARNER - New
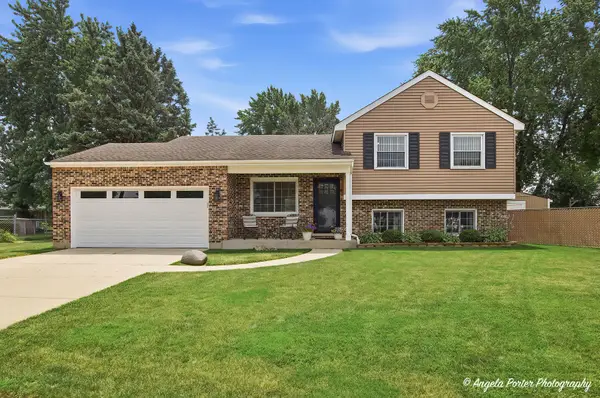 $350,000Active3 beds 2 baths1,684 sq. ft.
3611 W Drake Court, McHenry, IL 60050
MLS# 12708191Listed by: RE/MAX PLAZA - New
 $299,990Active3 beds 2 baths1,632 sq. ft.
702 Columbus Street, McHenry, IL 60051
MLS# 12706988Listed by: BERKSHIRE HATHAWAY HOMESERVICES STARCK REAL ESTATE - New
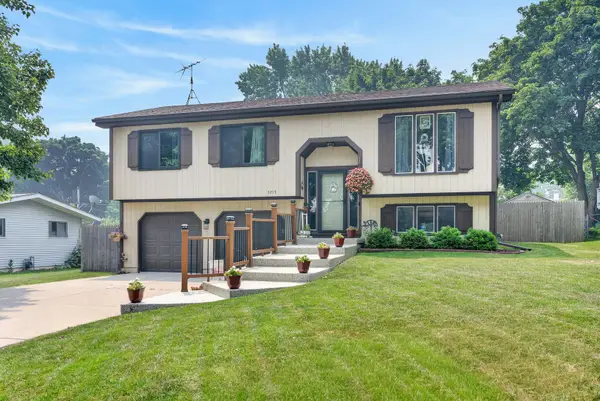 $399,000Active4 beds 3 baths1,876 sq. ft.
3215 Vista Terrace, McHenry, IL 60050
MLS# 12700649Listed by: REDFIN CORPORATION - New
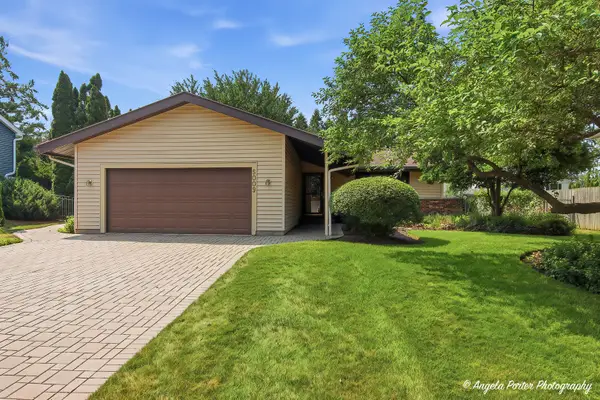 $362,500Active3 beds 3 baths1,288 sq. ft.
5009 Sandburg Drive, McHenry, IL 60050
MLS# 12707576Listed by: RE/MAX PLAZA - New
 $259,900Active2 beds 2 baths1,572 sq. ft.
5302 Cobblers Crossing, McHenry, IL 60050
MLS# 12706146Listed by: @PROPERTIES CHRISTIE'S INTERNATIONAL REAL ESTATE - New
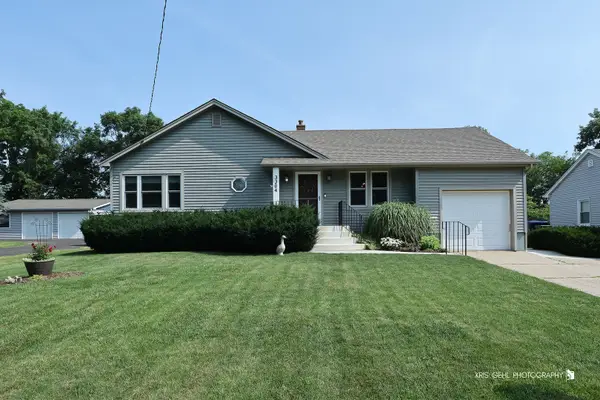 $324,900Active2 beds 1 baths1,378 sq. ft.
3304 W 3rd Avenue, McHenry, IL 60050
MLS# 12706250Listed by: RE/MAX PLAZA


Protect your home and budget from life's surprises with an Assurant Home Warranty, backed by a partner that supports you through every step of homeownership. Explore Plans.
© 2026 Better Homes and Gardens Real Estate LLC. An Anywhere Real Estate company. All rights reserved. Better Homes and Gardens® Real Estate is a registered trademark owned by Meredith Operations Corporation, licensed to Better Homes and Gardens Real Estate LLC and used with permission. Better Homes and Gardens Real Estate LLC fully supports the principles of the Fair Housing Act and the Equal Opportunity Act. Listing information is deemed reliable but is not guaranteed accurate.
Each office is independently owned and operated.
Any services or products provided by third parties are not provided by, affiliated with or related to Better Homes and Gardens Real Estate LLC, or its affiliated companies.