
5418 Hillside Drive, McHenry, IL 60050
Local realty services provided by:Better Homes and Gardens Real Estate Connections
Listed by: diane tanke
Office: berkshire hathaway homeservices starck real estate
MLS#:12724613
Source:MLSNI
Price summary
- Price:$315,000
- Price per sq. ft.:$201.41
- Monthly HOA dues:$6.25
About this home
Welcome to this beautifully updated home in the desirable West Shore Beach community of McHenry! From the moment you step inside, you'll appreciate the luxury vinyl plank flooring that flows throughout the home, with cozy carpet in the bedrooms for added comfort. The inviting family room offers the perfect place to relax or gather with friends and family. This level also features a convenient half bath and a versatile third bedroom, currently being used as an office. Upstairs, you'll discover a spacious living room filled with natural light and an updated kitchen designed for both everyday living and entertaining. Enjoy stainless steel appliances, abundant cabinetry, stunning quartz countertops, and a dining area with doors leading to the deck. Sip your morning coffee or unwind in the evening while overlooking the peaceful backdrop of mature trees that provide exceptional privacy. Down the hall, you'll find the master bedroom and second bedroom, both share the beautifully remodeled full bath featuring a luxurious dual rainhead spa shower and convenient linen closet. The newer washer and dryer are thoughtfully located on this level, making laundry a breeze. Additional highlights include an attached 1.5-car garage with a new smart garage door opener and newly sealed driveway. Move right in and enjoy all the updates this wonderful home has to offer. Please check out the virtual tour!...
Contact an agent
Home facts
- Year built:2000
- Listing ID #:12724613
- Updated:September 16, 2026 at 10:28 AM
Rooms and interior
- Bedrooms:3
- Total bathrooms:2
- Full bathrooms:1
- Half bathrooms:1
- Rooms Total:7
- Kitchen Description:Dishwasher, Microwave, Range, Refrigerator, Stainless Steel Appliance(s)
- Basement Description:Finished, Partial
- Living area:1,564 sq. ft.
Heating and cooling
- Cooling:Central Air
- Heating:Forced Air, Natural Gas
- Central air:Yes
Structure and exterior
- Roof:Asphalt
- Year built:2000
- Building area:1,564 sq. ft.
- Lot area:0.11 Acres
- Lot Features:Rear Of Lot, Wooded
- Levels:2 Story
Finances and disclosures
- Price:$315,000
- Price per sq. ft.:$201.41
- Tax amount:$5,707 (2025)
Features and amenities
- Laundry features:Dryer, Washer
- Amenities:Radon Mitigation System
Parking
- Total parking spaces:1
- Parking description:Asphalt, Attached Garage, Garage
- Garage:Yes
- Garage spaces:1.5
 Copyright 2026 Midwest Real Estate Data LLC. All rights reserved. The data relating to real estate for sale on this web site comes in part from the Broker Reciprocity Program of the Midwest Real Estate Data LLC. Listing information is deemed reliable but not guaranteed.
New listings near 5418 Hillside Drive
- New
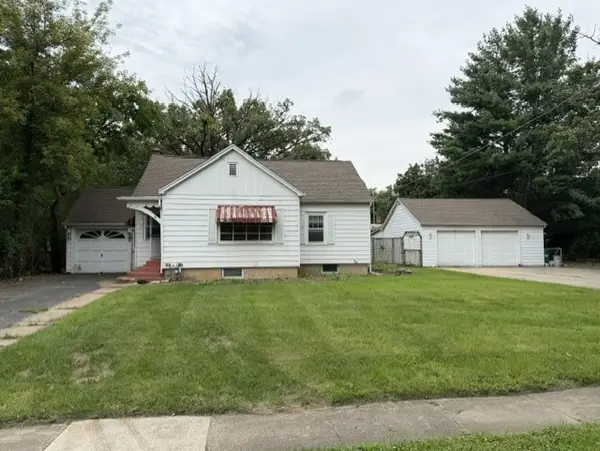 $240,000Active4 beds 3 baths1,766 sq. ft.
3904 Grove Avenue, McHenry, IL 60050
MLS# 12760187Listed by: CONCEPTS REALTY, LLC - Open Sun, 12 to 2pmNew
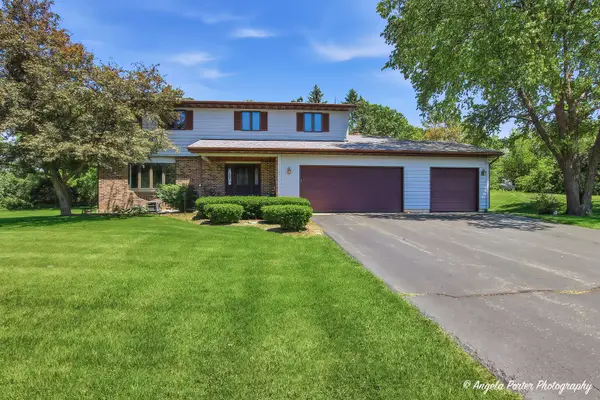 $425,000Active4 beds 3 baths2,335 sq. ft.
2720 N Patricia Lane, McHenry, IL 60051
MLS# 12760140Listed by: HOMESMART CONNECT LLC - Open Sat, 12 to 2pmNew
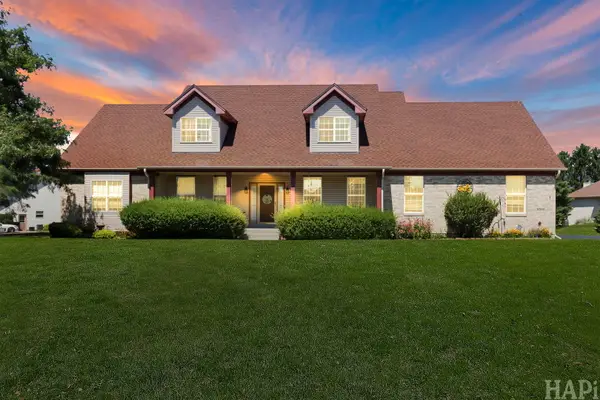 $599,500Active4 beds 4 baths3,191 sq. ft.
5515 Amber Way, McHenry, IL 60051
MLS# 12759776Listed by: KELLER WILLIAMS SUCCESS REALTY - New
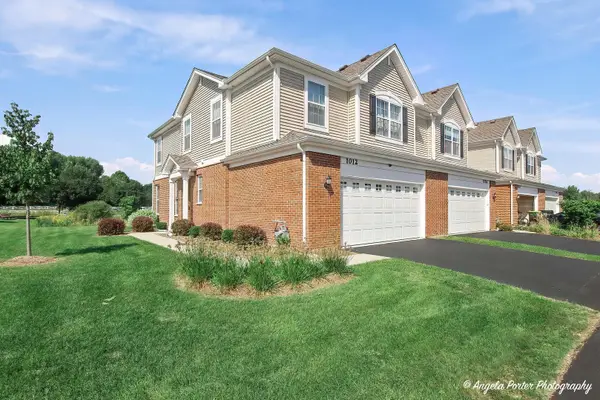 $315,000Active3 beds 3 baths1,717 sq. ft.
1012 Draper Road, McHenry, IL 60050
MLS# 12752999Listed by: KELLER WILLIAMS NORTH SHORE WEST - Open Sat, 1 to 3pmNew
 $350,000Active3 beds 2 baths1,992 sq. ft.
315 N Timothy Lane, McHenry, IL 60050
MLS# 12752912Listed by: KELLER WILLIAMS NORTH SHORE WEST - New
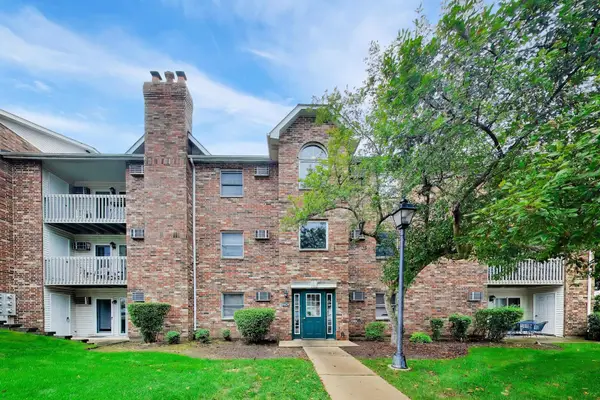 $185,000Active2 beds 2 baths
4404 W Shamrock Lane #1A, McHenry, IL 60050
MLS# 12716011Listed by: BERKSHIRE HATHAWAY HOMESERVICES STARCK REAL ESTATE - New
 $249,900Active2 beds 1 baths900 sq. ft.
810 Southside Avenue, McHenry, IL 60051
MLS# 12759095Listed by: SOLVED REALTY - Open Sat, 12 to 2pmNew
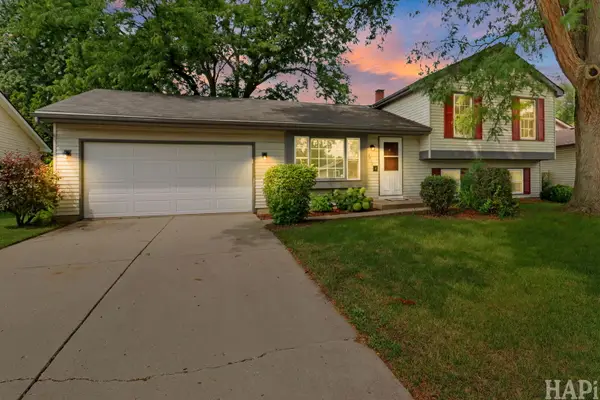 $329,900Active3 beds 2 baths1,500 sq. ft.
5014 W Greenbrier Drive, McHenry, IL 60050
MLS# 12758927Listed by: KELLER WILLIAMS SUCCESS REALTY - New
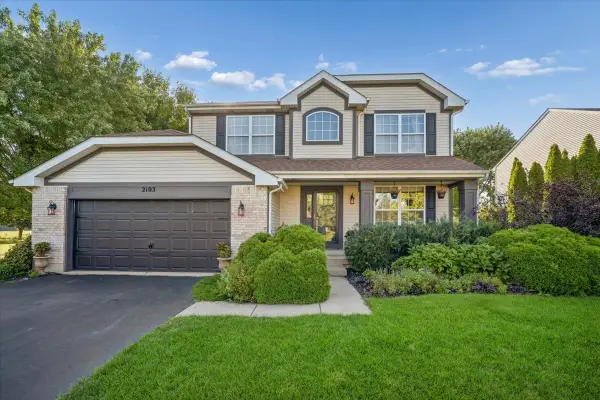 $480,000Active4 beds 4 baths3,138 sq. ft.
Address Withheld By Seller, McHenry, IL 60050
MLS# 12753806Listed by: BAIRD & WARNER - New
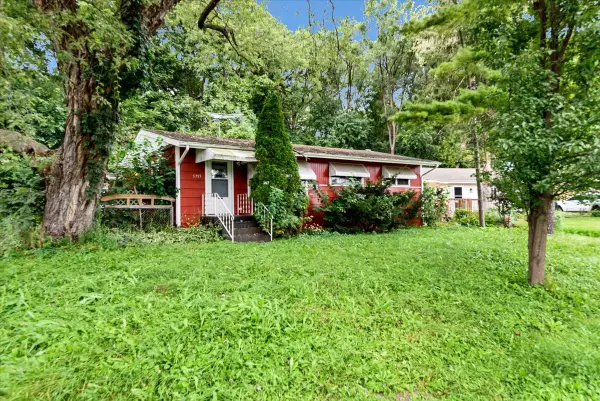 $230,000Active3 beds 1 baths1,008 sq. ft.
5715 Fox Lake Road, McHenry, IL 60051
MLS# 12758690Listed by: RE/MAX PLAZA


Protect your home and budget from life's surprises with an Assurant Home Warranty, backed by a partner that supports you through every step of homeownership. Explore Plans.
© 2026 Better Homes and Gardens Real Estate LLC. An Anywhere Real Estate company. All rights reserved. Better Homes and Gardens® Real Estate is a registered trademark owned by Meredith Operations Corporation, licensed to Better Homes and Gardens Real Estate LLC and used with permission. Better Homes and Gardens Real Estate LLC fully supports the principles of the Fair Housing Act and the Equal Opportunity Act. Listing information is deemed reliable but is not guaranteed accurate.
Each office is independently owned and operated.
Any services or products provided by third parties are not provided by, affiliated with or related to Better Homes and Gardens Real Estate LLC, or its affiliated companies.