
816 W Florence Street, McHenry, IL 60051
Local realty services provided by:Better Homes and Gardens Real Estate Star Homes
816 W Florence Street,McHenry, IL 60051
$595,000
- 5 Beds
- 2 Baths
- - sq. ft.
- Single family
- Sold
Listed by: jamie decker
Office: exp realty
MLS#:12367911
Source:MLSNI
Sorry, we are unable to map this address
Price summary
- Price:$595,000
About this home
Truly one of a kind! This completely updated 3-story Victorian home combines historic charm with modern luxury, and it comes with an incredible 1,250 sq ft garage/workshop that's sure to impress. The inviting curb appeal begins with a huge front porch, perfect for morning coffee or evening lounging. Inside, you'll find 5 spacious bedrooms and 2 beautifully renovated full bathrooms. Custom woodworking and ornate millwork add rich detail throughout. Enjoy peace of mind with newer windows, roof and mechanicals for easy, efficient living. The main-floor bedroom, currently used as an office, features a skylight and direct access to the laundry room. The first of two luxurious bathrooms includes a separate shower and soaking tub. The open-concept living room impresses with board and batten ceilings, a recessed TV, and a modern electric fireplace. The custom kitchen is brand new in 2023 and thoughtfully designed, featuring a massive quartz island, navy and gray cabinetry, stainless steel hood, sleek glass subway tile backsplash, new appliances, hardwood flooring, and a dining table area. The second floor offers three generous bedrooms and a second full bathroom. On the third level, a fifth bedroom makes a great hangout space, guest room, or private office. An unfinished basement provides extra storage. Step outside and the backyard becomes its own private retreat. A beautifully designed firepit area is surrounded by a pergola draped in charming bistro lights, creating the perfect setting for relaxing evenings or entertaining guests. A paver walkway and thoughtfully landscaped yard add to the ambiance and make the outdoor space feel truly special. AND THEN THERE'S THE GARAGE-built in 2020, this 1,250+ sq ft space features radiant heated floors, 220-amp service, and ultra-durable 3/4" plywood walls. Whether you're a hobbyist, car enthusiast, or need serious workshop space, this garage delivers. Located in a golf cart-friendly neighborhood near the Chain O' Lakes and within highly desired Johnsburg School District. Every inch has been designed for comfort, style, and function. All the hard work has been done-just move in and enjoy....
Contact an agent
Home facts
- Year built:1958
- Subdivision & Development:Pistakee Hills
- Listing ID #:12367911
- Updated:August 31, 2026 at 07:26 AM
Rooms and interior
- Bedrooms:5
- Total bathrooms:2
- Full bathrooms:2
- Rooms Total:8
- Bathrooms Description:Double Sinks, Separate Shower, Soaking Tub
- Kitchen Description:Dishwasher, Microwave, Range, Range Hood, Refrigerator, Stainless Steel Appliance(s)
- Basement Description:Cellar, Partial, Unfinished
Heating and cooling
- Cooling:Central Air
- Heating:Forced Air, Natural Gas, Sep Heating Systems - 2+
- Central air:Yes
Structure and exterior
- Roof:Asphalt
- Year built:1958
- Lot Features:Mature Trees
- Architectural Style:Victorian
- Foundation Description:Concrete Perimeter
- Levels:3 Story
Schools
- High school:Johnsburg High School
- Middle school:Johnsburg Junior High School
- Elementary school:Ringwood School Primary Ctr
Utilities
- Water:Public, Shared Well
Finances and disclosures
- Price:$595,000
- Tax amount:$6,183 (2025)
Features and amenities
- Laundry features:Dryer, Washer
- Amenities:CO Detectors, Ceiling Fan(s), Sump Pump, Water-Softener Owned
Parking
- Total parking spaces:4
- Parking description:Asphalt, Concrete, Detached Garage, Garage, Tandem
- Garage:Yes
- Garage spaces:4
 Copyright 2026 Midwest Real Estate Data LLC. All rights reserved. The data relating to real estate for sale on this web site comes in part from the Broker Reciprocity Program of the Midwest Real Estate Data LLC. Listing information is deemed reliable but not guaranteed.
New listings near 816 W Florence Street
- New
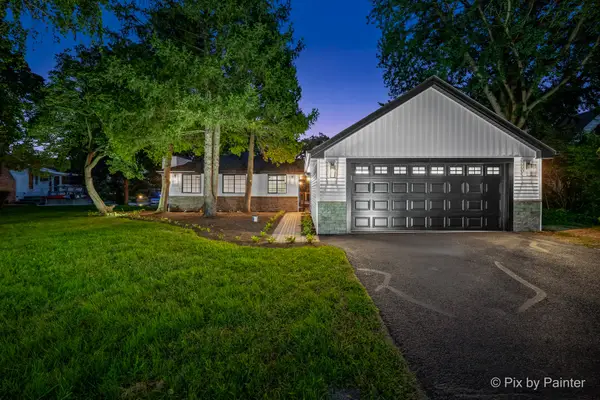 $725,000Active3 beds 3 baths2,358 sq. ft.
34803 N Hiawatha Trail, McHenry, IL 60051
MLS# 12746515Listed by: HOMESMART CONNECT LLC - New
 $410,000Active3 beds 3 baths2,384 sq. ft.
Address Withheld By Seller, McHenry, IL 60050
MLS# 12728380Listed by: BERKSHIRE HATHAWAY HOMESERVICES STARCK REAL ESTATE - New
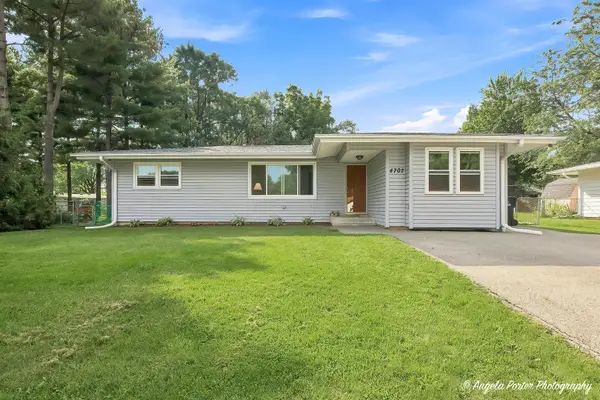 $289,000Active2 beds 1 baths912 sq. ft.
4707 William Street, McHenry, IL 60051
MLS# 12746071Listed by: RE/MAX PLAZA - New
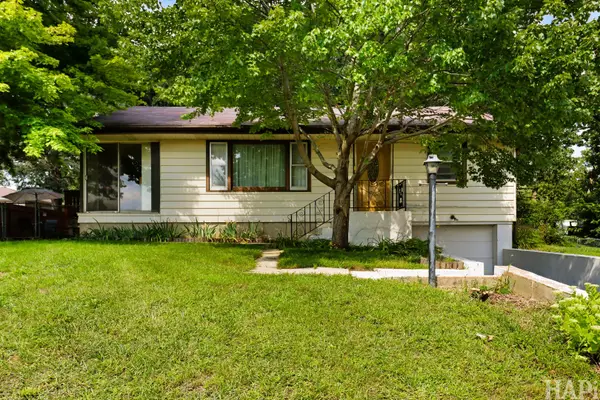 $350,000Active2 beds 2 baths1,216 sq. ft.
1012 Elder Avenue, McHenry, IL 60051
MLS# 12744393Listed by: RESULTS REALTY USA - New
 $235,000Active3 beds 2 baths624 sq. ft.
4314 Sioux Lane, McHenry, IL 60050
MLS# 12745790Listed by: KELLER WILLIAMS SUCCESS REALTY - New
 $1,250,000Active3 beds 4 baths3,480 sq. ft.
1222 Old Bay Road, McHenry, IL 60051
MLS# 12737366Listed by: ALL WATERFRONT REAL ESTATE PLUS - New
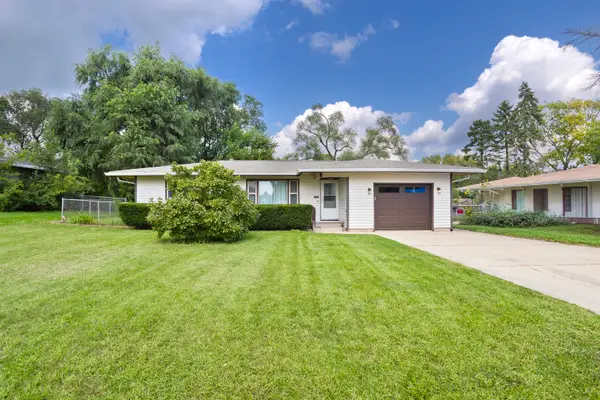 $265,000Active2 beds 1 baths944 sq. ft.
1104 Jasper Drive, McHenry, IL 60051
MLS# 12744081Listed by: RE/MAX PLAZA - New
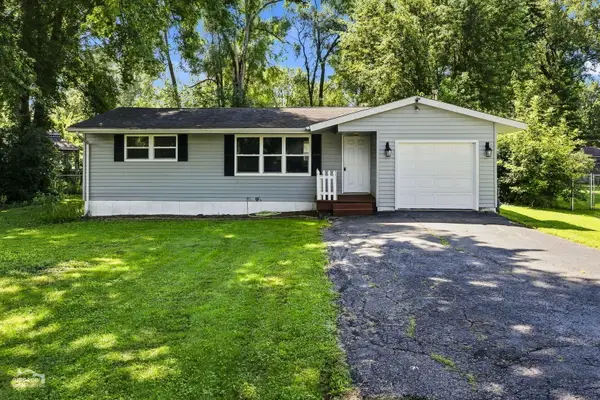 $290,000Active3 beds 1 baths1,188 sq. ft.
4515 Willow Lane, McHenry, IL 60050
MLS# 12741095Listed by: RE/MAX SUBURBAN - New
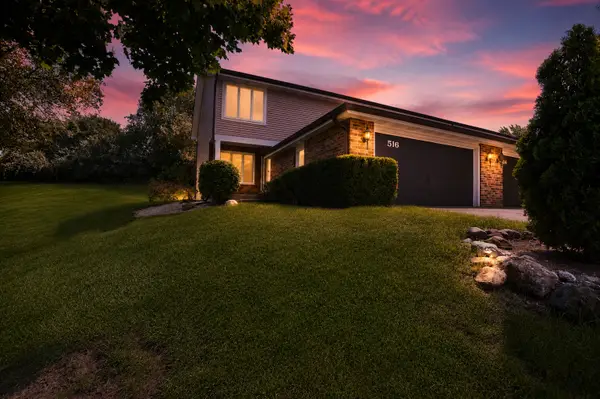 $319,000Active3 beds 3 baths1,950 sq. ft.
516 N Thornwood Drive, McHenry, IL 60050
MLS# 12740457Listed by: KELLER WILLIAMS NORTH SHORE WEST - New
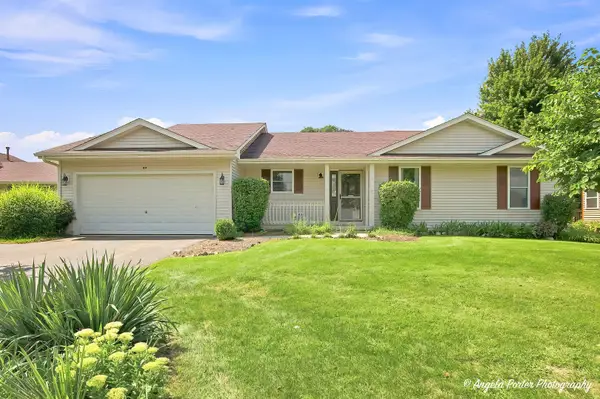 $349,900Active3 beds 2 baths1,412 sq. ft.
419 Wimbleton Trail, McHenry, IL 60050
MLS# 12744110Listed by: DREAM REAL ESTATE, INC.


Protect your home and budget from life's surprises with an Assurant Home Warranty, backed by a partner that supports you through every step of homeownership. Explore Plans.
© 2026 Better Homes and Gardens Real Estate LLC. An Anywhere Real Estate company. All rights reserved. Better Homes and Gardens® Real Estate is a registered trademark owned by Meredith Operations Corporation, licensed to Better Homes and Gardens Real Estate LLC and used with permission. Better Homes and Gardens Real Estate LLC fully supports the principles of the Fair Housing Act and the Equal Opportunity Act. Listing information is deemed reliable but is not guaranteed accurate.
Each office is independently owned and operated.
Any services or products provided by third parties are not provided by, affiliated with or related to Better Homes and Gardens Real Estate LLC, or its affiliated companies.