
919 W Dale Avenue, McHenry, IL 60051
Local realty services provided by:Better Homes and Gardens Real Estate Connections
919 W Dale Avenue,McHenry, IL 60051
$379,000
- 3 Beds
- 3 Baths
- 2,464 sq. ft.
- Single family
- Active
Upcoming open houses
- Sun, Sep 0601:00 pm - 03:00 pm
Listed by: geanna mulvihill
Office: redfin corporation
MLS#:12744305
Source:MLSNI
Price summary
- Price:$379,000
- Price per sq. ft.:$153.81
About this home
Welcome to this charming, whimsical McHenry retreat tucked away on a private half-acre surrounded by mature trees and beautiful landscaping. With 2,464 sq ft of thoughtfully designed living space, this home offers 3 bedrooms, 3 full baths, and a versatile walk-out lower level with a full bath and walk-in closet-ideal as a 4th bedroom, private suite, home office, or guest space. The spacious gourmet kitchen is the heart of the home, featuring 72" shaker cabinetry, Corian countertops, an oversized seating island, and high-end stainless-steel appliances-perfect for cooking, gathering, and entertaining. Enjoy the fully fenced yard, established fruit trees, and abundant privacy, plus the rare advantage of buildable land. Recent improvements include roof & gutters (2022), siding & windows (2017), HVAC (2013), water heater & sump pump (2016), and a Culligan Gold 3-stage water filtration system. Septic pumped June 2026. A unique property offering privacy, flexibility, charm, and room to grow-this one is truly special!...
Contact an agent
Home facts
- Year built:1993
- Listing ID #:12744305
- Updated:September 05, 2026 at 11:01 AM
Rooms and interior
- Bedrooms:3
- Total bathrooms:3
- Full bathrooms:3
- Rooms Total:7
- Dining Description:Combined With Living Room
- Kitchen Description:Dishwasher, Microwave, Range, Refrigerator, Stainless Steel Appliance(s)
- Basement Description:Finished
- Living area:2,464 sq. ft.
Heating and cooling
- Cooling:Central Air
- Heating:Natural Gas
- Central air:Yes
Structure and exterior
- Year built:1993
- Building area:2,464 sq. ft.
- Levels:2 Story
Finances and disclosures
- Price:$379,000
- Price per sq. ft.:$153.81
- Tax amount:$6,853 (2025)
Features and amenities
- Laundry features:Dryer, Washer
- Amenities:Fan-Whole House, Water-Softener Owned
Parking
- Total parking spaces:2
- Parking description:Attached Garage, Garage
- Garage:Yes
- Garage spaces:2
 Copyright 2026 Midwest Real Estate Data LLC. All rights reserved. The data relating to real estate for sale on this web site comes in part from the Broker Reciprocity Program of the Midwest Real Estate Data LLC. Listing information is deemed reliable but not guaranteed.
New listings near 919 W Dale Avenue
- New
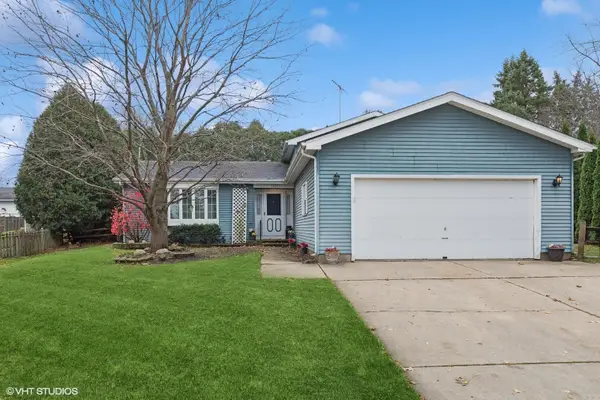 $305,000Active3 beds 3 baths1,875 sq. ft.
5401 W Chasefield Circle, McHenry, IL 60050
MLS# 12740872Listed by: BERKSHIRE HATHAWAY HOMESERVICES CHICAGO - New
 $200,000Active2 beds 2 baths1,112 sq. ft.
5205 Woodmar Court #C, McHenry, IL 60050
MLS# 12751954Listed by: KURMAN REALTY GROUP - New
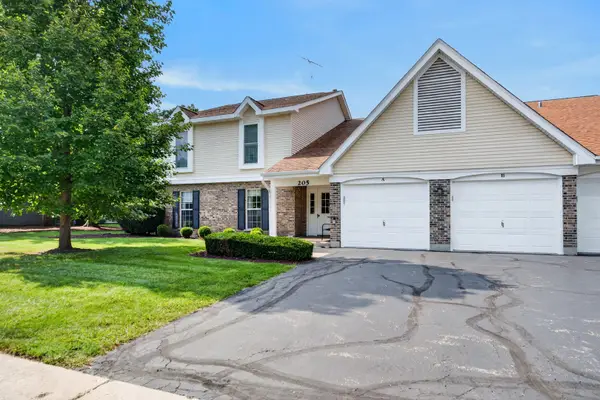 $219,900Active2 beds 2 baths1,104 sq. ft.
205 N Creekside Trail #A, McHenry, IL 60050
MLS# 12750345Listed by: REALTY EXECUTIVES CORNERSTONE - New
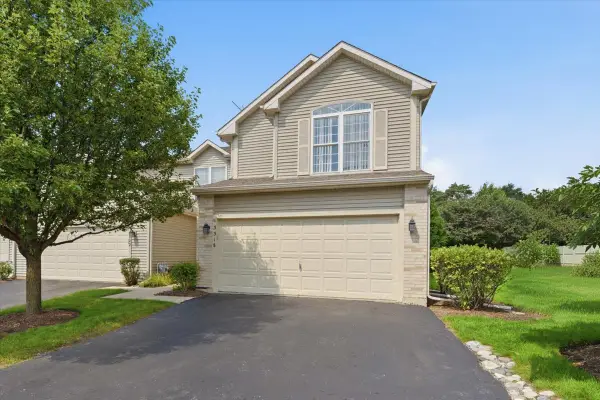 $297,000Active5 beds 4 baths2,300 sq. ft.
3318 Cottonwood Court, McHenry, IL 60051
MLS# 12739918Listed by: EXP REALTY - New
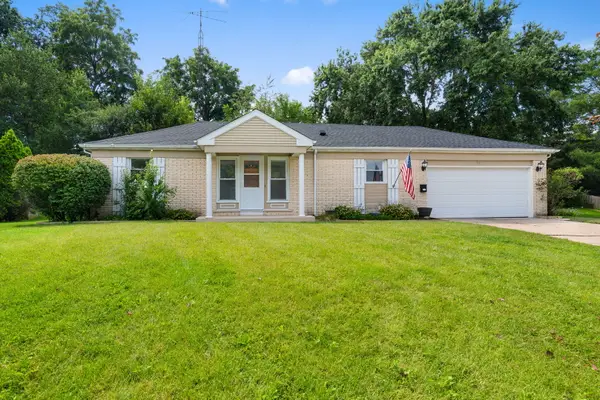 $329,900Active2 beds 2 baths1,596 sq. ft.
901 Hampton Court, McHenry, IL 60050
MLS# 12727084Listed by: COLDWELL BANKER REALTY - New
 $359,900Active3 beds 2 baths2,087 sq. ft.
3705 W Young Street, McHenry, IL 60050
MLS# 12750325Listed by: CENTURY 21 INTEGRA - New
 $59,900Active1 beds 1 baths
1009 Bay Road #10, McHenry, IL 60051
MLS# 12749316Listed by: LAKES REALTY GROUP - Open Sat, 2 to 4pmNew
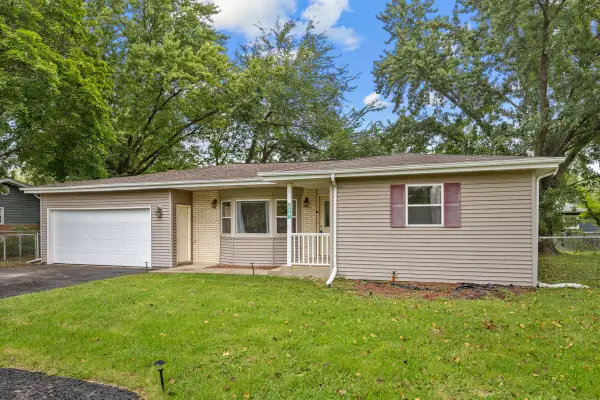 $335,000Active3 beds 2 baths1,600 sq. ft.
110 Bay Road, McHenry, IL 60051
MLS# 12734053Listed by: STELLAR RESULTS REALTY 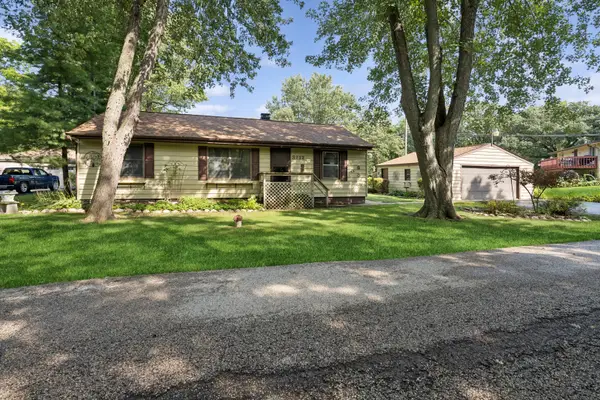 $260,000Pending3 beds 1 baths1,172 sq. ft.
3212 S Bergman Drive, McHenry, IL 60051
MLS# 12744471Listed by: BAIRD & WARNER


Protect your home and budget from life's surprises with an Assurant Home Warranty, backed by a partner that supports you through every step of homeownership. Explore Plans.
© 2026 Better Homes and Gardens Real Estate LLC. An Anywhere Real Estate company. All rights reserved. Better Homes and Gardens® Real Estate is a registered trademark owned by Meredith Operations Corporation, licensed to Better Homes and Gardens Real Estate LLC and used with permission. Better Homes and Gardens Real Estate LLC fully supports the principles of the Fair Housing Act and the Equal Opportunity Act. Listing information is deemed reliable but is not guaranteed accurate.
Each office is independently owned and operated.
Any services or products provided by third parties are not provided by, affiliated with or related to Better Homes and Gardens Real Estate LLC, or its affiliated companies.