
125 S Fisher Street, McLean, IL 61754
Local realty services provided by:Better Homes and Gardens Real Estate Connections
125 S Fisher Street,McLean, IL 61754
$160,000
- 3 Beds
- 2 Baths
- 1,254 sq. ft.
- Single family
- Active
Listed by: cindy eckols, gregory lee
Office: re/max choice
MLS#:12761191
Source:MLSNI
Price summary
- Price:$160,000
- Price per sq. ft.:$127.59
About this home
Welcome to 125 S Fisher Street in McLean! Situated on a large, approximately 148-by-156-foot lot surrounded by beautiful mature trees, this home offers approximately 1,254 square feet of comfortable living space, 2 full bathrooms, and an attached garage. A full unfinished basement provides excellent storage and plenty of potential for a workshop, recreation room, or additional finished living space. Recent improvements include a roof that is approximately three years old and a water heater installed about one year ago. All appliances remain with the home, making your move even easier. Enjoy small-town living, generous outdoor space, and the shade and character provided by the property's many established trees. Easy Interstate access makes this a great choice also. Schedule your private showing today!
Contact an agent
Home facts
- Year built:1979
- Subdivision & Development:Not Applicable
- Listing ID #:12761191
- Updated:September 20, 2026 at 11:29 AM
Rooms and interior
- Bedrooms:3
- Total bathrooms:2
- Full bathrooms:2
- Rooms Total:6
- Kitchen Description:Microwave, Range, Refrigerator
- Basement Description:Full, Unfinished
- Living area:1,254 sq. ft.
Heating and cooling
- Cooling:Window Unit(s)
- Heating:Forced Air, Natural Gas
Structure and exterior
- Year built:1979
- Building area:1,254 sq. ft.
- Lot area:0.22 Acres
- Architectural Style:Ranch
- Levels:1 Story
Schools
- High school:Olympia High School
- Middle school:Olympia Jr High School
- Elementary school:Olympia West
Utilities
- Water:Public
- Sewer:Public Sewer
Finances and disclosures
- Price:$160,000
- Price per sq. ft.:$127.59
- Tax amount:$4,300 (2025)
Features and amenities
- Laundry features:Dryer, Washer
Parking
- Total parking spaces:4
- Parking description:Attached Garage, Garage
- Garage:Yes
- Garage spaces:2
 Copyright 2026 Midwest Real Estate Data LLC. All rights reserved. The data relating to real estate for sale on this web site comes in part from the Broker Reciprocity Program of the Midwest Real Estate Data LLC. Listing information is deemed reliable but not guaranteed.
New listings near 125 S Fisher Street
- New
 $260,000Active3 beds 2 baths1,378 sq. ft.
304 Elm Street, Mclean, IL 61754
MLS# 12756694Listed by: CORE 3 RESIDENTIAL REAL ESTATE LLC 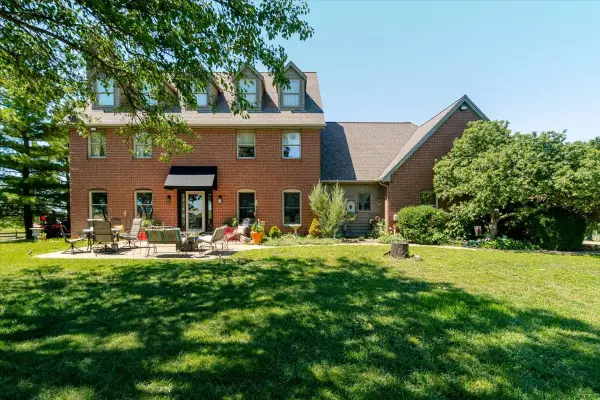 $730,000Active3 beds 3 baths3,004 sq. ft.
7490 E 700 North Road, Mclean, IL 61754
MLS# 12682210Listed by: KELLER WILLIAMS REVOLUTION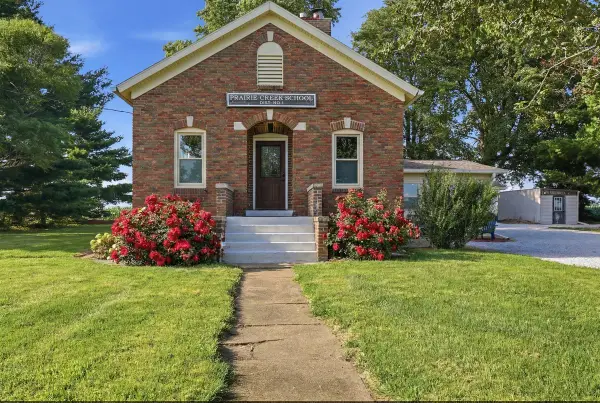 $225,000Pending3 beds 1 baths1,415 sq. ft.
1021 Rodeo Road, Mclean, IL 61754
MLS# 12687934Listed by: RE/MAX RISING $3,950,000Active-- beds 4 baths
3076 N 400 East Road, Mclean, IL 61754
MLS# 12646086Listed by: COMPASS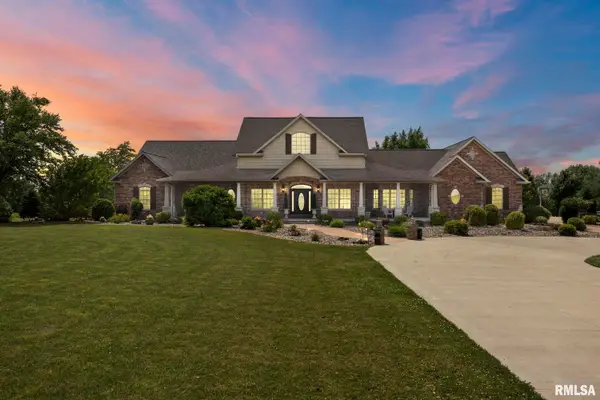 $925,000Active3 beds 4 baths5,619 sq. ft.
2988 N 400 East Road, Mclean, IL 61754
MLS# 12647535Listed by: COMPASS


Protect your home and budget from life's surprises with an Assurant Home Warranty, backed by a partner that supports you through every step of homeownership. Explore Plans.
© 2026 Better Homes and Gardens Real Estate LLC. An Anywhere Real Estate company. All rights reserved. Better Homes and Gardens® Real Estate is a registered trademark owned by Meredith Operations Corporation, licensed to Better Homes and Gardens Real Estate LLC and used with permission. Better Homes and Gardens Real Estate LLC fully supports the principles of the Fair Housing Act and the Equal Opportunity Act. Listing information is deemed reliable but is not guaranteed accurate.
Each office is independently owned and operated.
Any services or products provided by third parties are not provided by, affiliated with or related to Better Homes and Gardens Real Estate LLC, or its affiliated companies.