
124 N 11th Avenue, Melrose Park, IL 60160
Local realty services provided by:Better Homes and Gardens Real Estate Star Homes
124 N 11th Avenue,Melrose Park, IL 60160
$389,000
- 4 Beds
- 3 Baths
- 1,297 sq. ft.
- Single family
- Active
Listed by: rocky gutierrez, leticia gutierrez
Office: extreme realty
MLS#:12725781
Source:MLSNI
Price summary
- Price:$389,000
- Price per sq. ft.:$299.92
About this home
Welcome to this spacious two-story single-family home offering 4 bedrooms, 3 full baths and a partially finished basement. The property includes a detached 2.5 car garage plus three additional driveway parking spaces. Recent updates (June 2026) include a new roof, siding and kitchen cabinets; owners have also remodeled the kitchen and appliances, replaced flooring and refreshed the front deck. Sold as-is - buyer to assume all village-required repairs. Excellent investment opportunity in a desirable location - bring additional ideas and an offer. All village inspections item have been addressed
Contact an agent
Home facts
- Year built:1904
- Listing ID #:12725781
- Updated:August 13, 2026 at 12:14 PM
Rooms and interior
- Bedrooms:4
- Total bathrooms:3
- Full bathrooms:3
- Rooms Total:7
- Basement Description:Full, Partially Finished
- Living area:1,297 sq. ft.
Heating and cooling
- Cooling:Central Air
- Heating:Natural Gas
- Central air:Yes
Structure and exterior
- Year built:1904
- Building area:1,297 sq. ft.
- Levels:2 Story
Schools
- Middle school:Stevenson Elementary School
- Elementary school:Melrose Park Elementary School
Utilities
- Water:Lake Michigan
- Sewer:Public Sewer
Finances and disclosures
- Price:$389,000
- Price per sq. ft.:$299.92
- Tax amount:$5,592 (2024)
Parking
- Total parking spaces:5
- Parking description:Concrete, Detached Garage, Garage
- Garage:Yes
- Garage spaces:2
 Copyright 2026 Midwest Real Estate Data LLC. All rights reserved. The data relating to real estate for sale on this web site comes in part from the Broker Reciprocity Program of the Midwest Real Estate Data LLC. Listing information is deemed reliable but not guaranteed.
New listings near 124 N 11th Avenue
- New
 $244,999Active3 beds 2 baths5,940 sq. ft.
1543 N 32nd Avenue, Melrose Park, IL 60160
MLS# 12729210Listed by: COLDWELL BANKER REALTY - New
 $469,900Active3 beds 3 baths2,000 sq. ft.
1580 Grant Avenue, Melrose Park, IL 60160
MLS# 12726310Listed by: NORTHLAKE REALTORS - New
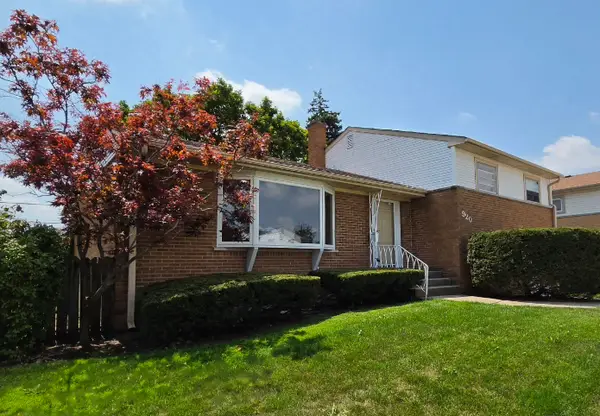 $399,900Active3 beds 2 baths1,863 sq. ft.
920 Park Drive, Melrose Park, IL 60160
MLS# 12727978Listed by: 4 SALE REALTY ADVANTAGE LLC - New
 $339,000Active3 beds 2 baths1,088 sq. ft.
1734 N 22nd Avenue, Melrose Park, IL 60160
MLS# 12726975Listed by: THE AGENCY X - New
 $150,000Active0.27 Acres
3048 Derrough Avenue, Melrose Park, IL 60164
MLS# 12727164Listed by: UNITED REAL ESTATE - CHICAGO - New
 $39,900Active2 beds 1 baths
1513 46th Avenue, Melrose Park, IL 60160
MLS# 12726640Listed by: REALTY OF AMERICA, LLC - New
 $369,900Active3 beds 2 baths1,447 sq. ft.
10013 W Lyndale Avenue, Melrose Park, IL 60164
MLS# 12711551Listed by: CITY GATE REAL ESTATE INC. - New
 $329,900Active5 beds 3 baths
1209 N 22nd Avenue, Melrose Park, IL 60160
MLS# 12716826Listed by: RE/MAX PARTNERS  $210,000Pending1 beds 1 baths997 sq. ft.
1650 Riverwoods Drive #403, Melrose Park, IL 60160
MLS# 12717483Listed by: KELLER WILLIAMS PREFERRED RLTY


Protect your home and budget from life's surprises with an Assurant Home Warranty, backed by a partner that supports you through every step of homeownership. Explore Plans.
© 2026 Better Homes and Gardens Real Estate LLC. An Anywhere Real Estate company. All rights reserved. Better Homes and Gardens® Real Estate is a registered trademark owned by Meredith Operations Corporation, licensed to Better Homes and Gardens Real Estate LLC and used with permission. Better Homes and Gardens Real Estate LLC fully supports the principles of the Fair Housing Act and the Equal Opportunity Act. Listing information is deemed reliable but is not guaranteed accurate.
Each office is independently owned and operated.
Any services or products provided by third parties are not provided by, affiliated with or related to Better Homes and Gardens Real Estate LLC, or its affiliated companies.