
2234 25th Avenue, Melrose Park, IL 60164
Local realty services provided by:Better Homes and Gardens Real Estate Connections
2234 25th Avenue,Melrose Park, IL 60164
$305,000
- 3 Beds
- 1 Baths
- 1,901 sq. ft.
- Single family
- Pending
Listed by: ryan carney
Office: dreams & keys real estate group
MLS#:12772315
Source:MLSNI
Price summary
- Price:$305,000
- Price per sq. ft.:$160.44
About this home
Don't be fooled-this is anything but your average ranch! This well-maintained brick-front home offers 3 spacious bedrooms, 1 full bath, and a substantial addition constructed with 2x6 framing, creating significantly more living space than meets the eye. Whether you're looking for room to spread out, entertain, or customize to fit your lifestyle, this home offers endless possibilities. Natural light fills the main living areas, while the thoughtfully designed floor plan provides comfortable spaces for everyday living. The kitchen features abundant cabinet and countertop space. A dedicated laundry room adds convenience along with additional storage. One of the standout features is the oversized garage-over 16 feet wide with an additional rear storage area-perfect for a workshop, hobby space, or extra storage. 200 amp electric panel! Outside, the extra-wide driveway easily accommodates six vehicles, making parking for family and guests effortless. Relax year-round in the screened-in porch overlooking the expansive backyard, ideal for summer barbecues, gardening, or simply enjoying the outdoors. A large storage shed provides plenty of room for lawn equipment, tools, and seasonal items. Conveniently located in a well-established Melrose Park neighborhood, you'll enjoy easy access to local parks, schools, restaurants, and shopping. Just minutes from the North Avenue dining and retail corridor, I-290, I-294, and the Metra station, commuting to downtown Chicago is simple. O'Hare International Airport is also just a short drive away, adding even more convenience. Offering space, flexibility, and exceptional storage both inside and out, this home is ready for its next owners to make it their own!...
Contact an agent
Home facts
- Year built:1954
- Listing ID #:12772315
- Updated:October 06, 2026 at 10:28 AM
Rooms and interior
- Bedrooms:3
- Total bathrooms:1
- Full bathrooms:1
- Rooms Total:6
- Kitchen Description:Freezer, Microwave, Range, Refrigerator
- Living area:1,901 sq. ft.
Heating and cooling
- Cooling:Window Unit(s)
- Heating:Electric
Structure and exterior
- Roof:Asphalt
- Year built:1954
- Building area:1,901 sq. ft.
- Architectural Style:Ranch
- Foundation Description:Concrete Perimeter
- Levels:1 Story
Schools
- High school:East Leyden High School
- Middle school:Hester Junior High School
- Elementary school:Pietrini Elementary School
Utilities
- Water:Public
- Sewer:Public Sewer
Finances and disclosures
- Price:$305,000
- Price per sq. ft.:$160.44
- Tax amount:$7,575 (2025)
Parking
- Total parking spaces:2
- Parking description:Attached Garage, Concrete, Garage
- Garage:Yes
- Garage spaces:2
 Copyright 2026 Midwest Real Estate Data LLC. All rights reserved. The data relating to real estate for sale on this web site comes in part from the Broker Reciprocity Program of the Midwest Real Estate Data LLC. Listing information is deemed reliable but not guaranteed.
New listings near 2234 25th Avenue
- New
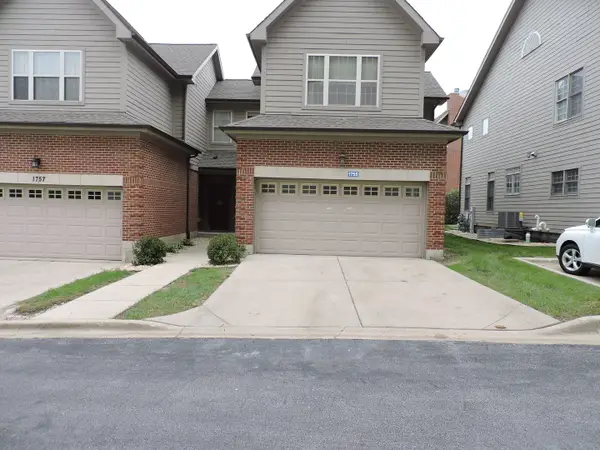 $425,000Active2 beds 3 baths1,854 sq. ft.
1755 Riverwoods Drive, Melrose Park, IL 60160
MLS# 12736853Listed by: WELCOME REALTY - New
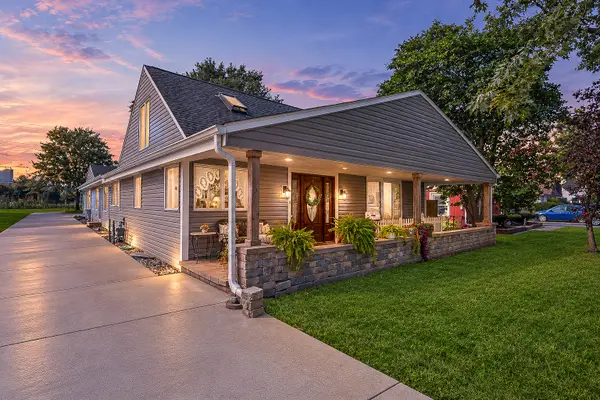 $380,000Active3 beds 2 baths2,831 sq. ft.
3124 Rhodes Avenue, Melrose Park, IL 60164
MLS# 12772156Listed by: BAIRD & WARNER - New
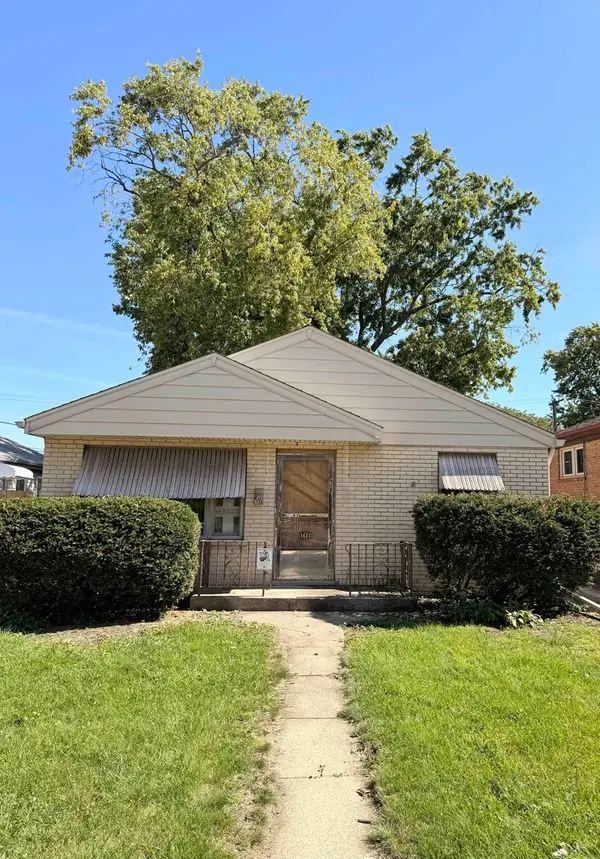 $220,000Active3 beds 1 baths1,040 sq. ft.
1631 N 36th Avenue, Melrose Park, IL 60160
MLS# 12773183Listed by: EXIT STRATEGY REALTY / EMA MANAGEMENT - New
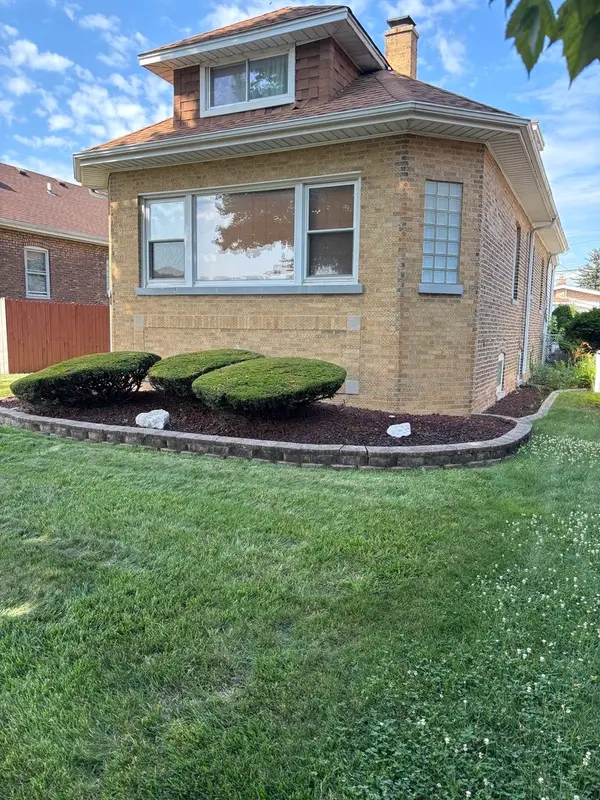 $439,990Active4 beds 2 baths2,000 sq. ft.
1604 N 21st Avenue, Melrose Park, IL 60160
MLS# 12709266Listed by: YOUR CHOICE REAL ESTATE SERV - New
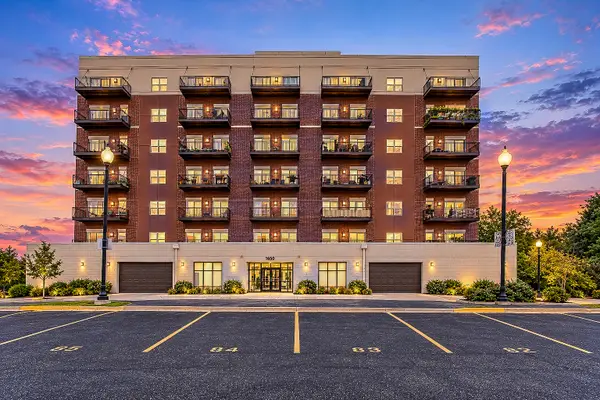 $219,000Active1 beds 1 baths900 sq. ft.
1650 Riverwoods Drive #603, Melrose Park, IL 60160
MLS# 12767136Listed by: COLDWELL BANKER REALTY - New
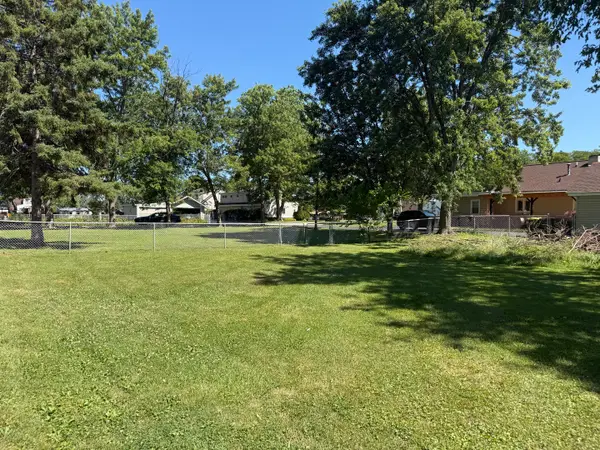 $80,000Active0.27 Acres
3048 Derrough Avenue, Melrose Park, IL 60164
MLS# 12771582Listed by: UNITED REAL ESTATE - CHICAGO 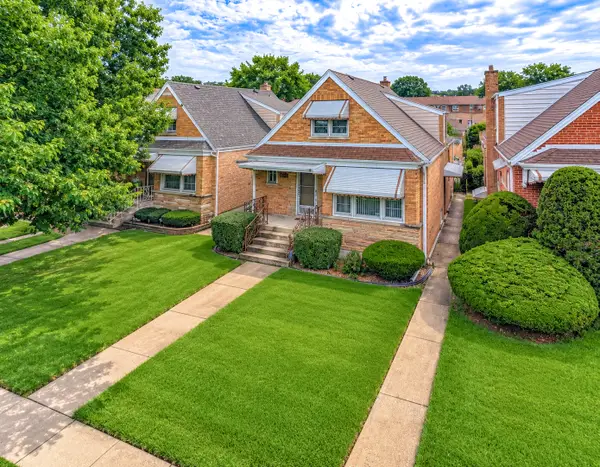 $335,000Pending4 beds 3 baths1,869 sq. ft.
1729 N 23rd Avenue, Melrose Park, IL 60160
MLS# 12764922Listed by: KELLER WILLIAMS PREMIERE PROPERTIES- New
 $466,000Active4 beds 4 baths2,200 sq. ft.
105 N 12th Avenue, Melrose Park, IL 60160
MLS# 12770430Listed by: NORTHLAKE REALTORS 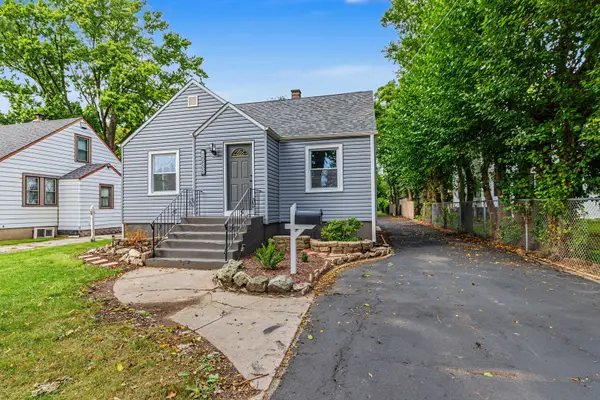 $349,000Pending4 beds 2 baths1,700 sq. ft.
10832 W Grand Avenue, Melrose Park, IL 60164
MLS# 12769644Listed by: HOMESMART CONNECT LLC


Protect your home and budget from life's surprises with an Assurant Home Warranty, backed by a partner that supports you through every step of homeownership. Explore Plans.
© 2026 Better Homes and Gardens Real Estate LLC. An Anywhere Real Estate company. All rights reserved. Better Homes and Gardens® Real Estate is a registered trademark owned by Meredith Operations Corporation, licensed to Better Homes and Gardens Real Estate LLC and used with permission. Better Homes and Gardens Real Estate LLC fully supports the principles of the Fair Housing Act and the Equal Opportunity Act. Listing information is deemed reliable but is not guaranteed accurate.
Each office is independently owned and operated.
Any services or products provided by third parties are not provided by, affiliated with or related to Better Homes and Gardens Real Estate LLC, or its affiliated companies.