
2249 N Hawthrone Avenue, Melrose Park, IL 60164
Local realty services provided by:Better Homes and Gardens Real Estate Connections
2249 N Hawthrone Avenue,Melrose Park, IL 60164
$295,000
- 3 Beds
- 3 Baths
- 1,772 sq. ft.
- Single family
- Active
Upcoming open houses
- Sun, Oct 2511:00 am - 01:00 pm
Listed by: benyamin lalez, jesse trevino
Office: compass
MLS#:12786814
Source:MLSNI
Price summary
- Price:$295,000
- Price per sq. ft.:$166.48
About this home
Your wish list might start with three bedrooms, but this backyard could seal the deal. Set on an oversized lot, this well-maintained home offers a fully fenced backyard with plenty of room for summer gatherings, gardening, or simply enjoying a little more outdoor space. Inside, separate living and dining rooms provide comfortable gathering spaces, while the eat-in kitchen connects to a four-season sunroom. A main-floor bedroom and full bath add flexibility, with two additional bedrooms and a half bath upstairs. Generous closet space throughout adds everyday practicality. The semi-finished basement offers space for a rec room, along with another half bath, laundry, and storage. Central heating and cooling, a driveway accommodating several vehicles, and a two-car detached garage round out the home. Good bones, a welcoming layout, and a standout yard provide a solid starting point for your next chapter.
Contact an agent
Home facts
- Year built:1942
- Listing ID #:12786814
- Updated:October 23, 2026 at 12:28 PM
Rooms and interior
- Bedrooms:3
- Total bathrooms:3
- Full bathrooms:1
- Half bathrooms:2
- Rooms Total:7
- Dining Description:Separate Dining Room
- Kitchen Description:Dishwasher, Range, Refrigerator
- Basement Description:Full, Partially Finished
- Living area:1,772 sq. ft.
Heating and cooling
- Cooling:Central Air
- Heating:Forced Air, Gas
- Central air:Yes
Structure and exterior
- Year built:1942
- Building area:1,772 sq. ft.
- Levels:1 Story
Schools
- High school:West Leyden High School
- Middle school:Mannheim Middle School
- Elementary school:Scott Elementary School
Utilities
- Water:Public
- Sewer:Public Sewer
Finances and disclosures
- Price:$295,000
- Price per sq. ft.:$166.48
- Tax amount:$5,754 (2025)
Features and amenities
- Laundry features:Dryer, Washer
Parking
- Total parking spaces:2
- Parking description:Concrete, Detached Garage, Garage
- Garage:Yes
- Garage spaces:2
 Copyright 2026 Midwest Real Estate Data LLC. All rights reserved. The data relating to real estate for sale on this web site comes in part from the Broker Reciprocity Program of the Midwest Real Estate Data LLC. Listing information is deemed reliable but not guaranteed.
New listings near 2249 N Hawthrone Avenue
- New
 $234,000Active2 beds 1 baths5,940 sq. ft.
1543 N 32nd Avenue, Melrose Park, IL 60160
MLS# 12791280Listed by: COLDWELL BANKER REALTY - New
 $334,900Active3 beds 1 baths
9627 Castello Avenue, Melrose Park, IL 60164
MLS# 12730026Listed by: EXP REALTY - New
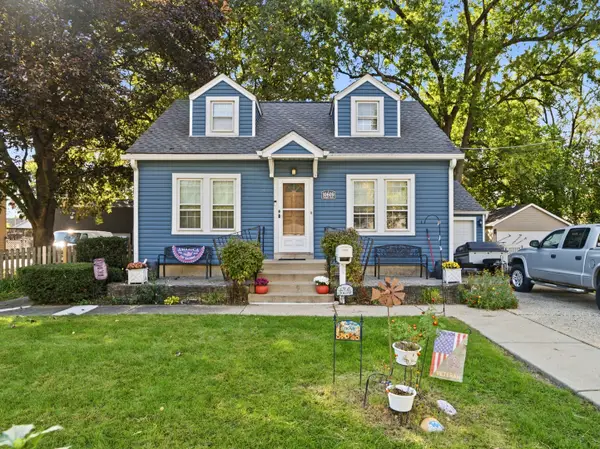 $317,800Active3 beds 2 baths1,149 sq. ft.
10609 Schubert Avenue, Melrose Park, IL 60164
MLS# 12785907Listed by: RE/MAX CITY - New
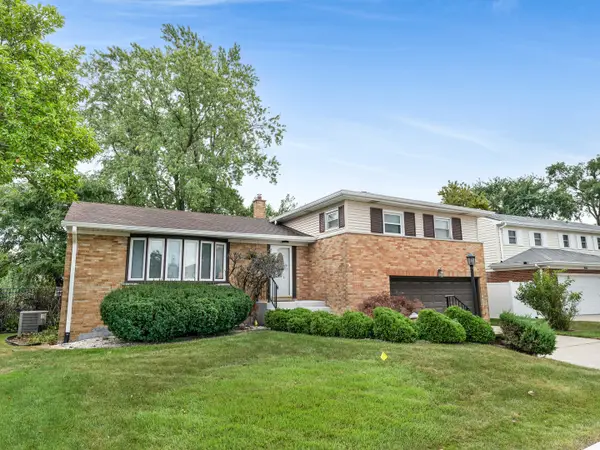 $422,500Active3 beds 3 baths1,918 sq. ft.
661 Winston Drive, Melrose Park, IL 60160
MLS# 12786138Listed by: WEICHERT, REALTORS - ALL PRO 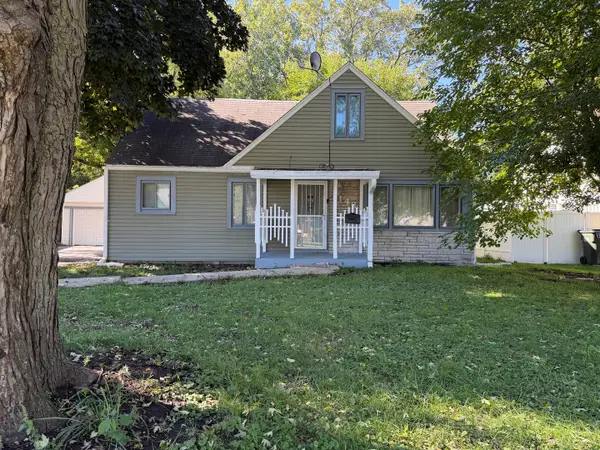 $299,900Pending3 beds 2 baths1,387 sq. ft.
3142 Marion Avenue, Melrose Park, IL 60164
MLS# 12776492Listed by: CARMARC REALTY GROUP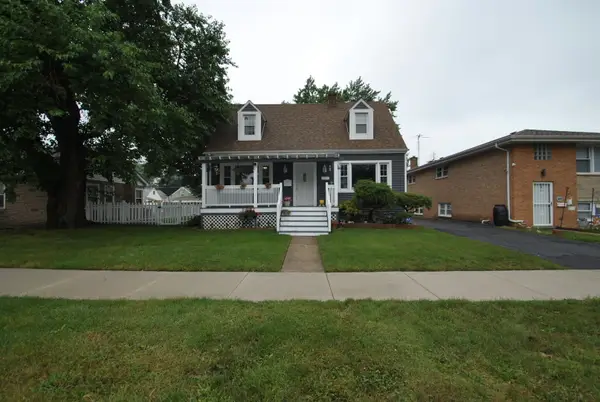 $409,900Active4 beds 2 baths1,300 sq. ft.
1600 N 33rd Avenue, Melrose Park, IL 60160
MLS# 12738161Listed by: DIRECT REALTY, LLC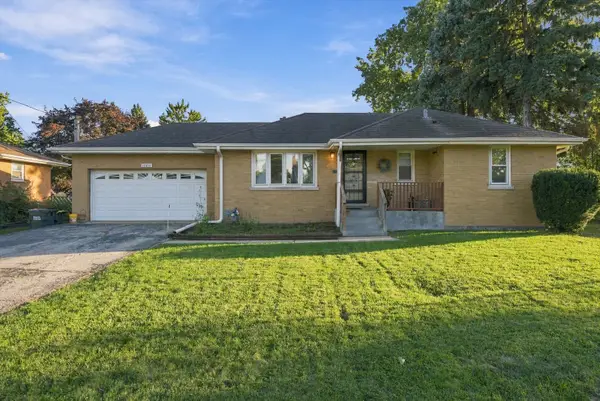 $349,900Pending3 beds 2 baths1,007 sq. ft.
10811 Wrightwood Avenue, Melrose Park, IL 60164
MLS# 12779784Listed by: EXP REALTY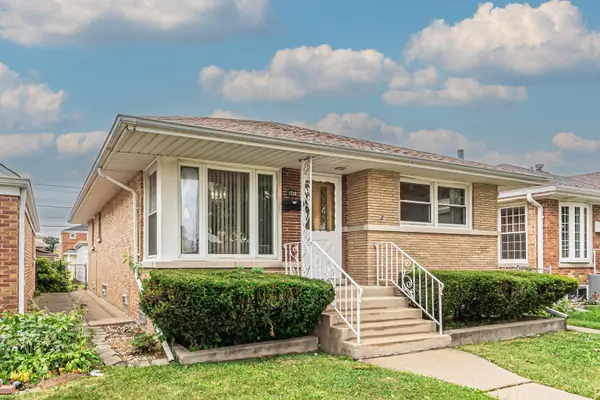 $399,900Pending5 beds 2 baths2,200 sq. ft.
1528 N 21 Avenue, Melrose Park, IL 60160
MLS# 12779534Listed by: COMPASS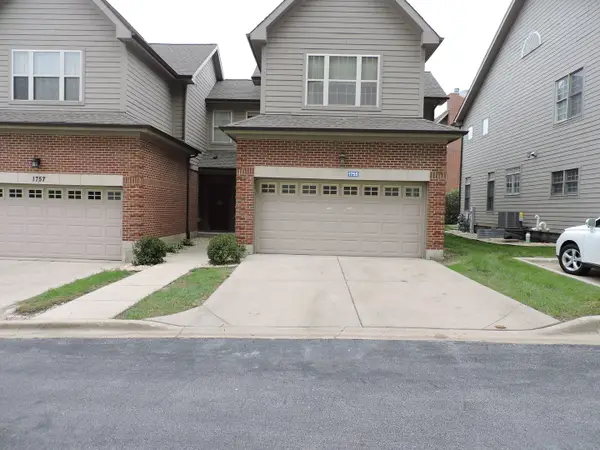 $415,000Active2 beds 3 baths1,854 sq. ft.
1755 Riverwoods Drive, Melrose Park, IL 60160
MLS# 12736853Listed by: WELCOME REALTY


Protect your home and budget from life's surprises with an Assurant Home Warranty, backed by a partner that supports you through every step of homeownership. Explore Plans.
© 2026 Better Homes and Gardens Real Estate LLC. An Anywhere Real Estate company. All rights reserved. Better Homes and Gardens® Real Estate is a registered trademark owned by Meredith Operations Corporation, licensed to Better Homes and Gardens Real Estate LLC and used with permission. Better Homes and Gardens Real Estate LLC fully supports the principles of the Fair Housing Act and the Equal Opportunity Act. Listing information is deemed reliable but is not guaranteed accurate.
Each office is independently owned and operated.
Any services or products provided by third parties are not provided by, affiliated with or related to Better Homes and Gardens Real Estate LLC, or its affiliated companies.