
1018 Market Street, Metropolis, IL 62960
Local realty services provided by:Better Homes and Gardens Real Estate Star Homes
1018 Market Street,Metropolis, IL 62960
$149,900
- 2 Beds
- 1 Baths
- 1,040 sq. ft.
- Single family
- Active
Listed by: cole vickers
Office: farmer & co. real estate
MLS#:12722696
Source:MLSNI
Price summary
- Price:$149,900
- Price per sq. ft.:$144.13
About this home
Whether you're looking for your first home, a place to downsize, or investment opportunity, this 2-bedroom, 1-bath home is full of potential and is within walking distance of the Superman statue or anything essential you may need. Offering approximately 1,040 square feet of living space, it sits on a corner lot in a great location for a potential Airbnb. A roof that's less than 5 years old provides added peace of mind, while two detached garages offer excellent space for parking, storage, a workshop, or hobbies. With its practical layout and valuable features, this property is ready for its next owner.
Contact an agent
Home facts
- Year built:1973
- Listing ID #:12722696
- Updated:September 21, 2026 at 11:04 AM
Rooms and interior
- Bedrooms:2
- Total bathrooms:1
- Full bathrooms:1
- Rooms Total:4
- Dining Description:Combined With Living Room
- Kitchen Description:Dishwasher, Range, Refrigerator
- Living area:1,040 sq. ft.
Heating and cooling
- Cooling:Central Air
- Heating:Natural Gas
- Central air:Yes
Structure and exterior
- Roof:Asphalt
- Year built:1973
- Building area:1,040 sq. ft.
- Architectural Style:Ranch
- Levels:1 Story
Utilities
- Water:Public
- Sewer:Public Sewer
Finances and disclosures
- Price:$149,900
- Price per sq. ft.:$144.13
- Tax amount:$250 (2025)
Parking
- Total parking spaces:1
- Parking description:Detached Garage, Garage
- Garage:Yes
- Garage spaces:1
 Copyright 2026 Midwest Real Estate Data LLC. All rights reserved. The data relating to real estate for sale on this web site comes in part from the Broker Reciprocity Program of the Midwest Real Estate Data LLC. Listing information is deemed reliable but not guaranteed.
New listings near 1018 Market Street
- New
 $135,000Active2 beds 1 baths900 sq. ft.
4151 Mann Lake Road, Metropolis, IL 62960
MLS# 12758964Listed by: FARMER & CO. REAL ESTATE - New
 $142,900Active3 beds 1 baths1,100 sq. ft.
710 Catherine Street, Metropolis, IL 62960
MLS# 12763410Listed by: FARMER & CO. REAL ESTATE - New
 $99,900Active2 beds 2 baths1,080 sq. ft.
210 W 20th Street, Metropolis, IL 62960
MLS# 12762505Listed by: FARMER & CO. REAL ESTATE - New
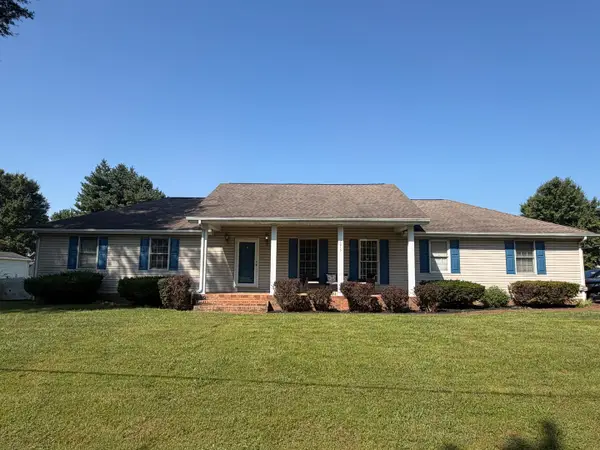 $209,900Active3 beds 2 baths1,500 sq. ft.
2815 Spruce Drive, Metropolis, IL 62960
MLS# 12762753Listed by: GIA REAL ESTATE, INC. - New
 $35,000Active3 beds 2 baths1,256 sq. ft.
1111 E 7th Street, Metropolis, IL 62960
MLS# 12760997Listed by: FARMER & CO. REAL ESTATE - New
 $579,900Active5 beds 5 baths4,360 sq. ft.
2729 Il Route 145 Highway, Metropolis, IL 62960
MLS# 12758963Listed by: FARMER & CO. REAL ESTATE - New
 $149,900Active3 beds 2 baths1,196 sq. ft.
207 Baker Drive, Metropolis, IL 62960
MLS# 12758857Listed by: METROPOLIS IL REAL ESTATE - New
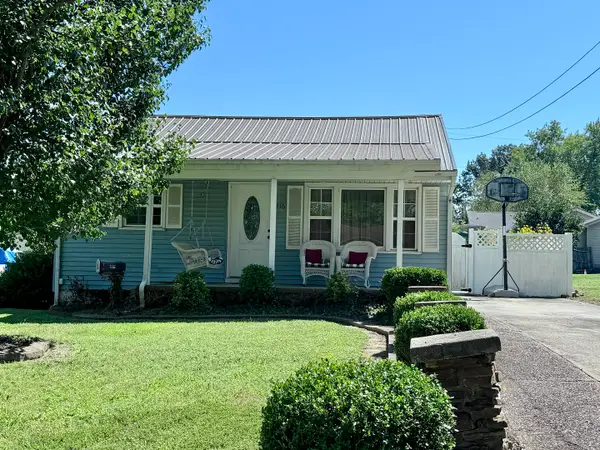 $159,900Active3 beds 1 baths1,200 sq. ft.
516 W 20th Street, Metropolis, IL 62960
MLS# 12759356Listed by: RE/MAX ADVANTAGE  $59,900Pending2 beds 1 baths768 sq. ft.
421 E 9th Street, Metropolis, IL 62960
MLS# 12758215Listed by: FARMER & CO. REAL ESTATE $250,000Active5 beds 3 baths3,573 sq. ft.
621 Girard Street, Metropolis, IL 62960
MLS# 12754540Listed by: GIA REAL ESTATE, INC.


Protect your home and budget from life's surprises with an Assurant Home Warranty, backed by a partner that supports you through every step of homeownership. Explore Plans.
© 2026 Better Homes and Gardens Real Estate LLC. An Anywhere Real Estate company. All rights reserved. Better Homes and Gardens® Real Estate is a registered trademark owned by Meredith Operations Corporation, licensed to Better Homes and Gardens Real Estate LLC and used with permission. Better Homes and Gardens Real Estate LLC fully supports the principles of the Fair Housing Act and the Equal Opportunity Act. Listing information is deemed reliable but is not guaranteed accurate.
Each office is independently owned and operated.
Any services or products provided by third parties are not provided by, affiliated with or related to Better Homes and Gardens Real Estate LLC, or its affiliated companies.