
20 Woodhaven Drive, Metropolis, IL 62960
Local realty services provided by:Better Homes and Gardens Real Estate Connections
20 Woodhaven Drive,Metropolis, IL 62960
$185,000
- 3 Beds
- 2 Baths
- 1,476 sq. ft.
- Single family
- Active
Listed by: kimberly wilkins
Office: re/max advantage
MLS#:12696462
Source:MLSNI
Price summary
- Price:$185,000
- Price per sq. ft.:$125.34
About this home
Welcome to this well-maintained 3-bedroom, 2-bath home in the desirable Woodhaven Subdivision! The thoughtfully designed floor plan features a main-floor primary bedroom, a formal living room with fireplace, family room view of the backyard, and a bright four-season room that's perfect for relaxing or entertaining. A storage shed and an attached garage provide added convenience, while the brand-new roof (2026) offers peace of mind for years to come. Conveniently located in an established neighborhood, this home combines comfortable living with functional space both inside and out.
Contact an agent
Home facts
- Year built:1987
- Listing ID #:12696462
- Updated:September 08, 2026 at 11:07 AM
Rooms and interior
- Bedrooms:3
- Total bathrooms:2
- Full bathrooms:2
- Rooms Total:7
- Kitchen Description:Dishwasher, Range, Refrigerator
- Living area:1,476 sq. ft.
Heating and cooling
- Cooling:Central Air
- Heating:Electric, Heat Pump, Natural Gas
- Central air:Yes
Structure and exterior
- Roof:Asphalt
- Year built:1987
- Building area:1,476 sq. ft.
- Foundation Description:Block
- Levels:1.5 Story
Schools
- High school:Massac County High School
- Middle school:Massac Junior High School
- Elementary school:Metropolis Elementary School
Utilities
- Water:Public
- Sewer:Public Sewer
Finances and disclosures
- Price:$185,000
- Price per sq. ft.:$125.34
- Tax amount:$2,404 (2024)
Parking
- Total parking spaces:5
- Parking description:Asphalt, Attached Garage, Garage
- Garage:Yes
- Garage spaces:1
 Copyright 2026 Midwest Real Estate Data LLC. All rights reserved. The data relating to real estate for sale on this web site comes in part from the Broker Reciprocity Program of the Midwest Real Estate Data LLC. Listing information is deemed reliable but not guaranteed.
New listings near 20 Woodhaven Drive
- New
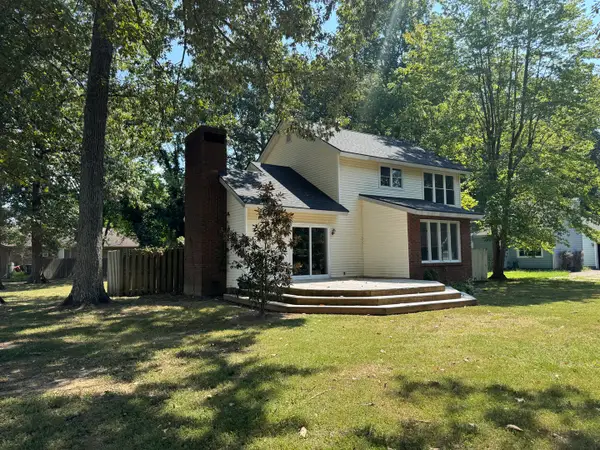 $189,000Active3 beds 3 baths1,912 sq. ft.
2 Hickory Lane, Metropolis, IL 62960
MLS# 12751861Listed by: GIA REAL ESTATE, INC. - New
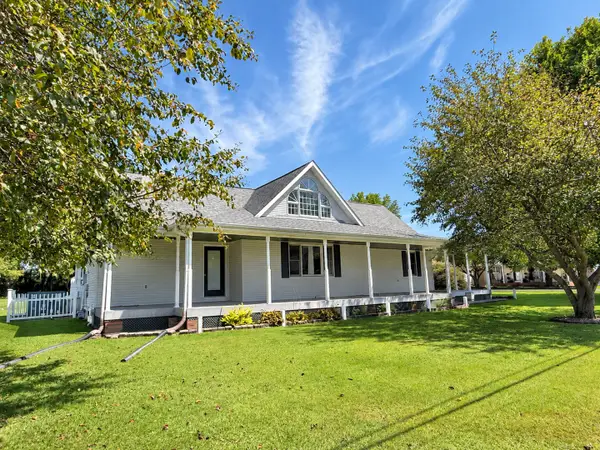 $274,900Active3 beds 2 baths1,640 sq. ft.
1203 White Pine Lane, Metropolis, IL 62960
MLS# 12752040Listed by: RE/MAX ADVANTAGE - New
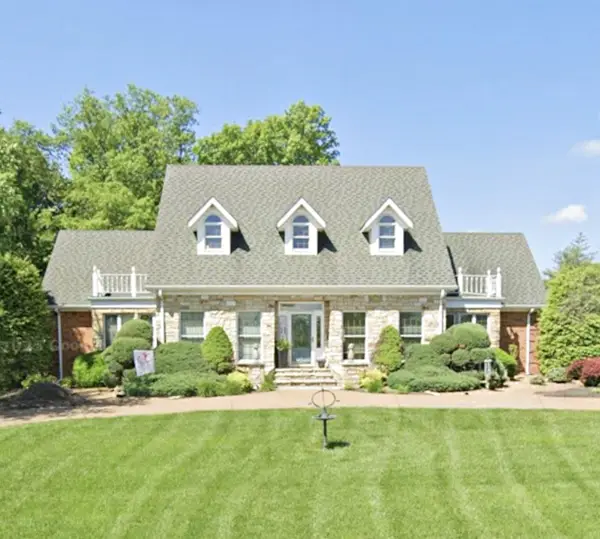 $435,000Active4 beds 3 baths3,670 sq. ft.
29 E Lakewood Drive, Metropolis, IL 62960
MLS# 12719852Listed by: FARMER & CO. REAL ESTATE - New
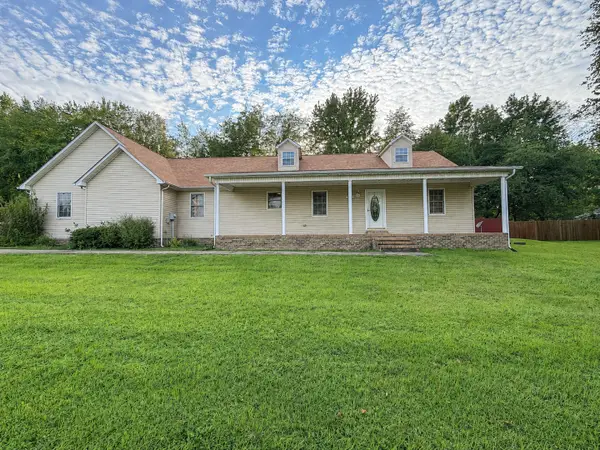 $224,900Active3 beds 2 baths1,560 sq. ft.
2805 Juniper Drive, Metropolis, IL 62960
MLS# 12747994Listed by: FARMER & CO. REAL ESTATE - New
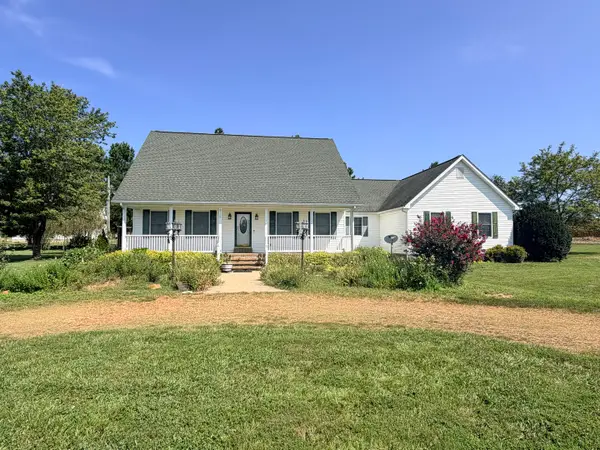 $349,900Active3 beds 3 baths3,200 sq. ft.
6789 Powers Church Road, Metropolis, IL 62960
MLS# 12746340Listed by: FARMER & CO. REAL ESTATE - New
 $274,900Active4 beds 3 baths2,720 sq. ft.
706 Airport Road, Metropolis, IL 62960
MLS# 12747916Listed by: GIA REAL ESTATE, INC. - New
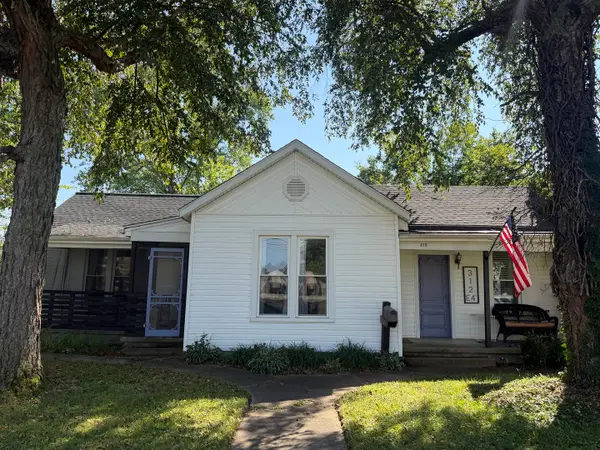 $119,900Active2 beds 2 baths1,542 sq. ft.
312 E 4th Street, Metropolis, IL 62960
MLS# 12743337Listed by: GIA REAL ESTATE, INC. - New
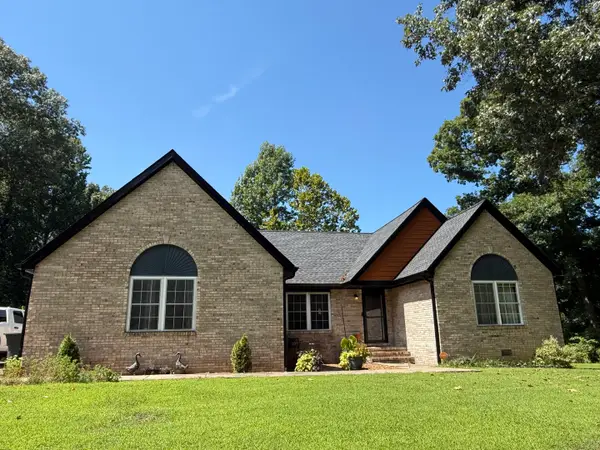 $295,000Active4 beds 2 baths1,974 sq. ft.
3743 George May Lane, Metropolis, IL 62960
MLS# 12743926Listed by: RE/MAX ADVANTAGE  $54,900Active0 Acres
1015 E 7th Street, Metropolis, IL 62960
MLS# 12738220Listed by: FARMER & CO. REAL ESTATE $389,000Active5 beds 4 baths4,590 sq. ft.
25 Kruger Lane, Metropolis, IL 62960
MLS# 12733328Listed by: GIA REAL ESTATE, INC.


Protect your home and budget from life's surprises with an Assurant Home Warranty, backed by a partner that supports you through every step of homeownership. Explore Plans.
© 2026 Better Homes and Gardens Real Estate LLC. An Anywhere Real Estate company. All rights reserved. Better Homes and Gardens® Real Estate is a registered trademark owned by Meredith Operations Corporation, licensed to Better Homes and Gardens Real Estate LLC and used with permission. Better Homes and Gardens Real Estate LLC fully supports the principles of the Fair Housing Act and the Equal Opportunity Act. Listing information is deemed reliable but is not guaranteed accurate.
Each office is independently owned and operated.
Any services or products provided by third parties are not provided by, affiliated with or related to Better Homes and Gardens Real Estate LLC, or its affiliated companies.