
44 Woodland Drive, Metropolis, IL 62960
Local realty services provided by:Better Homes and Gardens Real Estate Connections
44 Woodland Drive,Metropolis, IL 62960
$339,900
- 3 Beds
- 2 Baths
- 1,926 sq. ft.
- Single family
- Active
Listed by: kimberly wilkins
Office: re/max advantage
MLS#:12714946
Source:MLSNI
Price summary
- Price:$339,900
- Price per sq. ft.:$176.48
About this home
The heart of the home is the spacious open living area featuring dramatic vaulted wood ceilings, a floor-to-ceiling fireplace, and a beautifully designed kitchen with a large center island, granite countertops, farmhouse sink, stainless steel appliances, and abundant cabinetry. Luxury vinyl flooring carries throughout the main living areas, while the private primary suite and two additional bedrooms provide a comfortable, functional layout. A generously sized laundry/mudroom with utility sink, tankless water heater, and oversized attached 2-car garage add everyday convenience. Outside, enjoy a covered front porch and an expansive backyard with plenty of room for entertaining, recreation, gardening, or future outdoor additions.
Contact an agent
Home facts
- Year built:2023
- Listing ID #:12714946
- Updated:October 23, 2026 at 11:45 AM
Rooms and interior
- Bedrooms:3
- Total bathrooms:2
- Full bathrooms:2
- Rooms Total:6
- Kitchen Description:Dishwasher, Range, Refrigerator
- Living area:1,926 sq. ft.
Heating and cooling
- Cooling:Central Air
- Heating:Propane
- Central air:Yes
Structure and exterior
- Roof:Metal
- Year built:2023
- Building area:1,926 sq. ft.
- Lot area:1 Acres
- Architectural Style:Ranch
- Foundation Description:Concrete Perimeter
- Levels:1 Story
Schools
- High school:Massac County High School
- Middle school:Massac Junior High School
- Elementary school:Franklin Elementary School
Utilities
- Water:Public
Finances and disclosures
- Price:$339,900
- Price per sq. ft.:$176.48
- Tax amount:$5,962 (2025)
Features and amenities
- Amenities:Ceiling Fan(s)
Parking
- Total parking spaces:6
- Parking description:Asphalt, Attached Garage, Garage
- Garage:Yes
- Garage spaces:2
 Copyright 2026 Midwest Real Estate Data LLC. All rights reserved. The data relating to real estate for sale on this web site comes in part from the Broker Reciprocity Program of the Midwest Real Estate Data LLC. Listing information is deemed reliable but not guaranteed.
New listings near 44 Woodland Drive
- New
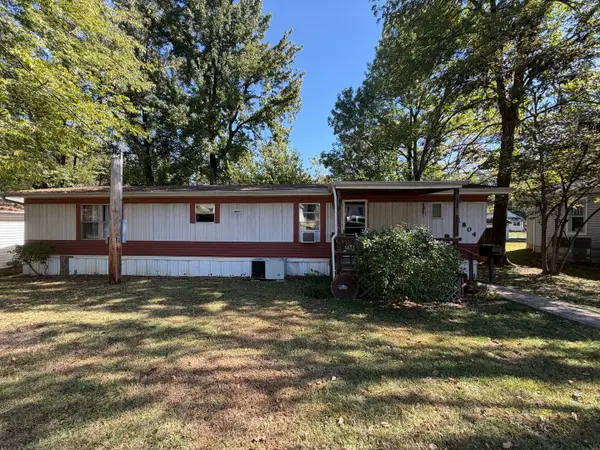 $62,000Active2 beds 2 baths
1804 Gibbons Street, Metropolis, IL 62960
MLS# 12785561Listed by: GIA REAL ESTATE, INC. 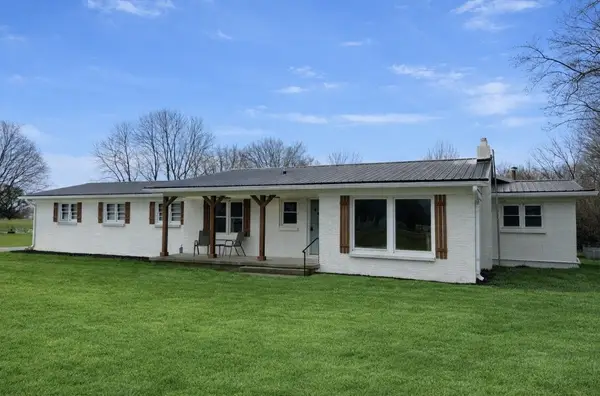 $199,900Active3 beds 2 baths1,896 sq. ft.
6062 S Us 45 Road, Metropolis, IL 62960
MLS# 12782871Listed by: FARMER & CO. REAL ESTATE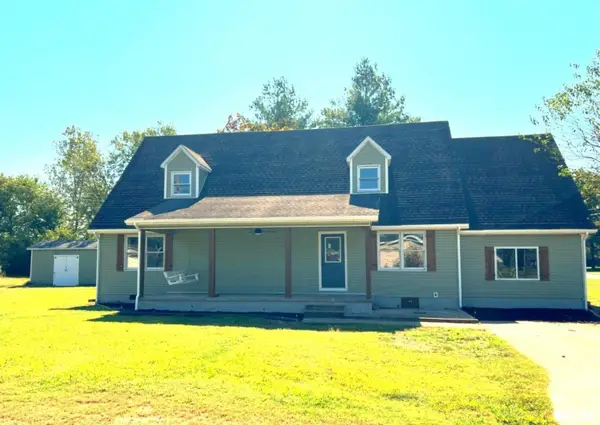 $194,900Active4 beds 2 baths2,210 sq. ft.
600 E 15th Street, Metropolis, IL 62960
MLS# 12782876Listed by: FARMER & CO. REAL ESTATE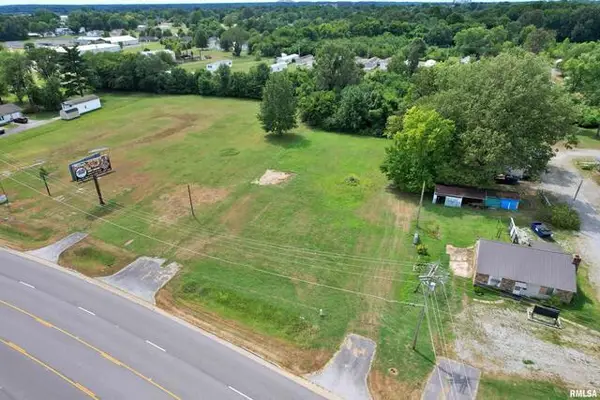 $139,900Active0.75 Acres
1525 E 5th Street, Metropolis, IL 62960
MLS# 12782864Listed by: FARMER & CO. REAL ESTATE $134,900Active3 beds 1 baths1,106 sq. ft.
1123 Metropolis Street, Metropolis, IL 62960
MLS# 12782262Listed by: RE/MAX ADVANTAGE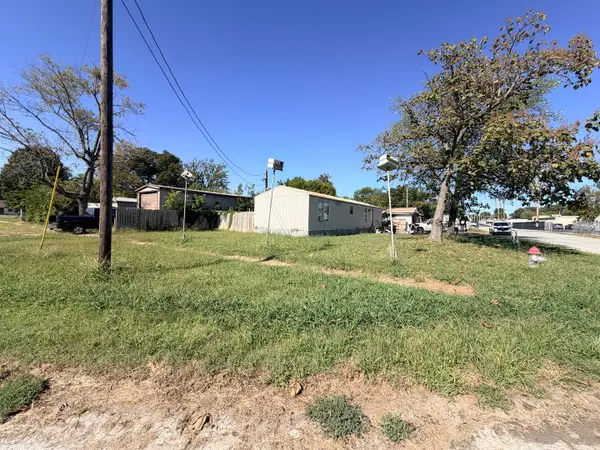 $64,900Active0 Acres
1117 E 2nd Street, Metropolis, IL 62960
MLS# 12780883Listed by: FARMER & CO. REAL ESTATE $25,000Pending2 beds 1 baths1,100 sq. ft.
605 W 10th Street, Metropolis, IL 62960
MLS# 12777689Listed by: FARMER & CO. REAL ESTATE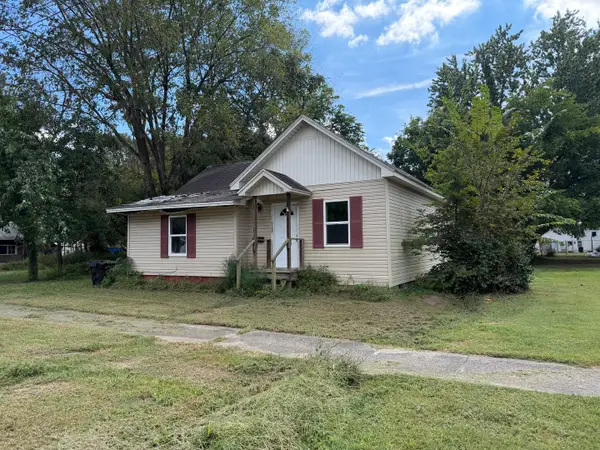 $15,999Active3 beds 2 baths1,360 sq. ft.
608 E 8th Street, Metropolis, IL 62960
MLS# 12777048Listed by: FARMER & CO. REAL ESTATE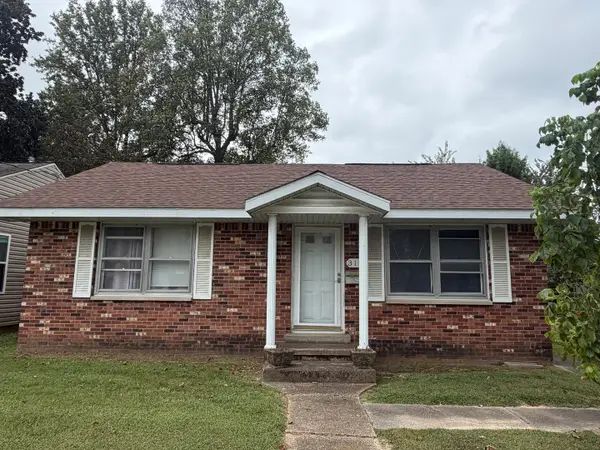 $82,500Pending2 beds 2 baths1,598 sq. ft.
310 E 12th Street, Metropolis, IL 62960
MLS# 12769636Listed by: GIA REAL ESTATE, INC. $349,900Pending3 beds 2 baths1,848 sq. ft.
85 Bonifield Lane, Metropolis, IL 62960
MLS# 12770231Listed by: RE/MAX ADVANTAGE


Protect your home and budget from life's surprises with an Assurant Home Warranty, backed by a partner that supports you through every step of homeownership. Explore Plans.
© 2026 Better Homes and Gardens Real Estate LLC. An Anywhere Real Estate company. All rights reserved. Better Homes and Gardens® Real Estate is a registered trademark owned by Meredith Operations Corporation, licensed to Better Homes and Gardens Real Estate LLC and used with permission. Better Homes and Gardens Real Estate LLC fully supports the principles of the Fair Housing Act and the Equal Opportunity Act. Listing information is deemed reliable but is not guaranteed accurate.
Each office is independently owned and operated.
Any services or products provided by third parties are not provided by, affiliated with or related to Better Homes and Gardens Real Estate LLC, or its affiliated companies.