
5142 Midway Road, Metropolis, IL 62960
Local realty services provided by:Better Homes and Gardens Real Estate Star Homes
5142 Midway Road,Metropolis, IL 62960
$339,900
- 3 Beds
- 3 Baths
- 2,956 sq. ft.
- Single family
- Active
Listed by: stewart weisenberger, cole vickers
Office: farmer & co. real estate
MLS#:12696522
Source:MLSNI
Price summary
- Price:$339,900
- Price per sq. ft.:$114.99
About this home
Take a look at this well-maintained log home featuring 3-4 bedrooms, 2.5 bathrooms, and a great location directly across from Hole #17 at the Metropolis Country Club. This home offers plenty of space along with many recent updates, making it ready for its next owner. Major improvements include a new roof in 2024, two HVAC units in 2024, a new water heater (March 2026), new stove (December 2025), updated tub/shower combo and bathroom vanity (September 2025), new breaker box and breakers (Fall 2025), new gas log fireplace in the living room (November 2025), new kitchen sink and faucet (May 2026), new ceiling fans throughout the main level (September 2025), and new front shutters. The upstairs wood-burning fireplace has also been cleaned and is ready to use. The large garage offers plenty of room for vehicles, plus a workshop/storage area in the back and extra storage above with stair access. Outside, you'll find an above-ground pool that can stay with the home or be removed if preferred. With its rustic charm, long list of updates, and desirable golf course location, this home has a lot to offer. Schedule your showing today and come see everything it has to offer!...
Contact an agent
Home facts
- Year built:1990
- Listing ID #:12696522
- Updated:September 08, 2026 at 11:07 AM
Rooms and interior
- Bedrooms:3
- Total bathrooms:3
- Full bathrooms:2
- Half bathrooms:1
- Rooms Total:6
- Kitchen Description:Cooktop, Dishwasher, Disposal, Electric Oven, Microwave, Refrigerator
- Living area:2,956 sq. ft.
Heating and cooling
- Cooling:Central Air
- Heating:Forced Air, Natural Gas
- Central air:Yes
Structure and exterior
- Roof:Asphalt
- Year built:1990
- Building area:2,956 sq. ft.
- Lot area:1.67 Acres
- Lot Features:Irregular Lot, Mature Trees
- Foundation Description:Block
- Levels:1.5 Story
Schools
- High school:Massac County High School
- Middle school:Massac Junior High School
- Elementary school:Unity Elementary School
Utilities
- Water:Public
Finances and disclosures
- Price:$339,900
- Price per sq. ft.:$114.99
- Tax amount:$7,903 (2025)
Features and amenities
- Amenities:CO Detectors, Ceiling Fan(s)
Parking
- Total parking spaces:2
- Parking description:Attached Garage, Concrete, Garage
- Garage:Yes
- Garage spaces:2
 Copyright 2026 Midwest Real Estate Data LLC. All rights reserved. The data relating to real estate for sale on this web site comes in part from the Broker Reciprocity Program of the Midwest Real Estate Data LLC. Listing information is deemed reliable but not guaranteed.
New listings near 5142 Midway Road
- New
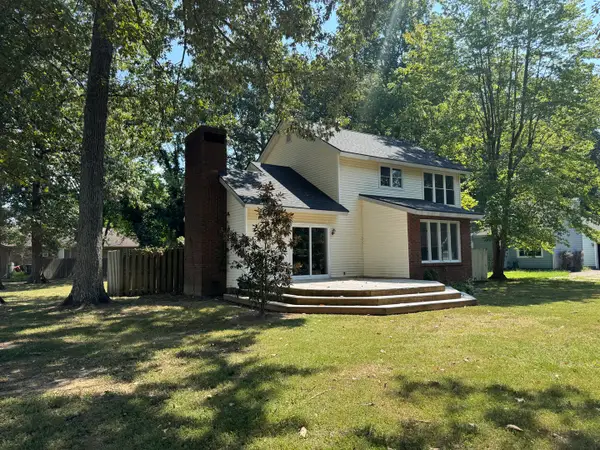 $189,000Active3 beds 3 baths1,912 sq. ft.
2 Hickory Lane, Metropolis, IL 62960
MLS# 12751861Listed by: GIA REAL ESTATE, INC. - New
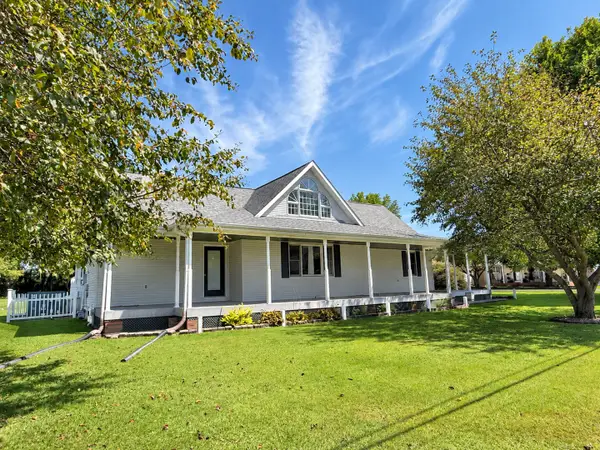 $274,900Active3 beds 2 baths1,640 sq. ft.
1203 White Pine Lane, Metropolis, IL 62960
MLS# 12752040Listed by: RE/MAX ADVANTAGE - New
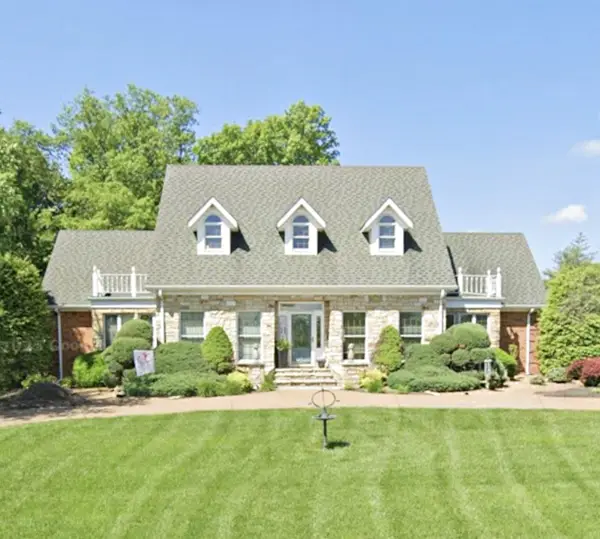 $435,000Active4 beds 3 baths3,670 sq. ft.
29 E Lakewood Drive, Metropolis, IL 62960
MLS# 12719852Listed by: FARMER & CO. REAL ESTATE - New
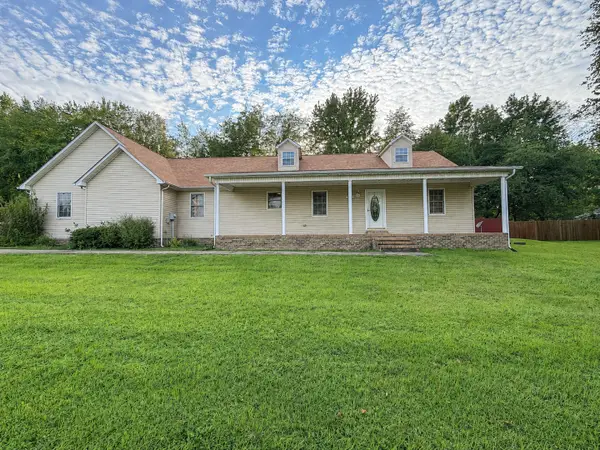 $224,900Active3 beds 2 baths1,560 sq. ft.
2805 Juniper Drive, Metropolis, IL 62960
MLS# 12747994Listed by: FARMER & CO. REAL ESTATE - New
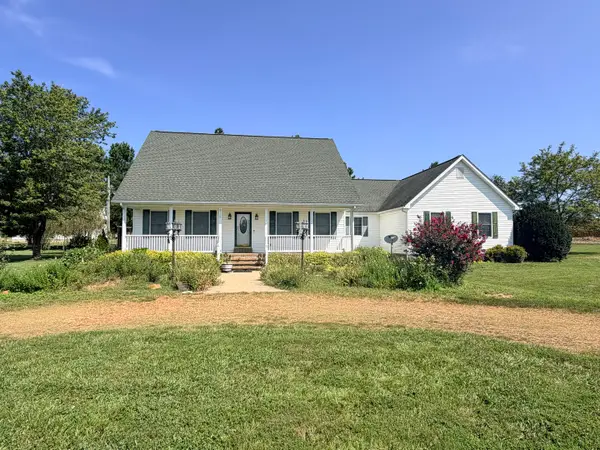 $349,900Active3 beds 3 baths3,200 sq. ft.
6789 Powers Church Road, Metropolis, IL 62960
MLS# 12746340Listed by: FARMER & CO. REAL ESTATE - New
 $274,900Active4 beds 3 baths2,720 sq. ft.
706 Airport Road, Metropolis, IL 62960
MLS# 12747916Listed by: GIA REAL ESTATE, INC. - New
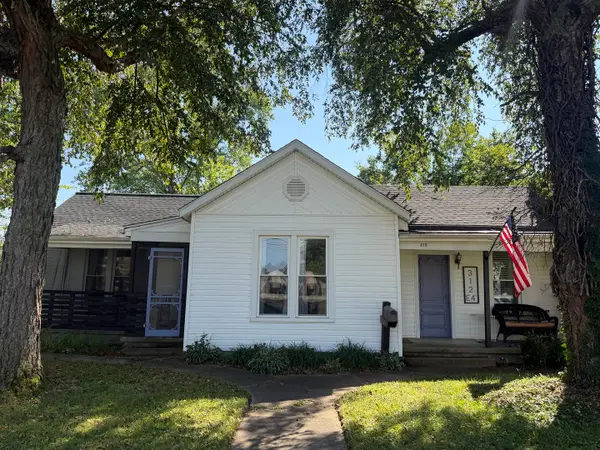 $119,900Active2 beds 2 baths1,542 sq. ft.
312 E 4th Street, Metropolis, IL 62960
MLS# 12743337Listed by: GIA REAL ESTATE, INC. - New
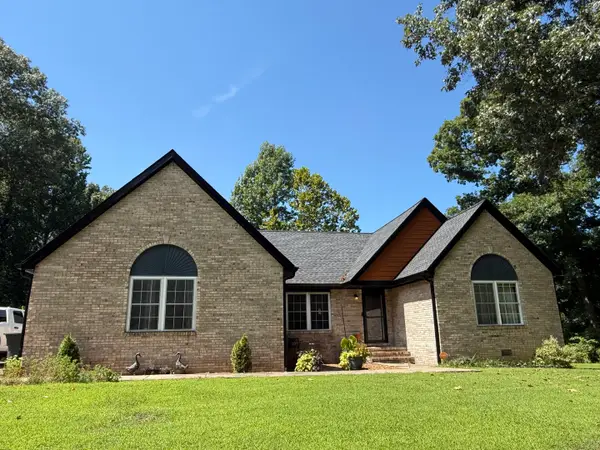 $295,000Active4 beds 2 baths1,974 sq. ft.
3743 George May Lane, Metropolis, IL 62960
MLS# 12743926Listed by: RE/MAX ADVANTAGE  $54,900Active0 Acres
1015 E 7th Street, Metropolis, IL 62960
MLS# 12738220Listed by: FARMER & CO. REAL ESTATE $389,000Active5 beds 4 baths4,590 sq. ft.
25 Kruger Lane, Metropolis, IL 62960
MLS# 12733328Listed by: GIA REAL ESTATE, INC.


Protect your home and budget from life's surprises with an Assurant Home Warranty, backed by a partner that supports you through every step of homeownership. Explore Plans.
© 2026 Better Homes and Gardens Real Estate LLC. An Anywhere Real Estate company. All rights reserved. Better Homes and Gardens® Real Estate is a registered trademark owned by Meredith Operations Corporation, licensed to Better Homes and Gardens Real Estate LLC and used with permission. Better Homes and Gardens Real Estate LLC fully supports the principles of the Fair Housing Act and the Equal Opportunity Act. Listing information is deemed reliable but is not guaranteed accurate.
Each office is independently owned and operated.
Any services or products provided by third parties are not provided by, affiliated with or related to Better Homes and Gardens Real Estate LLC, or its affiliated companies.